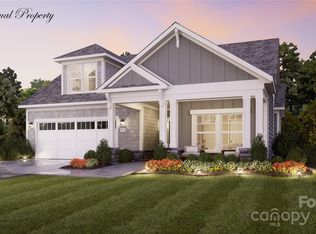
Model Home - Looking for a spacious and luxurious home that offers convenience and flexibility? The Provenance might be just what you need. With the most square footage of our luxury ranch floor plans, the Provenance allows you to tailor your home to your liking. This home provides an easy, low-maintenance lifestyle that's perfect for hosting loved ones and impressing guests. Here are some of the features that make the Provenance stand out: Two first-floor owner's suites with impressive lavish bathrooms, You can take outdoor living and luxury to a new level with two private garden courtyards and an two sided fireplace. Unique finishes and sought-after features including an entry gallery and a dramatic living room with a vaulted ceiling. Whether you're looking for a place to unwind or a space to entertain, the Provenance has the options – and the space – to bring living well to life.
Under contract-show
$1,397,903
7432 Purple Martin Way, Mint Hill, NC 28227
2beds
3,693sqft
:
Get pre-qualified$8,227/mo
Single Family Residence
Built in 2026
0.22 Acres Lot
$-- Zestimate®
$379/sqft
$280/mo HOA
What's special
Two sided fireplaceUnique finishesTwo private garden courtyardsImpressive lavish bathroomsEntry gallery
- 192 days |
- 29 |
- 0 |
Zillow last checked:
Listing updated:
Listed by:
Ryan Plowman rtplow@gmail.com,
Plowman Properties LLC.
Source: Canopy MLS as distributed by MLS GRID,MLS#: 4335505
Facts & features
Interior
Bedrooms & bathrooms
- Bedrooms: 2
- Bathrooms: 4
- Full bathrooms: 3
- 1/2 bathrooms: 1
- Main level bedrooms: 2
Primary bedroom
- Level: Main
Heating
- Forced Air, Natural Gas, Zoned
Cooling
- Central Air, Electric, Zoned
Appliances
- Included: Convection Oven, Dishwasher, Disposal, Double Oven, Exhaust Hood, Gas Cooktop, Gas Water Heater, Microwave, Oven, Plumbed For Ice Maker, Refrigerator, Tankless Water Heater, Wall Oven
- Laundry: Laundry Room, Main Level, Sink, Washer Hookup
Features
- Built-in Features, Kitchen Island, Open Floorplan, Pantry, Walk-In Closet(s), Walk-In Pantry, Wet Bar
- Has basement: No
- Fireplace features: Gas, Gas Log, Great Room
Interior area
- Total structure area: 3,693
- Total interior livable area: 3,693 sqft
- Finished area above ground: 3,693
- Finished area below ground: 0
Property
Parking
- Total spaces: 2
- Parking features: Driveway, Attached Garage, Garage Door Opener, Garage on Main Level
- Attached garage spaces: 2
- Has uncovered spaces: Yes
Features
- Levels: One and One Half
- Stories: 1.5
- Patio & porch: Front Porch, Patio
- Pool features: Community
- Fencing: Fenced,Partial
- Waterfront features: Pond
Lot
- Size: 0.22 Acres
- Dimensions: LOT 33
- Features: Pond(s)
Details
- Parcel number: 19720114
- Zoning: R-CZD
- Special conditions: Standard
Construction
Type & style
- Home type: SingleFamily
- Architectural style: Farmhouse,Ranch,Traditional
- Property subtype: Single Family Residence
Materials
- Fiber Cement, Hardboard Siding, Stone Veneer
- Foundation: Slab
Condition
- New construction: Yes
- Year built: 2026
Details
- Builder model: Provenance
- Builder name: Epcon Communities
Utilities & green energy
- Sewer: County Sewer
- Water: County Water
Community & HOA
Community
- Features: Fifty Five and Older, Clubhouse, Fitness Center, Pond, Sidewalks, Street Lights
- Senior community: Yes
- Subdivision: The Courtyards at Quail Park
HOA
- Has HOA: Yes
- HOA fee: $280 monthly
Location
- Region: Mint Hill
Financial & listing details
- Price per square foot: $379/sqft
- Date on market: 1/15/2026
- Cumulative days on market: 62 days
- Listing terms: Cash,Conventional,FHA,VA Loan
- Road surface type: Concrete, Paved
Estimated market value
Not available
Estimated sales range
Not available
Not available
Price history
| Date | Event | Price |
|---|---|---|
| 1/15/2026 | Listed for sale | $1,397,903$379/sqft |
Source:  Canopy MLS as distributed by MLS GRID #4335505 Report a problem Canopy MLS as distributed by MLS GRID #4335505 Report a problem | ||
Public tax history
Tax history is unavailable.
Monthly payment
Est. payment
Payment breakdown
Explore the cost of this home by adjusting the details. Changes won't be saved.Climate risks
Neighborhood: 28227
Nearby schools
GreatSchools rating
- 9/10Bain ElementaryGrades: PK-5Distance: 0.8 mi
- 5/10Mint Hill Middle SchoolGrades: 6-8Distance: 3.8 mi
- 6/10Independence HighGrades: 9-12Distance: 3.3 mi
Schools provided by the listing agent
- Elementary: Bain
- Middle: Mint Hill
- High: Independence
Source: Canopy MLS as distributed by MLS GRID. This data may not be complete. We recommend contacting the local school district to confirm school assignments for this home.
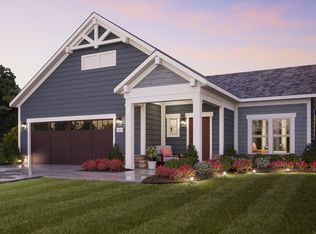
- from $535,9002 bd2 ba1.5k sqftPalazzo Plan, The Courtyards at Quail Park, Mint Hill, NC 28227New Construction

- from $550,9002 bd2 ba1.7k sqftPortico Plan, The Courtyards at Quail Park, Mint Hill, NC 28227New Construction
- from $825,9002 bd2 ba2.8k sqftProvenance Plan, The Courtyards at Quail Park, Mint Hill, NC 28227New Construction

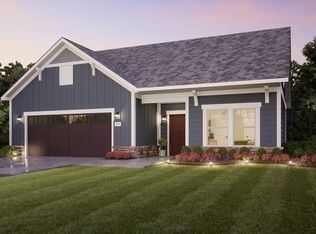
- from $585,9002 bd2 ba2k sqftPromenade Plan, The Courtyards at Quail Park, Mint Hill, NC 28227New Construction
- $1,126,8832 bd2 ba3k sqft7424 Purple Martin Way, Mint Hill, NC 28227Sold
- $630,7252 bd2 ba1.7k sqft7404 Purple Martin Way, Mint Hill, NC 28227Sold
- $405,5003 bd2 ba1.7k sqft12113 Ranburne Rd, Mint Hill, NC 28227Off Market
- $540,0003 bd3 ba2.3k sqft12101 Ranburne Rd, Mint Hill, NC 28227Sold
A local agent can set up tours, give advice and negotiate with sellers.
Similar homes
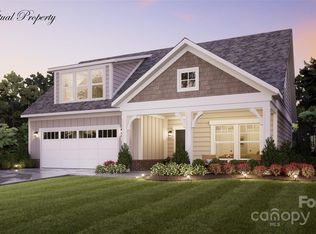
- $933,9303 bd3 ba2.9k sqft7411 Purple Martin Way, Mint Hill, NC 28227New Construction
 Canopy MLS as distributed by MLS GRID
 - from $825,9002 bd2 ba2.8k sqftProvenance Plan, The Courtyards at Quail Park, Mint Hill, NC 28227New ConstructionEpcon Communities
- $846,5353 bd3 ba2.5k sqft7407 Purple Martin Way, Mint Hill, NC 28227New Construction
 Canopy MLS as distributed by MLS GRID
 - $729,9005 bd5 ba3.4k sqft8012 James Query Rd, Mint Hill, NC 28227New Construction
 MLS ID #4373107, Michael Conley, Eastwood Homes. Canopy MLS as distributed by MLS GRID
 - from $1,545,9904 bd5 ba4k sqftRockford Plan, Summerfield, Matthews, NC 28105New ConstructionJP Orleans
- from $857,0004 bd4 ba4.2k sqftMagnolia Plan, Oak Creek, Mint Hill, NC 28227New ConstructionEmpire Homes
- from $785,0004 bd4 ba3.5k sqftRedwood Plan, Oak Creek, Mint Hill, NC 28227New ConstructionEmpire Homes
- from $868,0004 bd4 ba4.2k sqftSycamore Plan, Oak Creek, Mint Hill, NC 28227New ConstructionEmpire Homes
- $1,100,0005 bd3 ba2.8k sqft7207 Benita Dr, Charlotte, NC 28212New ConstructionCanopy MLS as distributed by MLS GRID
- from $793,0004 bd4 ba3.6k sqftSilverado Plan, Oak Creek, Mint Hill, NC 28227New ConstructionEmpire Homes
- from $833,0004 bd4 ba4.1k sqftAlpine Plan, Oak Creek, Mint Hill, NC 28227New ConstructionEmpire Homes
- from $765,0004 bd4 ba3.5k sqftChandler Plan, Oak Creek, Mint Hill, NC 28227New ConstructionEmpire Homes
- $1,448,5004 bd6 ba4.1k sqft42 The Preserve Dr, Marshville, NC 28103New ConstructionMLS ID #4372777, Wendi Hensel, Howard Hanna Allen Tate Charlotte South. Canopy MLS as distributed by MLS GRID
- from $886,0004 bd5 ba4.3k sqftRiverton Plan, Oak Creek, Mint Hill, NC 28227New ConstructionEmpire Homes
- $1,349,9005 bd5 ba3.7k sqft1104 Pamlico St, Charlotte, NC 28205New ConstructionMLS ID #4396404, Denis Arnautovic, Coldwell Banker Realty. Canopy MLS as distributed by MLS GRID
- from $709,5003 bd2 ba2.4k sqftWyndham Plan, Oak Creek, Mint Hill, NC 28227New ConstructionEmpire Homes
- $1,216,9955 bd6 ba4.6k sqft1011 Kendall Dr #3, Waxhaw, NC 28173New ConstructionMLS ID #4402752, Justin Hicks, Toll Brothers Real Estate Inc. Canopy MLS as distributed by MLS GRID
- $1,087,9954 bd4 ba3.4k sqft1020 Courtney Ln #25, Waxhaw, NC 28173New ConstructionCanopy MLS as distributed by MLS GRID
- $1,521,8525 bd6 ba5.2k sqft1002 Sophie Ln #37, Waxhaw, NC 28173New ConstructionMLS ID #4357957, Justin Hicks, Toll Brothers Real Estate Inc. Canopy MLS as distributed by MLS GRID
- $1,595,0004 bd5 ba3.7k sqft4616 General Pershing Dr, Charlotte, NC 28209New ConstructionMLS ID #4321573, Lind Goodman, BSI Builder Services. Canopy MLS as distributed by MLS GRID
