Introducing The Preserve at Olive Branch—an exclusive 120-acre luxury community where privacy, space, and natural beauty come together. Once a rolling pasture, this stunning setting now offers expansive homesites starting at 1.4+ acres, surrounded by 40 acres of preserved green space, scenic walking trails, and two tranquil ponds. Craft your dream home with truly custom one- and two-story designs tailored to your lifestyle. These residences showcase elevated finishes throughout—from designer kitchens featuring quartz surfaces, tile accents, and premium appliances, to wide-plank hardwood floors and beautifully tiled baths.Step into a grand living space with soaring ceilings, a statement fireplace, and retractable sliding doors that seamlessly blend indoor and outdoor living. The primary suite is a private retreat, complete with a spa-inspired bath, freestanding soaking tub, dual vanities, and a spacious walk-in closet. Outdoor living is just as impressive, with covered patios, built-in kitchens, and fireplaces—perfect for entertaining or unwinding in your private, tree-lined backyard. Plenty of room to add a pool or create your own outdoor oasis. Built for long-term comfort and efficiency, homes include encapsulated crawl spaces, fiber cement siding, closed-cell foam insulation, and temperature-controlled 3-car garages. Enjoy the serenity of country living with unbeatable convenience—just minutes to the US 74 Bypass, offering easy access to Charlotte, Matthews, Monroe, and beyond. Golf lovers will appreciate being just 6 minutes from Eagle Chase Golf Club.
Now is the time—construction is beginning soon. Secure your homesite and start building your dream today.
Active
$1,448,500
42 The Preserve Dr, Marshville, NC 28103
4beds
4,131sqft
Single Family Residence
Built in 2026
1.4 Acres Lot
$1,415,000 Zestimate®
$351/sqft
$-- HOA
What's special
- 117 days |
- 277 |
- 8 |
Zillow last checked:
Listing updated:
Listed by:
Wendi Hensel wendi.hensel@howardhannatate.com,
Howard Hanna Allen Tate Charlotte South
Source: Canopy MLS as distributed by MLS GRID,MLS#: 4372777
Facts & features
Interior
Bedrooms & bathrooms
- Bedrooms: 4
- Bathrooms: 6
- Full bathrooms: 4
- 1/2 bathrooms: 2
- Main level bedrooms: 4
Primary bedroom
- Features: Ceiling Fan(s), Tray Ceiling(s), Walk-In Closet(s)
- Level: Main
- Area: 277.61 Square Feet
- Dimensions: 16' 4" X 17' 0"
Bedroom s
- Features: Walk-In Closet(s)
- Level: Main
- Area: 144 Square Feet
- Dimensions: 12' 0" X 12' 0"
Bedroom s
- Features: Walk-In Closet(s)
- Level: Main
- Area: 144 Square Feet
- Dimensions: 12' 0" X 12' 0"
Other
- Features: Walk-In Closet(s)
- Level: Main
- Area: 227.5 Square Feet
- Dimensions: 17' 6" X 13' 0"
Bonus room
- Level: Main
- Area: 465.5 Square Feet
- Dimensions: 19' 0" X 24' 6"
Dining room
- Features: Tray Ceiling(s)
- Level: Main
- Area: 209.38 Square Feet
- Dimensions: 16' 9" X 12' 6"
Kitchen
- Level: Main
- Area: 285.78 Square Feet
- Dimensions: 16' 4" X 17' 6"
Living room
- Level: Main
- Area: 494.5 Square Feet
- Dimensions: 23' 0" X 21' 6"
Office
- Level: Main
- Area: 192 Square Feet
- Dimensions: 16' 0" X 12' 0"
Heating
- Forced Air, Propane
Cooling
- Central Air, Electric
Appliances
- Included: Bar Fridge, Microwave, Convection Oven, Dishwasher, Disposal, Double Oven, Exhaust Hood, Filtration System, Gas Cooktop, Gas Oven, Gas Range, Gas Water Heater, Ice Maker, Oven, Plumbed For Ice Maker, Propane Water Heater, Refrigerator, Refrigerator with Ice Maker, Self Cleaning Oven, Tankless Water Heater, Wall Oven, Wine Refrigerator
- Laundry: Electric Dryer Hookup, Utility Room, Inside, Laundry Room, Main Level, Sink, Washer Hookup
Features
- Kitchen Island, Open Floorplan, Pantry, Storage, Walk-In Closet(s), Walk-In Pantry, Wet Bar
- Flooring: Tile, Wood
- Doors: French Doors, Insulated Door(s)
- Has basement: No
- Attic: Permanent Stairs,Pull Down Stairs
- Fireplace features: Living Room, Outside, Porch, Propane, Wood Burning
Interior area
- Total structure area: 4,131
- Total interior livable area: 4,131 sqft
- Finished area above ground: 4,131
- Finished area below ground: 0
Property
Parking
- Total spaces: 3
- Parking features: Driveway, Garage Faces Side, Garage on Main Level
- Garage spaces: 3
- Has uncovered spaces: Yes
Features
- Levels: One
- Stories: 1
- Patio & porch: Covered, Front Porch, Patio, Porch, Terrace
- Exterior features: Fire Pit, In-Ground Irrigation, Outdoor Kitchen
- Waterfront features: Boat Slip – Community, Dock
Lot
- Size: 1.4 Acres
- Features: Rolling Slope
Details
- Parcel number: 01126008
- Zoning: AF8
- Special conditions: Standard
- Other equipment: Generator Hookup, Network Ready
Construction
Type & style
- Home type: SingleFamily
- Property subtype: Single Family Residence
Materials
- Brick Partial, Fiber Cement, Stone Veneer
- Foundation: Crawl Space
Condition
- New construction: Yes
- Year built: 2026
Details
- Builder model: Snowshill
- Builder name: Knight Davis Construction
Utilities & green energy
- Sewer: Septic Installed
- Water: Well
- Utilities for property: Cable Available, Cable Connected, Electricity Connected, Propane
Community & HOA
Community
- Features: Pond, Walking Trails
- Security: Security System, Smoke Detector(s)
- Subdivision: The Preserve at Olive Branch
HOA
- Has HOA: Yes
Location
- Region: Marshville
Financial & listing details
- Price per square foot: $351/sqft
- Date on market: 4/22/2026
- Cumulative days on market: 112 days
- Listing terms: Cash,Construction Perm Loan
- Electric utility on property: Yes
- Road surface type: Concrete, Paved
Estimated market value
$1,415,000
$1.34M - $1.49M
$5,846/mo
Price history
| Date | Event | Price |
|---|---|---|
| 4/24/2026 | Listed for sale | $1,448,500$351/sqft |
Source:  Canopy MLS as distributed by MLS GRID #4372777 Report a problem Canopy MLS as distributed by MLS GRID #4372777 Report a problem | ||
Public tax history
Tax history is unavailable.
Monthly payment
Est. payment
Payment breakdown
Explore the cost of this home by adjusting the details. Changes won't be saved.Climate risks
Neighborhood: 28103
Nearby schools
GreatSchools rating
- 8/10Marshville Elementary SchoolGrades: PK-5Distance: 6.1 mi
- 6/10East Union Middle SchoolGrades: 6-8Distance: 6.8 mi
- 4/10Forest Hills High SchoolGrades: 9-12Distance: 7.6 mi
Schools provided by the listing agent
- Elementary: Marshville
- Middle: East Union
- High: Forest Hills
Source: Canopy MLS as distributed by MLS GRID. This data may not be complete. We recommend contacting the local school district to confirm school assignments for this home.
- $550,0004 bd3 ba4k sqft8502 Olive Branch Rd, Marshville, NC 28103Sold

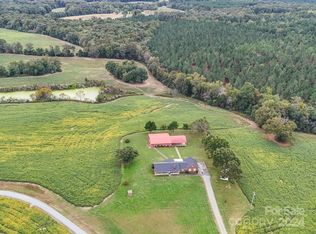
- $2,150,0003 bd2 ba1.7k sqft8510 Olive Branch Rd, Marshville, NC 28103Sold
- $537,4003 bd2 ba1.3k sqft8514 Olive Branch Rd, Marshville, NC 28103Off Market
- $688,2003 bd1 ba1.7k sqft8505 Olive Branch Rd, Marshville, NC 28103Off Market
- $585,8003 bd-- ba-- sqft8505 Olive Branch Rd, Marshville, NC 28103Off Market
- $492,4003 bd2 ba1.7k sqft3505 Holly School Rd, Marshville, NC 28103Off Market
- $353,1003 bd-- ba-- sqft3505 Holly School Rd, Marshville, NC 28103Off Market
- $53,300-- bd-- ba-- sqft5021 Old Goldmine Rd, Marshville, NC 28103Off Market
A local agent can set up tours, give advice and negotiate with sellers.
Similar homes
- $1,050,0004 bd5 ba4.5k sqft1421 Hamilton Crossroads Rd, Marshville, NC 28103For Sale

 MLS ID #4409777, Sommer Belk, Howard Hanna Allen Tate Southland Homes + Realty LLC. Canopy MLS as distributed by MLS GRID
 - $999,9995 bd6 ba3.3k sqft6119 R A Austin Rd, Marshville, NC 28103For Sale
 MLS ID #4410569, Debbie Clontz, Debbie Clontz Real Estate LLC. Canopy MLS as distributed by MLS GRID
 - $1,000,0004 bd2 ba5.1k sqft5702 Army Rd, Marshville, NC 28103For Sale
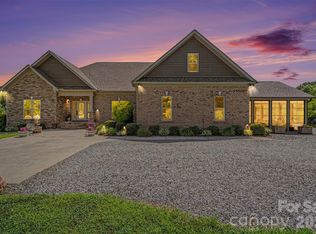 MLS ID #4406932, Dillon Forstberg, Keller Williams South Park. Canopy MLS as distributed by MLS GRID
 - $775,0004 bd3 ba2.4k sqft2505 Pleasant Grove Church Rd, Marshville, NC 28103For Sale
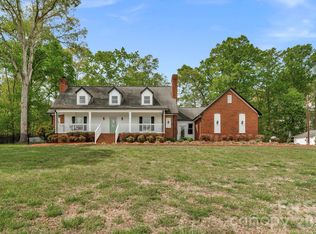 MLS ID #4353676, Mike Abernethy, EXP Realty LLC Ballantyne. Canopy MLS as distributed by MLS GRID
 - $900,0003 bd5 ba3.6k sqft1421 Old Highway 74, Marshville, NC 28103For SaleMLS ID #4406828, Erin Haig, COMPASS. Canopy MLS as distributed by MLS GRID
- $1,150,0003 bd3 ba2.6k sqft824 N Forest Hills School Rd, Marshville, NC 28103For SaleMLS ID #4353815, Julie Breedlove, Premier Sotheby's International Realty. Canopy MLS as distributed by MLS GRID
- $1,475,0004 bd5 ba5.9k sqft3612 Lake Twitty Dr, Monroe, NC 28110For SaleMLS ID #4380123, Jennifer Hoyle, Real Broker, LLC. Canopy MLS as distributed by MLS GRID
- $1,249,0004 bd5 ba5.4k sqft617 Caudle Rd, Peachland, NC 28133For SaleMLS ID #4369747, Brandon Gaddy, Central Carolina Real Estate Group LLC. Canopy MLS as distributed by MLS GRID
- $780,1363 bd3 ba2.6k sqft6307 Highway 205, Marshville, NC 28103New ConstructionMLS ID #4402973, Sommer Belk, Howard Hanna Allen Tate Southland Homes + Realty LLC. Canopy MLS as distributed by MLS GRID
- $1,400,0003 bd5 ba3.8k sqft1017 Biggers Farm Ct, Indian Trail, NC 28079For SaleMLS ID #4404718, Amanda Bowman, Emerald Pointe Realty & Const.. Canopy MLS as distributed by MLS GRID
- $1,350,0004 bd6 ba4.1k sqft2320 Brawinal Ct, Monroe, NC 28110For SaleMLS ID #4402469, Lesa McGary, RE/MAX Executive. Canopy MLS as distributed by MLS GRID
- $1,499,0003 bd3 ba2.6k sqft3813 Stack Rd, Monroe, NC 28112For SaleMLS ID #4414357, Robin Helms, Central Carolina Real Estate Group LLC. Canopy MLS as distributed by MLS GRID
- $729,9005 bd3 ba3.1k sqft4203 Sincerity Rd, Monroe, NC 28110For SaleMLS ID #4412350, Debbie Clontz, Debbie Clontz Real Estate LLC. Canopy MLS as distributed by MLS GRID
- $1,450,0003 bd3 ba2k sqft2921 Old Pageland Marshville Rd, Wingate, NC 28174For SaleMLS ID #4365866, Myron Williams, Myron Williams Real Estate, LLC. Canopy MLS as distributed by MLS GRID
- $1,495,0004 bd4 ba3.3k sqft2206 Camden Rd, Wingate, NC 28174For SaleMLS ID #4389395, Gina Lorenzo, COMPASS. Canopy MLS as distributed by MLS GRID
- $1,699,0004 bd4 ba5.1k sqft8941 Blair Rd, Mint Hill, NC 28227New ConstructionMLS ID #4415120, Maria Korniyenko, The Agency - Charlotte. Canopy MLS as distributed by MLS GRID
- $1,690,0005 bd4 ba4.3k sqft3760 Cappadocia Church Rd, Polkton, NC 28135New ConstructionMLS ID #4312373, Andy Griesinger, EXP Realty LLC Ballantyne. Canopy MLS as distributed by MLS GRID
- $999,0004 bd4 ba4.5k sqft2806 Ivey Wood Dr, Monroe, NC 28110For SaleMLS ID #4401882, Nicole Clyncke, RE/MAX Executive. Canopy MLS as distributed by MLS GRID
- $950,0004 bd4 ba4.2k sqft9601 Belt Rd, Midland, NC 28107For SaleMLS ID #4412563, Connie Cline, EXP Realty LLC Ballantyne. Canopy MLS as distributed by MLS GRID
- $1,489,0003 bd3 ba2.5k sqft34272 Mabry Rd, Albemarle, NC 28001For SaleMLS ID #4407397, Leigh Brown, One Community Real Estate. Canopy MLS as distributed by MLS GRID
