Custom-built home completed in 2015, situated on a private cul-de-sac lot of just under 3 acres. Designed for both everyday living and entertaining, the property combines quality craftsmanship, thoughtful architectural details, extensive outdoor living spaces, and a strong history of preventative maintenance. Home features custom sports pool featuring volleyball and basketball setups, plus extended shallow-entry steps outside the primary play area—perfect for relaxing, socializing, and watching others enjoy the pool. Kitchen is a must see with granite countertops, custom cabinetry, pot filler and walk in pantry with coffee bar. Each bedroom has their own private full bathroom and the master is extra with its Jacuzzi tub with a dedicated heater to keep the water comfortably warm and circulating long after filling. The tub is framed by elegant floor- to-ceiling stone surrounds and a beautiful wood ceiling detail above. A spacious walk-in shower includes two oversized wall-mounted shower heads and overhead rain shower, along with a full-length bench and multiple niches for convenient storage, delivering a luxurious spa experience at home. Huge bonus room with full bathroom and plenty of storage. Home has plenty of room for future expansion potential with an attic pre-framed and pre-wired. Potential for additional bedroom, media room, office, gym, guest suite, or flex space. There is so much to offer at this home. Please see upgrade sheet and book your showing today! No HOA! Fairview and Piedmont Schools!
Active
$1,400,000
1017 Biggers Farm Ct, Indian Trail, NC 28079
3beds
3,849sqft
Single Family Residence
Built in 2015
2.71 Acres Lot
$1,334,100 Zestimate®
$364/sqft
$-- HOA
What's special
Granite countertopsPot fillerCustom cabinetryElegant floor-to-ceiling stone surrounds
- 53 days
- 932
- 45
Zillow last checked:
Listing updated:
Listed by:
Amanda Bowman bowmanmovesnc@gmail.com,
Emerald Pointe Realty & Const.
Source: Canopy MLS as distributed by MLS GRID,MLS#: 4404718
Facts & features
Interior
Bedrooms & bathrooms
- Bedrooms: 3
- Bathrooms: 5
- Full bathrooms: 4
- 1/2 bathrooms: 1
- Main level bedrooms: 3
Primary bedroom
- Features: Built-in Features, Ceiling Fan(s), En Suite Bathroom, Split BR Plan, Walk-In Closet(s)
- Level: Main
Bedroom s
- Features: En Suite Bathroom, Split BR Plan, Walk-In Closet(s)
- Level: Main
Bedroom s
- Features: Ceiling Fan(s), En Suite Bathroom, Split BR Plan, Walk-In Closet(s)
- Level: Main
Bathroom half
- Level: Main
Bathroom full
- Level: Upper
Bathroom full
- Level: Main
Bathroom full
- Level: Main
Bonus room
- Level: Upper
Breakfast
- Features: Open Floorplan
- Level: Main
Dining area
- Level: Main
Family room
- Features: Built-in Features, Ceiling Fan(s), Open Floorplan, Storage
- Level: Main
Kitchen
- Features: Kitchen Island, Open Floorplan, Walk-In Pantry
- Level: Main
Laundry
- Features: Built-in Features
- Level: Main
Office
- Level: Main
Heating
- Heat Pump
Cooling
- Ceiling Fan(s), Central Air
Appliances
- Included: Bar Fridge, Dishwasher, Disposal, Electric Range, Electric Water Heater, Microwave, Water Softener
- Laundry: Laundry Room, Main Level
Features
- Kitchen Island, Open Floorplan, Pantry, Storage, Walk-In Closet(s), Walk-In Pantry
- Flooring: Carpet, Tile, Wood
- Has basement: No
- Attic: Walk-In
- Fireplace features: Family Room, Gas Log
Interior area
- Total structure area: 3,849
- Total interior livable area: 3,849 sqft
- Finished area above ground: 3,849
- Finished area below ground: 0
Property
Parking
- Total spaces: 3
- Parking features: Driveway, Attached Garage, Garage Faces Side, Parking Space(s), Garage on Main Level
- Attached garage spaces: 3
- Has uncovered spaces: Yes
Features
- Levels: 1 Story/F.R.O.G.
- Patio & porch: Covered, Front Porch, Rear Porch
- Has private pool: Yes
- Pool features: In Ground, Outdoor Pool, Salt Water
- Fencing: Back Yard,Partial
- Waterfront features: None
Lot
- Size: 2.71 Acres
- Features: Level, Wooded
Living quarters
- Secondary features: None
Details
- Additional structures: Outbuilding
- Parcel number: 08180004B
- Zoning: AU5
- Special conditions: Standard
- Horse amenities: None
Construction
Type & style
- Home type: SingleFamily
- Architectural style: Traditional
- Property subtype: Single Family Residence
Materials
- Brick Full, Cedar Shake, Stone, Vinyl
- Foundation: Crawl Space
Condition
- New construction: No
- Year built: 2015
Utilities & green energy
- Sewer: Septic Installed
- Water: Well
- Utilities for property: Cable Connected, Electricity Connected
Community & HOA
Community
- Security: Carbon Monoxide Detector(s), Security System, Smoke Detector(s)
- Subdivision: Biggers Farm
Location
- Region: Indian Trail
Financial & listing details
- Price per square foot: $364/sqft
- Tax assessed value: $844,000
- Date on market: 7/18/2026
- Cumulative days on market: 54 days
- Listing terms: Cash,Conventional,FHA,USDA Loan,VA Loan
- Electric utility on property: Yes
- Road surface type: Concrete, Paved
Estimated market value
$1,334,100
$1.27M - $1.40M
$3,897/mo
Price history
| Date | Event | Price |
|---|---|---|
| 7/18/2026 | Listed for sale | $1,400,000$364/sqft |
Source:  Canopy MLS as distributed by MLS GRID #4404718 Report a problem Canopy MLS as distributed by MLS GRID #4404718 Report a problem | ||
Public tax history
Tax history is unavailable.
Monthly payment
Est. payment
Payment breakdown
Explore the cost of this home by adjusting the details. Changes won't be saved.Climate risks
Neighborhood: 28079
Nearby schools
Schools provided by the listing agent
- Elementary: Fairview
- Middle: Piedmont
- High: Piedmont
Source: Canopy MLS as distributed by MLS GRID. This data may not be complete. We recommend contacting the local school district to confirm school assignments for this home.
- $1,008,5003 bd4 ba3.6k sqft1701 Biggers Farm Ct, Indian Trail, NC 28079Off Market
- $817,4003 bd3 ba3.6k sqft1025 Biggers Farm Ct, Indian Trail, NC 28079Off Market
- $1,143,9005 bd4 ba3.6k sqft1001 Biggers Farm Ct, Indian Trail, NC 28079Off Market
- $931,9003 bd3 ba3.6k sqft1032 Biggers Farm Ct, Indian Trail, NC 28079Off Market
Similar homes
- $1,275,0005 bd5 ba5.1k sqft220 Kingsdown Ave, Charlotte, NC 28270For Sale
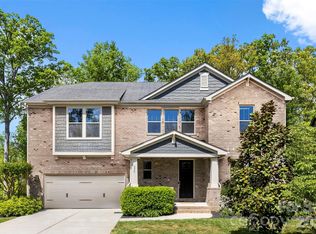
 MLS ID #4423141, Zack Howard, Howard Hanna Allen Tate SouthPark. Canopy MLS as distributed by MLS GRID
 - $1,600,0004 bd4 ba5.1k sqft1206 Delaney Dr, Weddington, NC 28104For Sale
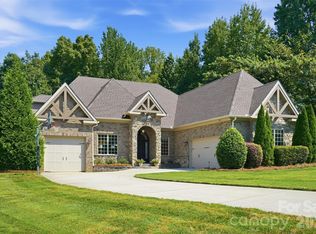 MLS ID #4421166, David Wishon, Keller Williams Premier. Canopy MLS as distributed by MLS GRID
 - $1,298,0006 bd6 ba4.6k sqft13620 Castleford Dr, Mint Hill, NC 28227For Sale
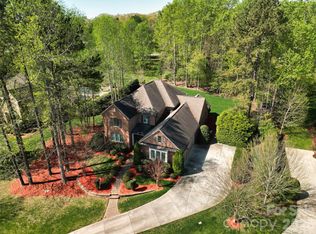 MLS ID #4394784, Deana Petty, Lantern Realty & Development, LLC. Canopy MLS as distributed by MLS GRID
 - $1,550,0006 bd5 ba5.3k sqft3003 Ocaso Ct, Matthews, NC 28104For Sale
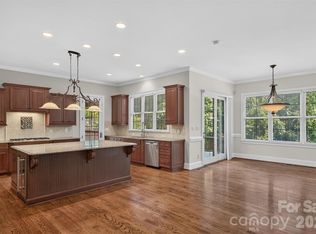 MLS ID #4401210, PJ Kennedy, Keller Williams Ballantyne Area. Canopy MLS as distributed by MLS GRID
 - $799,0003 bd3 ba3.8k sqft6151 Settlers Trl, Stanfield, NC 28163For SaleMLS ID #4378907, Ashley Smith, Lantern Realty & Development. Canopy MLS as distributed by MLS GRID
- $720,0003 bd3 ba2.1k sqft8234 Dennis Rd, Mint Hill, NC 28227For SaleMLS ID #4390277, Sharon Jenkins, Lantern Realty & Development. Canopy MLS as distributed by MLS GRID
- $735,0004 bd4 ba3.4k sqft14943 Bagley Ln, Charlotte, NC 28227For SaleMLS ID #4392753, Andreea Maleady, Coldwell Banker Realty. Canopy MLS as distributed by MLS GRID
- $1,475,0006 bd4 ba4.4k sqft939 Linda Ln, Charlotte, NC 28211For SaleMLS ID #4360605, Adria Britt, Howard Hanna Allen Tate SouthPark. Canopy MLS as distributed by MLS GRID
- $1,425,0004 bd4 ba3.5k sqft1858 Trotting Cir NW, Concord, NC 28027For SaleMLS ID #4415548, Tom Palmer, Terra Vista Realty. Canopy MLS as distributed by MLS GRID
- $1,065,0005 bd4 ba4.3k sqft14832 Brighton Pl, Charlotte, NC 28227For SaleMLS ID #4416893, Josh Solis Cazun, Keller Williams South Park. Canopy MLS as distributed by MLS GRID
- $707,0005 bd4 ba3.4k sqft2105 Kinder Oak Dr, Indian Trail, NC 28079For SaleMLS ID #4392329, Debbie Clontz, Debbie Clontz Real Estate LLC. Canopy MLS as distributed by MLS GRID
- $1,255,0004 bd4 ba4.1k sqft721 Cavesson Way, Monroe, NC 28110For SaleMLS ID #4411590, Stephen Scott, Realty Dynamics Inc.. Canopy MLS as distributed by MLS GRID
- $1,000,0004 bd2 ba5.1k sqft5702 Army Rd, Marshville, NC 28103For SaleMLS ID #4406932, Dillon Forstberg, Keller Williams South Park. Canopy MLS as distributed by MLS GRID
- $1,525,0005 bd5 ba4.1k sqft5609 Camilla Dr, Charlotte, NC 28226For SaleMLS ID #4408477, Whitney Hunt-Sailors, Opendoor Brokerage LLC. Canopy MLS as distributed by MLS GRID
- $1,047,0004 bd4 ba3.8k sqft1132 Village Lake Dr, Monroe, NC 28110For SaleMLS ID #4363478, Beverly Austin, Century 21 Providence Realty. Canopy MLS as distributed by MLS GRID
- $1,350,0005 bd6 ba4.8k sqft809 Brown Creek Dr, Matthews, NC 28104For SaleMLS ID #4399736, August Maier, Ivester Jackson Christie's. Canopy MLS as distributed by MLS GRID
- $715,0003 bd3 ba2k sqft7627 Maple Bluff Ln, Concord, NC 28025For SaleMLS ID #4412826, Jessica Walker, Real Broker, LLC. Canopy MLS as distributed by MLS GRID
- $1,149,0004 bd4 ba3.2k sqft2032 Eaton Rd, Charlotte, NC 28205For SaleMLS ID #4372083, Gary Burkart, NorthGroup Real Estate LLC. Canopy MLS as distributed by MLS GRID
- $774,9005 bd4 ba4.6k sqft10826 Persimmon Creek Dr, Charlotte, NC 28227For SaleMLS ID #4368571, Karen Parsons, RE/MAX Executive. Canopy MLS as distributed by MLS GRID
- $1,579,0005 bd7 ba5.5k sqft1504 Waybridge Way, Matthews, NC 28104For SaleMLS ID #4411452, Jesse Samples, Howard Hanna Allen Tate Charlotte South. Canopy MLS as distributed by MLS GRID
