The Williams Family Farm
A versatile 25+ acre property offering a gentleman’s farm, hobby farm, equestrian estate, or multi-generational living opportunity. Thoughtfully maintained by its original owners, the land features a balanced mix of open fields and mature hardwoods—ideal for farming, recreation, or future expansion.
Fields are currently planted in crops and can be easily converted to pasture for horses or livestock. The wooded acreage provides space for trails, hunting, or potential additional homesites.
The main barn offers multiple functional spaces including garage, workshop, equipment storage, run-in/feed shelter, pull-through tractor shed, and a large hay storage area with potential for stall conversion. An additional run-in shelter provides further protection for animals.
The custom-built brick home is designed for comfortable one-level living, with a walk-up attic offering expansion potential. Enjoy peaceful pasture views, sunrises, and sunsets from both the front porch and the large covered back porch—ideal for entertaining or everyday living.
Inside, the home features a spacious layout with strong construction and well-maintained systems. The dining area opens to the great room, showcasing farm views through multiple windows and glass doors. Built-in bookshelves and cabinetry add character, while a corner propane fireplace anchors the space.
The kitchen includes custom ash cabinetry, an island, breakfast bar, wall pantry, and is open to the breakfast area with a wood-burning stove. Both the great room and breakfast area provide direct access to the covered back porch.
Additional highlights include abundant storage, a large laundry/mudroom with office potential, and a split-bedroom layout. The primary suite offers dual walk-in closets and a spacious bath with separate vanities and water closets. Secondary bedrooms share a full bath with dual vanity and tub/shower combination.
The three car garage has two storage rooms that can be used for a variety of purposes including, workshop, hobbies and canning.
Conveniently located between Marshville and Wingate with easy access to Monroe via Highway 74 or the Hwy 74 Expressway which offers a straightforward commute to Charlotte.
Under contract-show
Price cut: $50K (8/6)
$1,150,000
824 N Forest Hills School Rd, Marshville, NC 28103
3beds
2,630sqft
Single Family Residence
Built in 1998
25.19 Acres Lot
$1,083,900 Zestimate®
$437/sqft
$-- HOA
What's special
Comfortable one-level livingFront porchCorner propane fireplaceCustom-built brick homePeaceful pasture viewsAbundant storageSplit-bedroom layout
- 156 days
- 311
- 18
Zillow last checked:
Listing updated:
Listed by:
Julie Breedlove 704-661-9619,
Premier Sotheby's International Realty
Source: Canopy MLS as distributed by MLS GRID,MLS#: 4353815
Facts & features
Interior
Bedrooms & bathrooms
- Bedrooms: 3
- Bathrooms: 3
- Full bathrooms: 2
- 1/2 bathrooms: 1
- Main level bedrooms: 3
Primary bedroom
- Features: En Suite Bathroom, Walk-In Closet(s)
- Level: Main
Bedroom s
- Level: Main
Bedroom s
- Level: Main
Bathroom full
- Features: Built-in Features, Walk-In Closet(s), Whirlpool
- Level: Main
Bathroom full
- Features: Built-in Features
- Level: Main
Bathroom half
- Level: Main
Breakfast
- Level: Main
Dining area
- Features: Open Floorplan
- Level: Main
Great room
- Features: Built-in Features, Open Floorplan
- Level: Main
Kitchen
- Features: Breakfast Bar, Built-in Features, Ceiling Fan(s), Walk-In Pantry
- Level: Main
Laundry
- Features: Built-in Features
- Level: Main
Heating
- Central, Electric, Heat Pump
Cooling
- Central Air, Electric
Appliances
- Included: Dishwasher, Electric Oven, Electric Water Heater, Filtration System, Microwave, Oven, Refrigerator, Wall Oven
- Laundry: Electric Dryer Hookup, Inside, Laundry Room, Main Level, Sink, Washer Hookup
Features
- Attic Other, Breakfast Bar, Built-in Features, Kitchen Island, Open Floorplan, Pantry, Storage, Walk-In Closet(s), Walk-In Pantry
- Flooring: Carpet, Tile, Wood
- Doors: Storm Door(s)
- Has basement: No
- Attic: Other,Permanent Stairs
- Fireplace features: Gas Log, Great Room, Propane, Other - See Remarks
Interior area
- Total structure area: 2,630
- Total interior livable area: 2,630 sqft
- Finished area above ground: 2,630
- Finished area below ground: 0
Video & virtual tour
Property
Parking
- Total spaces: 3
- Parking features: Driveway, Attached Garage, Garage Door Opener, Garage Faces Front, Garage Shop, RV Access/Parking, Garage on Main Level
- Attached garage spaces: 3
- Has uncovered spaces: Yes
- Details: 3 car attached garage, barn with 2 electric garage doors, concrete flooring and work shop
Accessibility
- Accessibility features: Bath Grab Bars, No Interior Steps, Ramp(s)-Main Level
Features
- Levels: One
- Stories: 1
- Patio & porch: Covered, Front Porch, Rear Porch
- Exterior features: Livestock Run In, Storage
- Fencing: Back Yard,Front Yard,Partial
Lot
- Size: 25.19 Acres
- Features: Cleared, Crops, Level, Open Lot, Paved, Wooded
Details
- Additional structures: Auto Shop, Barn(s), Hay Storage, Shed(s), Workshop
- Parcel number: 02208016
- Zoning: RA-40
- Special conditions: Standard
- Horse amenities: Barn, Hay Storage, Trailer Storage
Construction
Type & style
- Home type: SingleFamily
- Architectural style: Ranch
- Property subtype: Single Family Residence
Materials
- Brick Full, Wood
- Foundation: Crawl Space, Permanent
Condition
- New construction: No
- Year built: 1998
Utilities & green energy
- Sewer: Septic Installed
- Water: Well
- Utilities for property: Electricity Connected, Propane, Wired Internet Available
Community & HOA
Community
- Security: Smoke Detector(s)
- Subdivision: None
Location
- Region: Marshville
Financial & listing details
- Price per square foot: $437/sqft
- Tax assessed value: $755,900
- Annual tax amount: $2,502
- Date on market: 4/11/2026
- Cumulative days on market: 156 days
- Listing terms: Cash,Conventional
- Electric utility on property: Yes
- Road surface type: Asphalt, Concrete, Paved
Estimated market value
$1,083,900
$1.03M - $1.14M
$2,562/mo
Price history
| Date | Event | Price |
|---|---|---|
| 8/6/2026 | Price change | $1,150,000-4.2%$437/sqft |
Source:  Canopy MLS as distributed by MLS GRID #4353815 Report a problem Canopy MLS as distributed by MLS GRID #4353815 Report a problem | ||
| 4/11/2026 | Listed for sale | $1,200,000+50.2%$456/sqft |
Source: Canopy MLS as distributed by MLS GRID #4353815 Report a problem | ||
| 11/19/2021 | Listing removed | $799,000$304/sqft |
Source: Canopy MLS as distributed by MLS GRID #3804090 Report a problem | ||
| 11/19/2021 | Listed for sale | $799,000-15.9%$304/sqft |
Source: Canopy MLS as distributed by MLS GRID #3804090 Report a problem | ||
| 9/29/2021 | Listing removed | -- |
Source: Canopy MLS as distributed by MLS GRID #3775591 Report a problem | ||
| 9/1/2021 | Price change | $950,000-5%$361/sqft |
Source: Canopy MLS as distributed by MLS GRID #3775591 Report a problem | ||
| 8/18/2021 | Listed for sale | $1,000,000$380/sqft |
Source: Canopy MLS as distributed by MLS GRID #3775591 Report a problem | ||
Public tax history
| Year | Property taxes | Tax assessment |
|---|---|---|
| 2025 | $2,502 -6.6% | $494,300 +24.3% |
| 2024 | $2,679 +2.8% | $397,800 |
| 2023 | $2,606 | $397,800 |
| 2022 | $2,606 +0.1% | $397,800 |
| 2021 | $2,603 +40.7% | $397,800 +74.7% |
| 2020 | $1,850 +4.3% | $227,700 -32.4% |
| 2019 | $1,774 | $336,600 +0% |
| 2018 | $1,774 | $336,560 0% |
| 2017 | $1,774 -4.4% | $336,600 +0% |
| 2016 | $1,855 | $336,560 |
| 2015 | $1,855 +1.9% | $336,560 +30.9% |
| 2014 | $1,820 | $257,180 |
| 2013 | -- | $257,180 |
| 2012 | -- | $257,180 |
| 2011 | -- | $257,180 |
| 2009 | $1,765 | $257,180 |
| 2008 | $1,765 +6.6% | $257,180 +14.3% |
| 2007 | $1,655 +11.5% | $225,050 |
| 2006 | $1,485 | $225,050 -37% |
| 2005 | -- | $357,140 |
| 2004 | -- | $357,140 +31.3% |
| 2003 | -- | $272,080 |
| 2002 | -- | $272,080 |
| 2001 | -- | $272,080 |
| 2000 | -- | $272,080 |
Find assessor info on the county website
Monthly payment
Est. payment
Payment breakdown
Explore the cost of this home by adjusting the details. Changes won't be saved.Climate risks
Neighborhood: 28103
Nearby schools
Schools provided by the listing agent
- Elementary: Marshville
- Middle: East Union
- High: Forest Hills
Source: Canopy MLS as distributed by MLS GRID. This data may not be complete. We recommend contacting the local school district to confirm school assignments for this home.
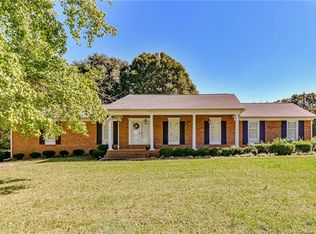
- $618,5005 bd5 ba3.7k sqft922 N Forest Hills School Rd, Marshville, NC 28103Off Market
- $1,008,9002 bd3 ba4.5k sqft6016 Austin Grove Church Rd, Marshville, NC 28103Off Market
- $379,7003 bd2 ba1.5k sqft724 N Forest Hills School Rd, Marshville, NC 28103Off Market
- $280,7004 bd-- ba-- sqft707 N Forest Hills School Rd, Marshville, NC 28103Off Market
Similar homes
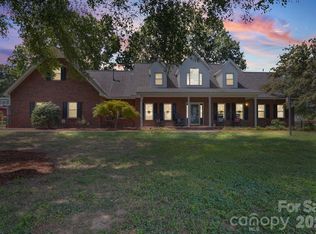
- $850,0003 bd4 ba2.9k sqft2915 Mills Harris Rd, Marshville, NC 28103For Sale
 MLS ID #4412420, Brandon Gaddy, Central Carolina Real Estate Group LLC. Canopy MLS as distributed by MLS GRID
 - $579,9004 bd4 ba3.1k sqft5616 Polk Mountain Dr, Marshville, NC 28103For Sale
 MLS ID #4410630, Brian Belcher, RE/MAX Executive. Canopy MLS as distributed by MLS GRID
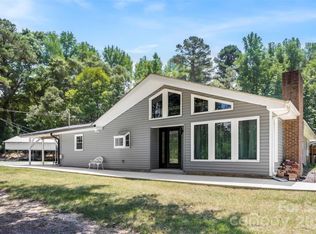
 - $680,0003 bd2 ba2.5k sqft6309 Landsford Rd, Marshville, NC 28103For Sale
 MLS ID #4400473, Lorena Pujols, United Real Estate-Queen City. Canopy MLS as distributed by MLS GRID
 - $1,000,0003 bd3 ba3.1k sqft1517 Helms Short Cut Rd, Monroe, NC 28112For Sale
 MLS ID #4424290, Patti Maechler, Prestige Properties of the Carolinas, LLC. Canopy MLS as distributed by MLS GRID
 - $750,0003 bd4 ba3.4k sqft2701 Cedar Trail Ln, Wingate, NC 28174For SaleMLS ID #4422344, Kaylin Stewart, Better Homes and Gardens Real Estate Paracle. Canopy MLS as distributed by MLS GRID
- $1,047,0004 bd4 ba3.8k sqft1132 Village Lake Dr, Monroe, NC 28110For SaleMLS ID #4363478, Beverly Austin, Century 21 Providence Realty. Canopy MLS as distributed by MLS GRID
- $1,450,0003 bd3 ba2k sqft2921 Old Pageland Marshville Rd, Wingate, NC 28174For SaleMLS ID #4365866, Myron Williams, Myron Williams Real Estate, LLC. Canopy MLS as distributed by MLS GRID
- $1,299,5003 bd4 ba3.5k sqft940 Wade Funderburk Rd, Pageland, SC 29728For SaleMLS ID #4413137, Matthew Means, COMPASS. Canopy MLS as distributed by MLS GRID
- $594,4993 bd2 ba2.4k sqft6104 Charity Dr, Marshville, NC 28103For SaleMLS ID #4343238, Debbie Clontz, Debbie Clontz Real Estate LLC. Canopy MLS as distributed by MLS GRID
- $1,365,0004 bd3 ba3.3k sqft5805 Unionville Brief Rd, Monroe, NC 28110For SaleMLS ID #4423661, Christine Giambattista, NC Alpha Agent Properties LLC. Canopy MLS as distributed by MLS GRID
- $589,0003 bd3 ba2.5k sqft4227 Pigg Mattox Rd, Monroe, NC 28112For SaleMLS ID #4431495, Gaston Outen, Moser Group, Inc., The. Canopy MLS as distributed by MLS GRID
- $1,250,0003 bd2 ba1.6k sqft3825 Stack Rd, Monroe, NC 28112For SaleMLS ID #4393234, Andrea Fortune, Realty One Group Revolution. Canopy MLS as distributed by MLS GRID
- $849,0004 bd4 ba3.1k sqft3564 Weddington Oaks Dr, Matthews, NC 28104For SaleMLS ID #4430938, Gloria Fridrich, Heritage Homes LLC. Canopy MLS as distributed by MLS GRID
- $725,0003 bd2 ba2.2k sqft4714 Gum Ln, Monroe, NC 28112For SaleMLS ID #4430927, Julie Van Slambrook, First Properties. Canopy MLS as distributed by MLS GRID
- $650,0003 bd3 ba3.6k sqft16208 Deepwood Pl, Indian Trail, NC 28079For SaleMLS ID #4431309, Mark Weinberg, ALBRICK. Canopy MLS as distributed by MLS GRID
- $1,499,0003 bd3 ba2.5k sqft3813 Stack Rd, Monroe, NC 28112For SaleMLS ID #4414357, Robin Helms, Central Carolina Real Estate Group LLC. Canopy MLS as distributed by MLS GRID
- $975,0005 bd4 ba3.6k sqft9535 Potter Rd, Matthews, NC 28104For SaleMLS ID #4365196, Isabel Gonzalez, Ivester Jackson Christie's. Canopy MLS as distributed by MLS GRID
- $979,9994 bd4 ba3.8k sqft2633 Beulah Church Road, Matthews, NC 28104For Sale
 MLS ID #100604532, Nicholas Huscroft, Chosen Realty of NC. Hive MLS
 - $750,0004 bd4 ba3.3k sqft1006 Waterview Ln, Monroe, NC 28110For SaleMLS ID #4416929, Jennifer Hoyle, Real Broker, LLC. Canopy MLS as distributed by MLS GRID
- $1,495,0004 bd4 ba3.3k sqft2206 Camden Rd, Wingate, NC 28174For SaleMLS ID #4389395, Gina Lorenzo, COMPASS. Canopy MLS as distributed by MLS GRID
