Welcome to Appling Club . This home offers a balance of comfort and practical design, for a carefree living. Split bedroom plan with private baths, The kitchen serves as the heart of the home, designed for both daily meals and hosting. It features high ceiling, The living room centers around a warm fireplace, providing a natural gathering spot to relax or unwind at the end of the day. It is an inviting space that anchors the home’s layout, offering a comfortable atmosphere for quiet evenings. 2 car garage with roll-up screen door. HOA fee includes exterior maintenance, trash collection, grounds, pest control contract.
For sale
$260,000
7436 Appling Club Cir #122, Cordova, TN 38016
2beds
1,734sqft
Condominium
Built in 2007
-- sqft lot
$259,300 Zestimate®
$150/sqft
$-- HOA
What's special
Warm fireplaceStainless steel appliancesFunctional peninsulaComfortable atmosphereHigh ceilingsSleek stone counters
- 3 days
- 64
- 0
Likely to sell faster than
Zillow last checked:
Listing updated:
Listed by:
Renee S Smith,
Crye-Leike, Inc., REALTORS 901-757-2500
Source: MAAR,MLS#: 10234128
Facts & features
Interior
Bedrooms & bathrooms
- Bedrooms: 2
- Bathrooms: 2
- Full bathrooms: 2
Rooms
- Room types: Sun Room
Primary bedroom
- Area: 182
- Dimensions: 13 x 14
Bedroom 2
- Features: Private Full Bath
- Level: First
- Area: 210
- Dimensions: 15 x 14
Primary bathroom
- Features: Double Vanity, Whirlpool Tub, Full Bath
Dining room
- Features: Separate Dining Room
- Area: 117
- Dimensions: 9 x 13
Kitchen
- Features: Eat-in Kitchen, Breakfast Bar, Pantry, Kitchen Island, Washer/Dryer Connections
Living room
- Features: Separate Living Room, Great Room
- Area: 182
- Dimensions: 13 x 14
Den
- Area: 140
- Dimensions: 10 x 14
Heating
- Central
Cooling
- Central Air, Ceiling Fan(s)
Appliances
- Included: Range/Oven, Disposal, Dishwasher, Refrigerator
- Laundry: Laundry Closet
Features
- All Bedrooms Down, Primary Down, Two Primaries, Split Bedroom Plan, Renovated Bathroom, Double Vanity Bath, Separate Tub & Shower, 2 Full Primary Baths, Full Bath Down, Cable Wired, Living Room, Dining Room, Den/Great Room, Kitchen, Primary Bedroom, 2nd Bedroom, Sun Room, Square Feet Source: AutoFill (MAARdata) or Public Records (Cnty Assessor Site)
- Flooring: Part Hardwood, Tile
- Attic: Pull Down Stairs
- Number of fireplaces: 1
- Fireplace features: In Den/Great Room, Gas Log
Interior area
- Total interior livable area: 1,734 sqft
Property
Parking
- Total spaces: 2
- Parking features: Garage Door Opener, Garage Faces Rear
- Has garage: Yes
- Covered spaces: 2
Features
- Stories: 1
- Pool features: Community, Neighborhood
- Has spa: Yes
- Spa features: Whirlpool(s), Bath
- Waterfront features: Lake/Pond on Property
Lot
- Size: 7,840 Square Feet
- Features: Level, Landscaped
Details
- Parcel number: D0208J B00123
Construction
Type & style
- Home type: Condo
- Architectural style: Traditional
- Property subtype: Condominium
- Attached to another structure: Yes
Materials
- Brick Veneer, Aluminum/Steel Siding, Vinyl Siding
- Foundation: Slab
- Roof: Other (See REMARKS)
Condition
- New construction: No
- Year built: 2007
Utilities & green energy
- Utilities for property: Cable Available
Community & HOA
Community
- Features: Clubhouse, Other (See Remarks), Nbrhd Recreation Facility, Clubhouse w/ Kitchen
- Security: Smoke Detector(s), Other (See REMARKS)
- Subdivision: Oaks At Appling Ii Pd And
HOA
- Services included: Trash, Maintenance Structure, Maintenance Grounds, Management Fees, Exterior Insurance, Pest Control
Location
- Region: Cordova
Financial & listing details
- Price per square foot: $150/sqft
- Annual tax amount: $1,754
- Price range: $260K - $260K
- Date on market: 11/10/2026
- Cumulative days on market: 4 days
- Listing terms: Conventional,FHA
Estimated market value
$259,300
$246,000 - $272,000
$1,666/mo
Price history
| Date | Event | Price |
|---|---|---|
| 11/10/2026 | Listed for sale | $260,000-1.9%$150/sqft |
Source:  MAAR #10234128 Report a problem | ||
| 9/16/2026 | Listing removed | $265,000$153/sqft |
Source: MAAR #10223930 Report a problem | ||
| 8/15/2026 | Price change | $265,000-1.9%$153/sqft |
Source: MAAR #10223930 Report a problem | ||
| 6/24/2026 | Price change | $270,000-1.8%$156/sqft |
Source: MAAR #10223930 Report a problem | ||
| 6/13/2026 | Listed for sale | $275,000$159/sqft |
Source: MAAR #10223930 Report a problem | ||
Public tax history
Tax history is unavailable.
Monthly payment
Est. payment
Payment breakdown
Explore the cost of this home by adjusting the details. Changes won't be saved.Climate risks
Neighborhood: 38016


Similar homes
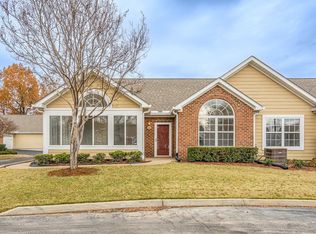
- $215,0002 bd2 ba1.2k sqftQualitylife At Dexte, Cordova, TN 38016For Sale
 MLS ID #10220069, Melinda A Crosslin, Crye-Leike, Inc., REALTORS. MAAR
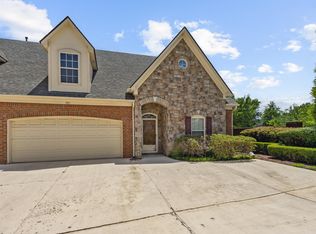
- $285,0003 bd2 ba1.8k sqft1833 Pheasant Acre Ln W, Cordova, TN 38016For Sale
 MLS ID #10226458, Melissa Wilbanks, Crye-Leike, Inc., REALTORS. MAAR
- $310,0003 bd2 ba2k sqft1975 Wirily Ln, Cordova, TN 38016For Sale
 MLS ID #10233812, Jessica M Brown, REMAX Experts. MAAR
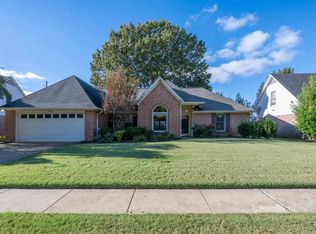
- $259,0003 bd2 ba1.6k sqft6063 Yorkhill Dr, Memphis, TN 38135For Sale
 MLS ID #10234026, Melvin L Guy, Reid, REALTORS. MAAR
- $260,0004 bd2 ba1.4k sqft13301 Goodman Rd, Horn Lake, MS 38637For Sale
 MLS ID #3531465, Pablo Pereyra. RealTracs MLS as distributed by MLS GRID
