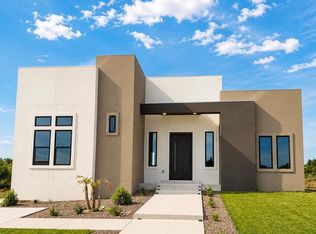
Discover exceptional craftsmanship and contemporary style in this stunning new stucco residence accented with elegant ceramic tile finishes throughout. Offering 1,839 square feet of living space and 2,568 square feet under roof, this thoughtfully designed home combines sophistication, functionality, and comfort. Step inside to an inviting open concept floor plan featuring 3 spacious bedrooms, 2 full bathrooms, and a convenient half bath for guests. The expansive living area is highlighted by high decorative ceilings, abundant natural light, and seamless ceramic tile flooring that enhances the home's modern appeal. The heart of the home is the beautifully appointed kitchen, complete with a large center island, quartz countertops, custom cabinetry, and ample workspace, making it ideal for entertaining, gatherings, and everyday living. The private primary suite serves as a relaxing retreat, offering a luxurious bathroom with a fully tiled walk-in shower, dual vanities, and a generous walk-in closet. Secondary bedrooms are comfortably sized and share a well-appointed guest bathroom featuring a relaxing tub and quality finishes. Enjoy outdoor living year-round on the spacious covered patio, perfect for morning coffee, evening relaxation, or weekend barbecues. Additional highlights include a two-car garage, oversized laundry room, energy-efficient design, and quality craftsmanship throughout. Located on a generously sized lot, this beautifully designed home offers the perfect blend of modern elegance, comfort, and functionality for today's lifestyle.
New construction
$413,500
744 Encinal Drive, Eagle Pass, TX 78852
3beds
1,839sqft
Single Family Residence
Built in 2026
9,038 Square Feet Lot
$408,900 Zestimate®
$225/sqft
$-- HOA
What's special
Quality finishesTwo-car garageHigh decorative ceilingsAbundant natural lightAmple workspaceQuartz countertopsSeamless ceramic tile flooring
- 38 days
- 142
- 9
Likely to sell faster than
Zillow last checked:
Listing updated:
Listed by:
Cesar Amezcua TREC #580573 (210) 442-7479,
CA & Company, REALTORS
Source: LERA MLS,MLS#: 2020145
Facts & features
Interior
Bedrooms & bathrooms
- Bedrooms: 3
- Bathrooms: 3
- Full bathrooms: 2
- 1/2 bathrooms: 1
Primary bedroom
- Features: Walk-In Closet(s), Full Bath
- Area: 240
- Dimensions: 16 x 15
Bedroom 2
- Area: 121
- Dimensions: 11 x 11
Bedroom 3
- Area: 121
- Dimensions: 11 x 11
Primary bathroom
- Features: Shower Only, Double Vanity
- Area: 64
- Dimensions: 8 x 8
Dining room
- Area: 169
- Dimensions: 13 x 13
Kitchen
- Area: 90
- Dimensions: 9 x 10
Living room
- Area: 135
- Dimensions: 15 x 9
Heating
- Central, Electric
Cooling
- Central Air
Appliances
- Laundry: Laundry Room
Features
- One Living Area, Separate Dining Room, Kitchen Island, Master Downstairs, Ceiling Fan(s)
- Flooring: Ceramic Tile
- Has basement: No
- Has fireplace: No
- Fireplace features: Not Applicable
Interior area
- Total interior livable area: 1,839 sqft
Property
Parking
- Total spaces: 2
- Parking features: Two Car Garage, Attached, Garage Door Opener
- Attached garage spaces: 2
Features
- Levels: One
- Stories: 1
- Patio & porch: Covered
- Pool features: None
Lot
- Size: 9,038 Square Feet
Details
- Parcel number: 9061024
Construction
Type & style
- Home type: SingleFamily
- Property subtype: Single Family Residence
Materials
- Stucco
- Foundation: Slab
- Roof: Composition
Condition
- New Construction
- New construction: Yes
- Year built: 2026
Details
- Builder name: Berk Homes
Community & HOA
Community
- Features: Playground, Other
- Security: Smoke Detector(s)
- Subdivision: Mga
Location
- Region: Eagle Pass
Financial & listing details
- Price per square foot: $225/sqft
- Tax assessed value: $94,889
- Annual tax amount: $473
- Price range: $413.5K - $413.5K
- Date on market: 9/30/2026
- Cumulative days on market: 39 days
- Listing terms: Conventional,FHA,VA Loan,Cash
- Road surface type: Paved
Estimated market value
$408,900
$388,000 - $429,000
$2,175/mo
Price history
| Date | Event | Price |
|---|---|---|
| 9/30/2026 | Listed for sale | $413,500+362%$225/sqft |
Source:  LERA MLS #2020145 Report a problem | ||
| 2/27/2026 | Listing removed | $89,500$49/sqft |
Source: EPBOR #81046 Report a problem | ||
| 2/27/2025 | Listed for sale | $89,500$49/sqft |
Source: EPBOR #81046 Report a problem | ||
Public tax history
| Year | Property taxes | Tax assessment |
|---|---|---|
| 2026 | -- | $94,889 |
| 2025 | $929 | $94,889 |
Find assessor info on the county website
Monthly payment
Est. payment
Payment breakdown
Explore the cost of this home by adjusting the details. Changes won't be saved.Climate risks
Neighborhood: 78852
Nearby schools
Schools provided by the listing agent
- Elementary: Nellie Mae Glass
- Middle: Eagle Pass
- High: Eagle Pass
- District: Eagle Pass Isd
Source: LERA MLS. This data may not be complete. We recommend contacting the local school district to confirm school assignments for this home.
Similar homes
- $385,0004 bd3 ba2.3k sqft1203 N Bibb Ave, Eagle Pass, TX 78852For Sale

 MLS ID #2011855, Monica Cruz TREC #518463, MJC Real Estate. LERA MLS
- $379,9004 bd3 ba1.8k sqft825 Ceniza Dr., Eagle Pass, TX 78852New Construction
 MLS ID #1981046, Gilma Cervera TREC #728630, Keller Williams Laredo. LERA MLS
- $398,0004 bd2 ba2k sqft839 Trinity St., Eagle Pass, TX 78852For Sale
 MLS ID #1983679, Eloisa Jimenez TREC #537215, La Cantera Real Estate. LERA MLS
- $385,0004 bd4 ba1.7k sqft3627 Reindeer Dr., Eagle Pass, TX 78852For Sale
 MLS ID #1981354, Yolanda Rivas TREC #580784, Savir Real Estate Services. LERA MLS
- $289,0003 bd2 ba1.9k sqft450 N MONROE ST, Eagle Pass, TX 78852For SaleMLS ID #2023257, Myrna Rodriguez TREC #813634, Keller Williams Laredo. LERA MLS
- $254,9003 bd2 ba2.1k sqft2139 Ricks Dr, Eagle Pass, TX 78852For SaleMLS ID #1981037, Francisco Mauricio TREC #620428, La Cantera Real Estate. LERA MLS
- $317,0003 bd2 ba1.6k sqft2213 Willow Trail Drive, Eagle Pass, TX 78852For SaleMLS ID #2015184, Isabel Perez TREC #828596, Aranda Real Estate. LERA MLS
- $249,0003 bd2 ba1.9k sqft1096 Avenue A, Eagle Pass, TX 78852For SaleMLS ID #1996739, Ana Morales-Gonzalez TREC #716184, Realty Executives of Eagle Pass. LERA MLS
- $357,4003 bd3 ba1.9k sqft2173 Fox Borough Dr, Eagle Pass, TX 78852For SaleMLS ID #1984964, Rosalinda Rodriguez TREC #542589, La Cantera Real Estate. LERA MLS
- $345,0004 bd3 ba2.2k sqft2288 Beverly Hills Blvd., Eagle Pass, TX 78852For SaleMLS ID #1984887, Noema Hernandez TREC #440770, MJC Real Estate. LERA MLS
- $279,9003 bd2 ba1.7k sqft2347 Edna Dr, Eagle Pass, TX 78852For SaleMLS ID #2021981, Kaytlyn Amaya TREC #820944, La Cantera Real Estate. LERA MLS
- $318,0003 bd2 ba1.5k sqft2223 Rio Sabinas Dr., Eagle Pass, TX 78852New ConstructionMLS ID #2009632, Gilma Cervera TREC #728630, Keller Williams Laredo. LERA MLS
- $279,9003 bd2 ba1.4k sqft945 MARION DR, Eagle Pass, TX 78852For SaleMLS ID #2019524, Victoria Garcia TREC #665215, Coldwell Banker D'Ann Harper, REALTOR. LERA MLS
- $346,6703 bd2 ba1.6k sqft2259 Rio Sabinas Dr, Eagle Pass, TX 78852New ConstructionMLS ID #2011320, Myrna Rodriguez TREC #813634, Keller Williams Laredo. LERA MLS
- $345,0006 bd4 ba2.5k sqft3174 NW DEL RIO BLVD. #N/A, Eagle Pass, TX 78852For SaleMLS ID #1981081, Tiffany Velazquez TREC #638216, AGAVE REAL ESTATE, LLC. LERA MLS
- $272,0003 bd2 ba1.3k sqft3167 Calle De Los Santos, Eagle Pass, TX 78852For SaleMLS ID #2021555, Rosa Ochoa TREC #767107, Ayers & Ayers, REALTORS®. LERA MLS
- $260,0003 bd2 ba1.3k sqft1675 Raintree Dr, Eagle Pass, TX 78852For SaleMLS ID #2013712, Gloria Rodriguez TREC #704369, eXp Realty. LERA MLS
- $350,0004 bd2 ba1.7k sqft3449 NICOLE ST, Eagle Pass, TX 78852For SaleMLS ID #2014700, Yolanda Rivas TREC #580784, Savir Real Estate Services. LERA MLS
- $397,0004 bd4 ba1.8k sqft1729 Williams, Eagle Pass, TX 78852For SaleMLS ID #2019366, Romelia Aranda TREC #711691, Aranda Real Estate. LERA MLS
- $225,0004 bd2 ba1.5k sqft1289 Williams, Eagle Pass, TX 78852For SaleMLS ID #2027315, Maria Velez TREC #728171, RE/MAX Corridor. LERA MLS
