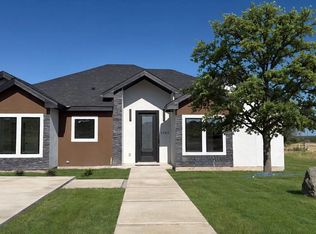
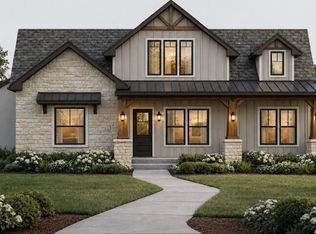
New Construction | Modern/Farm Design | Prime Location Welcome to this beautiful new construction offering 1,513 sq. ft. of living space, featuring 3 spacious bedrooms and 2 full bathrooms. Located in a new subdivision conveniently situated between Veterans Blvd. and Del Rio Blvd., this home combines modern design with elegant finishes. The open-concept layout features high ceilings, a custom-designed kitchen with sophisticated finishes, quartz countertops, and beautiful indirect lighting throughout the ceilings. The striking exterior is complemented by a stylish stone facade, adding to the home's curb appeal. Enjoy an excellent central location close to restaurants, banks, schools, and everyday conveniences. This beautiful home is a must-see! Schedule your private tour today
New construction
$318,000
2223 Rio Sabinas Dr., Eagle Pass, TX 78852
3beds
1,513sqft
Single Family Residence
Built in 2026
6,050 Square Feet Lot
$316,100 Zestimate®
$210/sqft
$-- HOA
What's special
Elegant finishesSophisticated finishesStylish stone facadeHigh ceilingsQuartz countertopsModern designStriking exterior
- 8 days |
- 53 |
- 1 |
Likely to sell faster than
Zillow last checked:
Listing updated:
Listed by:
Gilma Cervera TREC #728630 (830) 325-6647,
Keller Williams Laredo
Source: LERA MLS,MLS#: 2009632
Facts & features
Interior
Bedrooms & bathrooms
- Bedrooms: 3
- Bathrooms: 2
- Full bathrooms: 2
Primary bedroom
- Area: 195
- Dimensions: 13 x 15
Bedroom 2
- Area: 144
- Dimensions: 12 x 12
Bedroom 3
- Area: 144
- Dimensions: 12 x 12
Primary bathroom
- Features: Shower Only
- Area: 80
- Dimensions: 8 x 10
Dining room
- Area: 120
- Dimensions: 10 x 12
Kitchen
- Area: 180
- Dimensions: 12 x 15
Living room
- Area: 195
- Dimensions: 15 x 13
Heating
- Central, Electric
Cooling
- Central Air
Appliances
- Laundry: Main Level, Washer Hookup, Dryer Connection
Features
- One Living Area, Kitchen Island, Utility Room Inside, Master Downstairs, Ceiling Fan(s)
- Flooring: Ceramic Tile
- Has basement: No
- Has fireplace: No
- Fireplace features: Not Applicable
Interior area
- Total interior livable area: 1,513 sqft
Property
Parking
- Parking features: Detached, None
Accessibility
- Accessibility features: Int Door Opening 32"+, First Floor Bedroom
Features
- Levels: One
- Stories: 1
- Pool features: None
Lot
- Size: 6,050 Square Feet
Details
- Parcel number: 9062514
Construction
Type & style
- Home type: SingleFamily
- Architectural style: Ranch,Traditional
- Property subtype: Single Family Residence
Materials
- Stone, Stucco, Siding
- Foundation: Slab
- Roof: Composition
Condition
- New Construction
- New construction: Yes
- Year built: 2026
Details
- Builder name: Summit Properties
Utilities & green energy
- Water: Water System
Community & HOA
Community
- Features: None
- Subdivision: Out Of County/See Re
Location
- Region: Eagle Pass
Financial & listing details
- Price per square foot: $210/sqft
- Annual tax amount: $1,067
- Price range: $318K - $318K
- Date on market: 8/18/2026
- Cumulative days on market: 10 days
- Listing terms: Conventional,FHA,VA Loan,Cash
Estimated market value
$316,100
$300,000 - $332,000
Not available
Price history
| Date | Event | Price |
|---|---|---|
| 8/18/2026 | Listed for sale | $318,000$210/sqft |
Source:  LERA MLS #2009632 Report a problem LERA MLS #2009632 Report a problem | ||
Public tax history
Tax history is unavailable.
Monthly payment
Est. payment
Payment breakdown
Explore the cost of this home by adjusting the details. Changes won't be saved.Climate risks
Neighborhood: 78852
Nearby schools
GreatSchools rating
- 5/10Seco Mines Elementary SchoolGrades: 1-6Distance: 0.9 mi
- 6/10Eagle Pass Junior High SchoolGrades: 7-8Distance: 1.1 mi
- 6/10Eagle Pass High SchoolGrades: 9-12Distance: 1.5 mi
Schools provided by the listing agent
- Elementary: Nellie Mae Glass
- Middle: Eagle Pass
- High: Eagle Pass
- District: Eagle Pass Isd
Source: LERA MLS. This data may not be complete. We recommend contacting the local school district to confirm school assignments for this home.
- $315,5003 bd2 ba1.5k sqft2218 Rio Sabinas Dr, Eagle Pass, TX 78852For Sale

- $335,0003 bd2 ba1.5k sqft2283 Rio Sabinas Dr, Eagle Pass, TX 78852For Sale
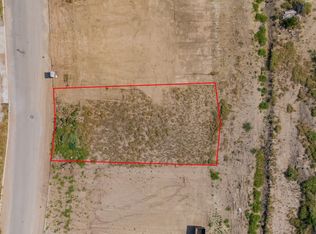
- $81,5006,947 sqft2278 Rio Sabinas Dr #5, Eagle Pass, TX 78852Lot/Land
- $75,0006,050 sqft2254 Rio Sabinas Dr #12, Eagle Pass, TX 78852Lot/Land

- $395,0004 bd3 ba1.7k sqft2205 Rio Sabinas Dr, Eagle Pass, TX 78852New Construction
- $321,1003 bd2 ba1.5k sqft2227 Rio Sabinas Dr, Eagle Pass, TX 78852New Construction
- $326,0003 bd3 ba1.5k sqft2216 Rio Sabinas Dr, Eagle Pass, TX 78852New Construction
- $305,0003 bd2 ba1.4k sqft2239 Rio Sabinas Dr, Eagle Pass, TX 78852New Construction
A local agent can set up tours, give advice and negotiate with sellers.
Similar homes
- $310,0003 bd2 ba1.5k sqft2310 Rio Pecos Drive, Eagle Pass, TX 78852For Sale

 MLS ID #2011260, Matthew Gary TREC #687686, Keller Williams Laredo. LERA MLS
 - $307,0003 bd2 ba1.3k sqft2317 Darlene St, Eagle Pass, TX 78852For Sale
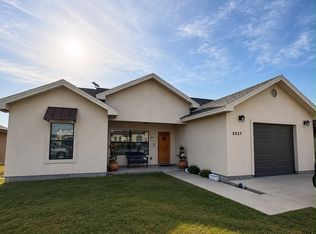 MLS ID #2010387, Monica Cruz TREC #518463, MJC Real Estate. LERA MLS
 - $346,6703 bd2 ba1.6k sqft2259 Rio Sabinas Dr, Eagle Pass, TX 78852New Construction
 MLS ID #2011320, Myrna Rodriguez TREC #813634, Keller Williams Laredo. LERA MLS
 - $321,1003 bd2 ba1.5k sqft2227 Rio Sabinas Drive, Eagle Pass, TX 78852New Construction
 MLS ID #2009464, Jose Avila TREC #706188, Keller Williams Laredo. LERA MLS
 - $326,0003 bd3 ba1.5k sqft2216 Rio Sabinas Drive, Eagle Pass, TX 78852New ConstructionMLS ID #2009466, Jose Avila TREC #706188, Keller Williams Laredo. LERA MLS
- $305,0003 bd2 ba1.4k sqft2239 RIO SABINAS DR, Eagle Pass, TX 78852New ConstructionMLS ID #2009608, Tiffany Velazquez TREC #638216, AGAVE REAL ESTATE, LLC. LERA MLS
- $395,0003 bd3 ba2.1k sqft2218 APPLE WOOD ST, Eagle Pass, TX 78852For SaleMLS ID #2011146, Antonio Elizondo TREC #633714, Realty Executives of Eagle Pass. LERA MLS
- $340,0003 bd3 ba1.6k sqft2236 APPLE WOOD ST, Eagle Pass, TX 78852For SaleMLS ID #1981167, Rosa Ochoa TREC #767107, Ayers & Ayers, REALTORS®. LERA MLS
- $315,5003 bd2 ba1.5k sqft2218 Rio Sabinas, Eagle Pass, TX 78852For SaleMLS ID #1981604, Gilma Cervera TREC #728630, Keller Williams Laredo. LERA MLS
- $309,9003 bd2 ba1.4k sqft3853 WHITE TAIL DR, Eagle Pass, TX 78852For SaleMLS ID #2009559, Francisco Mauricio TREC #620428, La Cantera Real Estate. LERA MLS
- $299,9003 bd2 ba1.6k sqft2322 Rio Pecos, Eagle Pass, TX 78852For SaleMLS ID #1981377, Juany Castillo TREC #806137, Vortex Realty. LERA MLS
- $355,0003 bd2 ba1.6k sqft2271 APPLE WOOD ST, Eagle Pass, TX 78852For SaleMLS ID #1981290, Matthew Gary TREC #687686, Keller Williams Laredo. LERA MLS
- $335,0003 bd2 ba1.5k sqft2283 Rio Sabinas Dr., Eagle Pass, TX 78852For SaleMLS ID #1981580, Gilma Cervera TREC #728630, Keller Williams Laredo. LERA MLS
- $285,0003 bd2 ba1.4k sqft1318 Williams St, Eagle Pass, TX 78852New ConstructionMLS ID #2011816, Alejandra Quiroz TREC #654800, La Cantera Real Estate. LERA MLS
- $309,0004 bd3 ba1.4k sqft2178 Maverick Dr, Eagle Pass, TX 78852For SaleMLS ID #2009859, Maria Velez TREC #728171, RE/MAX Corridor. LERA MLS
- $315,0004 bd2 ba1.7k sqft1195 LAZAR DR, Eagle Pass, TX 78852For SaleMLS ID #2009679, Francisco Mauricio TREC #620428, La Cantera Real Estate. LERA MLS
- $355,0003 bd3 ba1.7k sqft2330 Rio Pecos Dr., Eagle Pass, TX 78852For SaleMLS ID #1981334, Gilma Cervera TREC #728630, Keller Williams Laredo. LERA MLS
- $320,0003 bd3 ba1.4k sqft2853 Sammy Ibarra, Eagle Pass, TX 78852For SaleMLS ID #1981142, Yolanda Rivas TREC #580784, Savir Real Estate Services. LERA MLS
- $333,0003 bd2 ba1.5k sqft1365 PATRICIO CIR, Eagle Pass, TX 78852For SaleMLS ID #1981178, Dora Sanchez TREC #549389, Realty Executives of Eagle Pass. LERA MLS
- $299,0003 bd2 ba1.9k sqft956 Guadalajara, Eagle Pass, TX 78852For SaleMLS ID #1979407, Cynthia Berchelmann TREC #04739755, Realty Executives of Eagle Pass. LERA MLS
