MOTIVATED SELLERS! This beautiful, well maintained home features numerous updates and is truly move-in ready. Updates include: 2025 hvac, LVP flooring, plumbing (all new water lines),all new exterior doors. 2024 dishwasher, stove. The open-concept layout offers a seamless flow, ideal for both everday living and entertaining. The full basement adds valuable flexibility for storage, recreation or additional living space. Step onto your private patio and unwind, take in the peaceful surroundings and golf course views. Simply move in and enjoy! Seller will leave a $2,100 credit, (which equates to 4 months paid condo fees) in the association account to be applied at buyers discretion.
Under contract
$100,000
744 Fairway Dr APT 29, Wauseon, OH 43567
2beds
1,056sqft
:
Get pre-qualified$1,239/mo
Condominium
Built in 1977
-- sqft lot
$94,900 Zestimate®
$95/sqft
$525/mo HOA
What's special
Private patioOpen-concept layoutSeamless flowGolf course viewsPeaceful surroundings
- 70 days |
- 569 |
- 17 |
Zillow last checked:
Listing updated:
Listed by:
Tracy Vincent 419-277-1676,
RE/MAX Preferred Associates
Source: NORIS,MLS#: 10007786
Facts & features
Interior
Bedrooms & bathrooms
- Bedrooms: 2
- Bathrooms: 2
- Full bathrooms: 1
- 1/2 bathrooms: 1
Bedroom 2
- Level: Upper
- Dimensions: 14 x 9
Other
- Level: Upper
- Dimensions: 15 x 10
Dining room
- Level: Main
- Dimensions: 11 x 12
Kitchen
- Level: Main
- Dimensions: 9 x 8
Living room
- Level: Main
- Dimensions: 15 x 10
Heating
- Forced Air, Natural Gas
Cooling
- Central Air
Appliances
- Included: Dishwasher, Microwave, Dryer, Electric Range, Refrigerator, Washer
- Laundry: In Basement
Features
- Breakfast Bar
- Flooring: Luxury Vinyl
- Basement: Concrete
- Has fireplace: No
- Common walls with other units/homes: 2+ Common Walls,No One Above,No One Below
Interior area
- Total structure area: 1,056
- Total interior livable area: 1,056 sqft
- Finished area below ground: 528
Video & virtual tour
Property
Parking
- Total spaces: 2
- Parking features: Asphalt, Assigned, Additional Parking, Detached Carport
- Carport spaces: 1
Features
- Patio & porch: Rear Patio
- Exterior features: Balcony
- Has view: Yes
- View description: Golf Course
Details
- Parcel number: 0601096023.029
Construction
Type & style
- Home type: Condo
- Property subtype: Condominium
- Attached to another structure: Yes
Materials
- Brick, Wood Siding
- Foundation: Other
- Roof: Shingle
Condition
- New construction: No
- Year built: 1977
Utilities & green energy
- Sewer: Sanitary Sewer
- Water: Public
- Utilities for property: Electricity Connected, Sewer Connected, Water Connected
Community & HOA
Community
- Subdivision: Lawrence Addn.
HOA
- Has HOA: Yes
- Services included: Exterior Hazard Insurance, Lawn Care, Sewer, Snow Removal, Trash, Water
- HOA fee: $525 monthly
Location
- Region: Wauseon
Financial & listing details
- Price per square foot: $95/sqft
- Tax assessed value: $80,400
- Annual tax amount: $1,353
- Date on market: 5/15/2026
- Listing terms: Cash,Conventional
- Electric utility on property: Yes
Estimated market value
$94,900
$90,000 - $100,000
$1,337/mo
Price history
| Date | Event | Price |
|---|---|---|
| 7/20/2026 | Contingent | $100,000$95/sqft |
Source: NORIS #10007786 Report a problem | ||
| 5/15/2026 | Listed for sale | $100,000-9.1%$95/sqft |
Source: NORIS #10007786 Report a problem | ||
| 5/15/2026 | Listing removed | $110,000$104/sqft |
Source: NORIS #10005401 Report a problem | ||
| 4/23/2026 | Price change | $110,000-4.3%$104/sqft |
Source: NORIS #10005401 Report a problem | ||
| 3/21/2026 | Listed for sale | $115,000+84%$109/sqft |
Source: NORIS #10005401 Report a problem | ||
| 5/12/2020 | Sold | $62,500$59/sqft |
Source: NORIS #6052133 Report a problem | ||
| 3/28/2020 | Pending sale | $62,500$59/sqft |
Source: Elias H. Frey & Sons, Inc. #6052133 Report a problem | ||
| 3/25/2020 | Listed for sale | $62,500+63.2%$59/sqft |
Source: Elias H. Frey & Sons, Inc. #6052133 Report a problem | ||
| 8/4/2010 | Sold | $38,300-8.6%$36/sqft |
Source: Public Record Report a problem | ||
| 7/3/2010 | Price change | $41,900-17.7%$40/sqft |
Source: foreclosure.com Report a problem | ||
| 4/14/2010 | Price change | $50,900-8.9%$48/sqft |
Source: foreclosure.com Report a problem | ||
| 3/20/2010 | Price change | $55,900-8.2%$53/sqft |
Source: foreclosure.com Report a problem | ||
| 2/19/2010 | Listed for sale | $60,900-0.2%$58/sqft |
Source: foreclosure.com Report a problem | ||
| 1/27/2010 | Sold | $61,000-6%$58/sqft |
Source: Public Record Report a problem | ||
| 1/15/2010 | Listed for sale | $64,900-15.1%$61/sqft |
Source: foreclosure.com Report a problem | ||
| 9/26/2005 | Sold | $76,400$72/sqft |
Source: Public Record Report a problem | ||
Public tax history
| Year | Property taxes | Tax assessment |
|---|---|---|
| 2025 | $1,353 -3.2% | $28,140 |
| 2024 | $1,399 -0.5% | $28,140 |
| 2023 | $1,406 +11% | $28,140 +29.9% |
| 2022 | $1,267 -4.3% | $21,670 |
| 2021 | $1,324 +4.2% | $21,670 |
| 2020 | $1,271 +11.1% | $21,670 +12.7% |
| 2019 | $1,145 +3.6% | $19,220 |
| 2018 | $1,105 +2.7% | $19,220 |
| 2017 | $1,076 -7.9% | $19,220 -4.9% |
| 2016 | $1,169 +6.3% | $20,200 |
| 2015 | $1,100 +8.2% | $20,200 |
| 2014 | $1,016 -4.4% | $20,200 +3.8% |
| 2013 | $1,063 +0.4% | $19,460 |
| 2012 | $1,059 +0% | $19,460 |
| 2011 | $1,059 -9.5% | $19,460 -20% |
| 2010 | $1,169 -4.5% | $24,330 |
| 2009 | $1,224 +0.8% | $24,330 |
| 2008 | $1,215 +17.3% | $24,330 +17.6% |
| 2007 | $1,036 | $20,690 |
| 2006 | -- | -- |
| 2005 | -- | -- |
| 2004 | -- | -- |
| 2003 | -- | -- |
| 2002 | -- | -- |
Find assessor info on the county website
Monthly payment
Est. payment
Payment breakdown
Explore the cost of this home by adjusting the details. Changes won't be saved.Climate risks
Neighborhood: 43567
Nearby schools
GreatSchools rating
- NAWauseon Primary SchoolGrades: PK-2Distance: 1.6 mi
- 7/10Wauseon Middle SchoolGrades: 6-8Distance: 1.9 mi
- 5/10Wauseon High SchoolGrades: 9-12Distance: 1.7 mi
Schools provided by the listing agent
- Elementary: Wauseon
- Middle: Wauseon
- High: Wauseon
Source: NORIS. This data may not be complete. We recommend contacting the local school district to confirm school assignments for this home.
- $105,0002 bd2 ba1k sqft744 Fairway Dr APT 30, Wauseon, OH 43567Sold
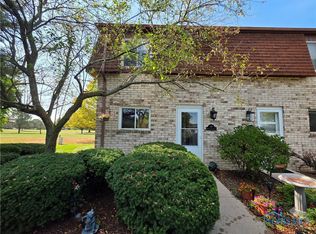
- $296,1002 bd2 ba1.9k sqft754 Fairway Dr, Wauseon, OH 43567Off Market

- $96,5002 bd1 ba528 sqft744 Fairway Dr APT 19, Wauseon, OH 43567Off Market
- $104,3002 bd1 ba528 sqft744 Fairway Dr APT 21, Wauseon, OH 43567Off Market
- $101,8002 bd1 ba528 sqft744 Fairway Dr APT 25, Wauseon, OH 43567Off Market
- $113,6002 bd2 ba1k sqft744 Fairway Dr APT 28, Wauseon, OH 43567Off Market
- $111,5002 bd1 ba1k sqft744 Fairway Dr APT 20, Wauseon, OH 43567Off Market
- $110,0002 bd1 ba528 sqft744 Fairway Dr APT 27, Wauseon, OH 43567Sold
A local agent can set up tours, give advice and negotiate with sellers.
A local lender can help you make sure your offer is ready when you are.
Similar homes
- $119,9002 bd2 ba1k sqft728 Fairway Dr APT 11, Wauseon, OH 43567For Sale
 MLS ID #10010527, Michael Tester, Howard Hanna. NORIS
 - $114,9003 bd2 ba1.4k sqft7491 State Route 109, Delta, OH 43515For Sale
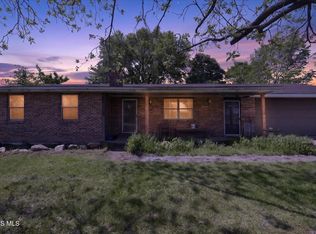 MLS ID #10007868, Tyler Tresize, Blacktree Realty LLC. NORIS
 - $125,0003 bd2 ba1.3k sqft14900 County Road H #133, Wauseon, OH 43567For Sale
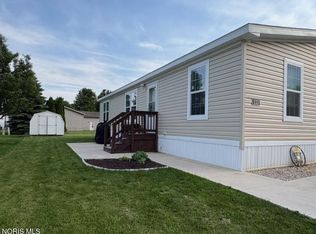 MLS ID #10009128, Lainie Rayoum, Serenity Realty LLC. NORIS
 - $99,9002 bd1 ba828 sqft119 Gorham St, Morenci, MI 49256For Sale
 MLS ID #50211754, Bradley Frederick, Gil Henry & Associates. MiRealSource
 - $--3 bd1 ba1.2k sqft313 N East St, Morenci, MI 49256AuctionServiceLink Auction
- $--3 bd1 ba1.3k sqft602 E North St, West Unity, OH 43570AuctionAuction.com 1
- $75,0003 bd2 ba1.3k sqft23643 County Rd S, Fayette, OH 43521For SaleMLS ID #10009695, Wanda M. Henry, Key Realty LTD. NORIS
- $139,9002 bd1 ba800 sqft2320 County Road 2, Swanton, OH 43558For SaleMLS ID #10008819, Jane P. Lumbrezer, Oak Valley. Ltd.. NORIS
- $125,0003 bd2 ba1.2k sqft515 S East St, Mc Clure, OH 43534For SaleMLS ID #10008701, Kyle R. Moore, Reiser Realty. NORIS
- $144,9002 bd2 ba1k sqft715 W Main St, Morenci, MI 49256For SaleMLS ID #50210451, Bradley Frederick, Gil Henry & Associates. MiRealSource
- $59,5002 bd2 ba924 sqft10487 County Road 4 Lot 124, Swanton, OH 43558For SaleMLS ID #10010550, Peter Schaal, Serenity Realty LLC. NORIS
- $124,9005 bd1 ba1.4k sqft118 E Chestnut St, Morenci, MI 49256For Sale
 MLS ID #26026197, Jeffrey Rising, Cornerstone Real Estate. MichRIC
 - $79,9003 bd3 ba1.4k sqft447 Washington St, Liberty Center, OH 43532For SaleMLS ID #10002062, Jeffrey R. Bockrath, RE/MAX Preferred Associates. NORIS
- $146,9004 bd1 ba1.2k sqft713 East St, Liberty Center, OH 43532For SaleMLS ID #10008439, Amy J. Buehrer, Whalen Realty and Auction LTD. NORIS
- $55,0002 bd1 ba592 sqft9537 W Weston Rd, Morenci, MI 49256For SaleMLS ID #11887341, Jesse Knick, Infinity Team LLC. My State MLS
- $149,9003 bd1 ba1.4k sqft320 S East St, Morenci, MI 49256For SaleMLS ID #26027395, Jamie Beach, Xsell Realty. MichRIC
- $149,0003 bd1 ba1.3k sqft535 Main St, Mc Clure, OH 43534For SaleMLS ID #10007895, Leisa Zeigler, Coldwell Banker Flag City. NORIS
- $135,0003 bd1 ba1.2k sqft5627 County Road L, McClure, OH 43534For Sale
 MLS ID #310648, Tera Knebel, Schrader Realty. WCAR OH
