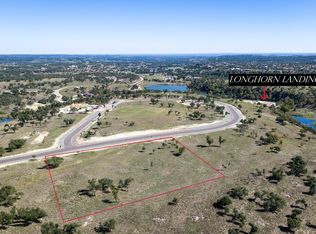
Spanning 3,903 square feet, this single-level, 4-bedroom, 4.5-bath residence is thoughtfully designed with expansive open-concept living, dining, and kitchen spaces, all framed by soaring 20-foot ceilings. The home also offers 1,000 square feet of covered patios to enjoy the Hill Country views. The result is a home that feels both grand and welcoming, ideal for entertaining or everyday living. At the heart of the home is a chef's kitchen designed for culinary excellence, featuring top-of-the-line appliances by Wolf and Sub-Zero, complemented by custom white oak millwork crafted by local artisans. Throughout the home, a refined palette of natural materials—including white oak flooring, iron, brass, limestone, porcelain, Roman clay, and marble—creates a warm yet elevated aesthetic. The property offers exceptional flexibility with a 3-car garage that includes an approximately 1076-square-foot upper-level guest suite or office, complete with a bedroom, bathroom, kitchenette, and 200 square feet of patio space with an eastern view to the Boot Ranch Clubhouse—perfect for hosting guests or creating a private workspace. Additionally, the homesite has been prepared for a detached 1,034-square-foot casita and pool, offering future expansion opportunities tailored to your lifestyle. An optional wine room further enhances the home's appeal for those who love to entertain. Built by Centurian Construction, a trusted builder with over 50 homes completed in Boot Ranch, The Preserve 744 reflects quality craftsmanship and thoughtful design at every turn. Surrounded by native landscape and tranquil privacy, yet conveniently located near Boot Ranch's premier amenities, this residence offers a rare opportunity to experience elevated Hill Country living.
New construction
$4,950,000
744 Marfa Trl, Fredericksburg, TX 78624
5beds
4,979sqft
Residential
Built in 2026
3.44 Acres Lot
$-- Zestimate®
$994/sqft
$333/mo HOA
What's special
Hill country viewsWhite oak flooring
- 186 days
- 145
- 1
Zillow last checked:
Listing updated:
Listed by:
Sean Gioffre,
Boot Ranch Realty, LLC
Source: CHCBOR,MLS#: 104333
Facts & features
Interior
Bedrooms & bathrooms
- Bedrooms: 5
- Bathrooms: 6
- Full bathrooms: 5
- 1/2 bathrooms: 1
Heating
- Central
Features
- Other
Interior area
- Total structure area: 4,979
- Total interior livable area: 4,979 sqft
Video & virtual tour
Property
Features
- Levels: Two
- Waterfront features: None
Lot
- Size: 3.44 Acres
- Features: Outside City(w/Acrg)
- Topography: Level
Details
- Additional structures: Guest House, Number of Guest Houses: 1
- Zoning: R-1
Construction
Type & style
- Home type: SingleFamily
- Architectural style: Hill Country Style
- Property subtype: Residential
Materials
- Stone
- Roof: Composition
Condition
- New construction: Yes
- Year built: 2026
Utilities & green energy
- Sewer: Public Sewer
- Water: Public
Community & HOA
Community
- Subdivision: Boot Ranch
HOA
- Has HOA: Yes
- HOA fee: $4,000 annually
Location
- Region: Fredericksburg
Financial & listing details
- Price per square foot: $994/sqft
- Annual tax amount: $7,367
- Date on market: 4/23/2026
Estimated market value
Not available
Estimated sales range
Not available
Not available
Price history
| Date | Event | Price |
|---|---|---|
| 4/23/2026 | Listed for sale | $4,950,000$994/sqft |
Source:  CHCBOR #104333 Report a problem CHCBOR #104333 Report a problem | ||
Public tax history
Tax history is unavailable.
Monthly payment
Est. payment
Payment breakdown
Explore the cost of this home by adjusting the details. Changes won't be saved.Climate risks
Neighborhood: 78624
Nearby schools
Schools provided by the listing agent
- District: Fredericksburg
Source: CHCBOR. This data may not be complete. We recommend contacting the local school district to confirm school assignments for this home.


Similar homes
- $4,950,0006 bd7 ba6.9k sqft439 W Boot Ranch Rdg, Fredericksburg, TX 78624For Sale
 MLS ID #105158, Sean Gioffre. CHCBOR
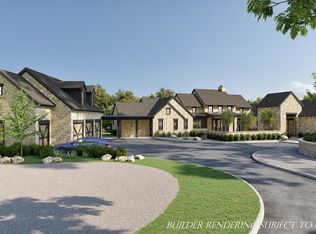
 - $4,750,0005 bd6 ba4.3k sqft168 Terlingua Trl, Fredericksburg, TX 78624New Construction
 MLS ID #98778, Sean Gioffre. CHCBOR
 - $5,475,0005 bd6 ba4.9k sqft82 Presidio Ridge Dr, Fredericksburg, TX 78624New Construction
 MLS ID #105027, Sean Gioffre. CHCBOR
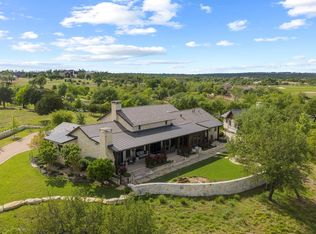
 - $4,350,0004 bd5 ba4.4k sqft50 Turning Stone Cir, Fredericksburg, TX 78624For Sale
 MLS ID #104331, Sean Gioffre. CHCBOR
 - $5,495,0004 bd6 ba5.4k sqft279 Achtzehn, Fredericksburg, TX 78624For Sale
 MLS ID #2016456, Justin Cop TREC #613372, Fredericksburg Realty. LERA MLS
 - $3,995,0006 bd6 ba4.7k sqft175 S Putting Park Dr, Fredericksburg, TX 78624Active
 MLS ID #4152002, Leah Petri, Moreland Properties. Unlock MLS
 - $4,900,0004 bd5 ba5.3k sqft77 Last Trl, Fredericksburg, TX 78624For SaleMLS ID #1973265, Melissa Staudt TREC #701210, Kuper Sotheby's Int'l Realty. LERA MLS
- $4,550,0004 bd4 ba3.8k sqft10030 E Us Highway 290, Fredericksburg, TX 78624ActiveMLS ID #8993792, Sarah Wanek, Reata Ranch Realty, LLC. Unlock MLS
- $2,850,0005 bd4 ba5.2k sqft283 SOARING EAGLES DR, Fredericksburg, TX 78624For SaleMLS ID #2012952, Jeffrey Burke TREC #603627, Douglas Elliman Real Estate. LERA MLS
- $4,650,0002 bd3 ba3.5k sqft249 Eureka Ln, Fredericksburg, TX 78624ActiveMLS ID #7691684, Justin Cop, Fredericksburg Realty. Unlock MLS
- $4,000,0006 bd4 ba3.1k sqft328 Himmel Rd, Fredericksburg, TX 78624For SaleMLS ID #2021243, Yolanda Dittmar TREC #493213, Dittmar Realty. LERA MLS
- $2,990,0004 bd6 ba4.3k sqft1691 Cool Water Ranch Rd, Fredericksburg, TX 78624ActiveMLS ID #2571148, Bridget Ramey, Kuper Sotheby's Int'l Realty. Unlock MLS
