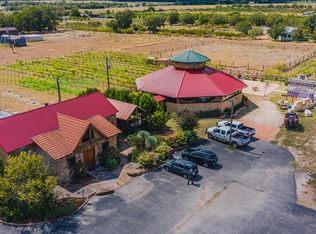
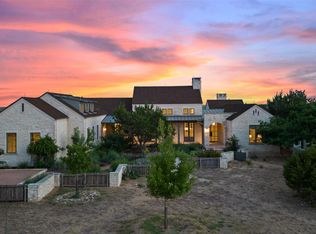
Discover this incredible 25+/- ac. property nestled in the heart of the Hill Country Wine trail. Just 8 miles from Fredericksburg, this location offers easy access to Austin and San Antonio. The residence features a 4,000 sqft home w/ 4 bdrms, 3.5 bath, wrap around porches, luxury pool w/ beautiful waterfall, fully equipped outdoor kitchen, cabana, and half bath w/ outdoor shower. Upgraded countertops and custom cabinetry throughout, 2 primary suites (1 lower level/ 1 upper level), large gameroom w/ balcony, wet bar, and wine fridge. 3-car garage w/ RV storage & separate large workshop. Additional amenities include a fully furnished tiny home, stock pond, whole property generator, half court basketball court, and about 570 ft of Pedernales River frontage. Beautifully manicured post oak & live oak trees, open native field, 80 gpm well & the property is completely perimeter fenced. This UNRESTRICTED & agriculturally exempt property, blends commercial potential with luxurious living. Entrance off of 290 offers amble possibilities for investors, wineries, or those seeking a premier quiet lifestyle in Texas Hill Country. Please note, there is more acreage available with commercial opportunity.
Active
$5,300,000
10030 E Us Highway 290, Fredericksburg, TX 78624
4beds
3,895sqft
Single Family Residence
Built in 2002
5 Acres Lot
$-- Zestimate®
$1,361/sqft
$-- HOA
What's special
Stock pondHalf court basketball courtWrap around porchesSeparate large workshopFully equipped outdoor kitchenWet barUpgraded countertops
- 132 days |
- 194 |
- 9 |
Zillow last checked:
Listing updated:
Listed by:
Sarah Wanek Wanek (830) 992-3045,
Reata Ranch Realty, LLC (830) 992-3045
Source: Unlock MLS,MLS#: 8993792
Facts & features
Interior
Bedrooms & bathrooms
- Bedrooms: 4
- Bathrooms: 4
- Full bathrooms: 3
- 1/2 bathrooms: 1
- Main level bedrooms: 1
Heating
- Central
Cooling
- Ceiling Fan(s), Central Air
Appliances
- Included: Bar Fridge, Built-In Gas Range, Built-In Oven(s), Dishwasher, Disposal, Ice Maker, Microwave, Propane Cooktop, Refrigerator, Stainless Steel Appliance(s), Washer/Dryer Stacked, Wine Refrigerator
Features
- 2 Primary Suites, Bar, Ceiling Fan(s), Granite Counters, Interior Steps, Open Floorplan, Pantry, Primary Bedroom on Main, Soaking Tub, Stackable W/D Connections, Walk-In Closet(s), Wet Bar
- Flooring: Carpet, Tile, Wood
- Windows: Double Pane Windows
- Number of fireplaces: 1
- Fireplace features: Living Room, Propane, Stone
Interior area
- Total interior livable area: 3,895 sqft
Property
Parking
- Total spaces: 3
- Parking features: Additional Parking, Asphalt, Detached, Garage, RV Garage, Storage
- Garage spaces: 3
Accessibility
- Accessibility features: See Remarks
Features
- Levels: Two
- Stories: 2
- Patio & porch: Wrap Around
- Exterior features: Basketball Court, Lighting, Outdoor Grill
- Has private pool: Yes
- Pool features: Cabana, In Ground, Outdoor Pool, Waterfall
- Fencing: Back Yard, Barbed Wire, Cross Fenced, Perimeter, Wire
- Has view: Yes
- View description: Hill Country, Panoramic, Pasture, Pond, River, Trees/Woods
- Has water view: Yes
- Water view: Pond,River
- Waterfront features: Pond, River Front
- Body of water: Pedernales River
Lot
- Size: 5 Acres
- Features: Back Yard, Cleared, Farm, Gentle Sloping, Landscaped, Level, Private, Many Trees, Views
Details
- Additional structures: Barn(s), Cabana, Garage(s), Guest House, Outbuilding, RV/Boat Storage, Storage, Workshop
- Parcel number: A0388001900000000
- Special conditions: Standard
Construction
Type & style
- Home type: SingleFamily
- Property subtype: Single Family Residence
Materials
- Foundation: Slab
- Roof: Metal
Condition
- Updated/Remodeled
- New construction: No
- Year built: 2002
Utilities & green energy
- Sewer: Septic Tank
- Water: Well
- Utilities for property: Cable Connected, Electricity Connected, Phone Connected, Propane, Water Connected
Community & HOA
Community
- Features: None
- Subdivision: n/a
HOA
- Has HOA: No
Location
- Region: Fredericksburg
Financial & listing details
- Price per square foot: $1,361/sqft
- Tax assessed value: $932,920
- Annual tax amount: $9,764
- Date on market: 4/13/2026
- Listing terms: Cash,Conventional,FHA,VA Loan
- Electric utility on property: Yes
Estimated market value
Not available
Estimated sales range
Not available
Not available
Price history
| Date | Event | Price |
|---|---|---|
| 3/12/2026 | Price change | $5,300,000-8.6%$1,361/sqft |
Source:  CHCBOR #98727 Report a problem CHCBOR #98727 Report a problem | ||
| 9/22/2025 | Listed for sale | $5,800,000-47.2%$1,489/sqft |
Source: CHCBOR #98727 Report a problem | ||
| 8/21/2025 | Listing removed | $10,990,000$2,822/sqft |
Source:  LERA MLS #1843349 Report a problem LERA MLS #1843349 Report a problem | ||
| 2/19/2025 | Listed for sale | $10,990,000$2,822/sqft |
Source: LERA MLS #1843349 Report a problem | ||
Public tax history
| Year | Property taxes | Tax assessment |
|---|---|---|
| 2025 | $8,682 +3.3% | $932,920 +6.4% |
| 2024 | $8,404 +9.5% | $876,864 +10% |
| 2023 | $7,673 -15% | $797,149 +10% |
| 2022 | $9,027 +5% | $724,681 +10% |
| 2021 | $8,595 | $658,801 +10% |
| 2020 | -- | $598,910 +10.8% |
| 2018 | $7,786 | $540,390 +2.9% |
| 2017 | -- | $525,030 +32.4% |
| 2016 | -- | $396,400 -0.7% |
| 2015 | -- | $399,120 +5.4% |
| 2014 | -- | $378,700 |
Find assessor info on the county website
Monthly payment
Est. payment
Payment breakdown
Explore the cost of this home by adjusting the details. Changes won't be saved.Climate risks
Neighborhood: 78624
Nearby schools
GreatSchools rating
- 9/10Stonewall Elementary SchoolGrades: K-5Distance: 4.3 mi
- 6/10Fredericksburg Middle SchoolGrades: 6-8Distance: 8.9 mi
- 7/10Fredericksburg High SchoolGrades: 9-12Distance: 9.2 mi
Schools provided by the listing agent
- Elementary: Fredericksburg
- Middle: Fredericksburg
- High: Fredericksburg (Fredericksburg ISD)
- District: Fredericksburg ISD
Source: Unlock MLS. This data may not be complete. We recommend contacting the local school district to confirm school assignments for this home.
- $2,100,540-- bd-- ba1.2k sqft10130 E Us Highway 290, Fredericksburg, TX 78624Off Market
- $1,596,000-- bd-- ba-- sqft9804 E Us Highway 290, Fredericksburg, TX 78624Off Market
- $65,280-- bd1 ba-- sqft9804 E Us Highway 290, Fredericksburg, TX 78624Off Market
- $2,499,99927.1 acres10220 E Us Highway 290, Fredericksburg, TX 78624Lot/Land

- $157,900-- bd1 ba768 sqft10220 E Us Highway 290, Fredericksburg, TX 78624Off Market
- $---- sqft10296 E Us Highway 290, Fredericksburg, TX 78624Off Market
- $--4 bd3 ba4.8k sqft352 Pfeiffer Rd, Fredericksburg, TX 78624Sold
- $2,313,762-- bd1 ba472 sqft92 Cottage Dr, Fredericksburg, TX 78624Off Market
A local agent can set up tours, give advice and negotiate with sellers.
Similar homes
- $3,600,0003 bd6 ba3.8k sqft10207 E Highway St #290, Fredericksburg, TX 78624For Sale
 MLS ID #124444, Laura Fore. KVMLS
 - $4,650,0002 bd3 ba3.5k sqft249 Eureka Ln, Fredericksburg, TX 78624Active

 MLS ID #7691684, Justin Cop, Fredericksburg Realty. Unlock MLS
 - $3,100,0004 bd6 ba4.3k sqft1691 Cool Water Ranch Rd, Fredericksburg, TX 78624Active
 MLS ID #1061422, Collier Jones, Triple C Real Estate, LLC. Unlock MLS
 - $5,400,0004 bd5 ba5.3k sqft77 Last Trl, Fredericksburg, TX 78624For Sale

 MLS ID #1973265, Melissa Staudt TREC #701210, Kuper Sotheby's Int'l Realty. LERA MLS
 - $4,350,0004 bd5 ba4.4k sqft50 Turning Stone Cir, Fredericksburg, TX 78624For SaleMLS ID #104331, Sean Gioffre. CHCBOR
- $2,695,0004 bd4 ba4k sqft203 Flight Path, Fredericksburg, TX 78624ActiveMLS ID #2810809, Michele Smith, Reata Ranch Realty, LLC. Unlock MLS
- $4,900,0002 bd1 ba1.9k sqft745 Dusty Farm Ln, Fredericksburg, TX 78624For SaleMLS ID #95106478, Andrea Blanton, Camelot Realty Group. HAR
- $2,985,0003 bd4 ba4.1k sqft466 GERMAN LN, Fredericksburg, TX 78624For SaleMLS ID #1964321, Melissa Staudt TREC #701210, Kuper Sotheby's Int'l Realty. LERA MLS
- $2,850,0005 bd4 ba5.2k sqft283 Soaring Eagles Dr, Fredericksburg, TX 78624ActiveMLS ID #9408097, Jeff Burke, Douglas Elliman Real Estate. Unlock MLS
- $5,495,0005 bd6 ba4.4k sqft110 Temple Trl, Fredericksburg, TX 78624New ConstructionMLS ID #101835, Sean Gioffre. CHCBOR
- $3,495,0007 bd7 ba5.4k sqft237 Twisted Timbers Rd, Fredericksburg, TX 78624For SaleMLS ID #1998851, Laura Fore TREC #557049, Fore Premier Properties. LERA MLS
- $5,785,0005 bd6 ba4.9k sqft82 Presidio Ridge Dr, Fredericksburg, TX 78624New ConstructionMLS ID #105027, Sean Gioffre. CHCBOR
- $2,950,0004 bd5 ba3.9k sqft120 Fabelhaft Cir, Fredericksburg, TX 78624For SaleMLS ID #101800, John C. (Jay) Jones III. CHCBOR
- $2,950,0003 bd4 ba2.8k sqft7625 Highway 16 N, Fredericksburg, TX 78624For SaleMLS ID #124874, Griffin Kott. KVMLS
- $3,495,0005 bd5 ba5.4k sqft2975 Bear Creek Rd, Fredericksburg, TX 78624For SaleMLS ID #101652, Pamela Brooksher. CHCBOR
- $4,950,0005 bd6 ba4.9k sqft744 Marfa Trl, Fredericksburg, TX 78624New ConstructionMLS ID #104333, Sean Gioffre. CHCBOR
- $4,750,0005 bd6 ba4.3k sqft168 Terlingua Trl, Fredericksburg, TX 78624New ConstructionMLS ID #98778, Sean Gioffre. CHCBOR
- $2,950,0003 bd4 ba2.8k sqft7625 N State Highway 16, Fredericksburg, TX 78624For SaleMLS ID #1927500, Griffin Kott TREC #667939, Texas Ranches For Sale. LERA MLS
- $3,995,0006 bd6 ba4.7k sqft175 S Putting Park Dr, Fredericksburg, TX 78624ActiveMLS ID #4152002, Leah Petri, Moreland Properties. Unlock MLS
- $6,250,0005 bd6 ba5.6k sqft112 Spicewood Trl, Fredericksburg, TX 78624New ConstructionMLS ID #99119, Sean Gioffre. CHCBOR
