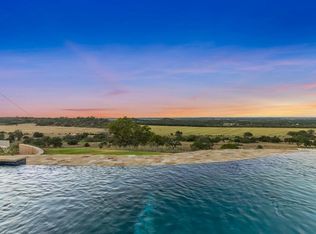
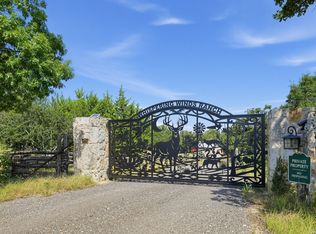
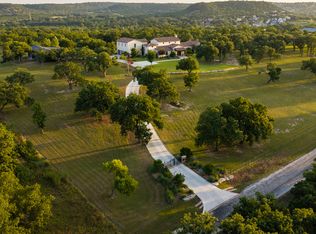
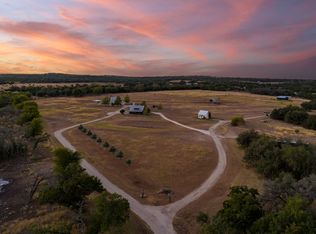
French Country elegance meets the beauty of the Texas Hill Country on 56.02 acres in the exclusive gated community of Falcon Ridge Ranch. Custom built by Lemburg House, this exceptional 5,332 square foot estate was thoughtfully designed with timeless European inspired architecture, remarkable craftsmanship, and sweeping long-range views from one of the ranch's premier homesites. Inside, soaring ceilings, an antique European hearth fireplace, and walls of windows create a warm yet dramatic main living space filled with natural light. The chef's kitchen blends beauty and function with a custom walnut countertop, hand-laid parquet wood flooring, dual refrigerators, dual dishwashers, warming drawers, and a professional-grade range. A second living area wrapped in rich pecky cypress offers a cozy retreat with built-ins and a corner bar, ideal as a library or intimate dining space. The private second-story guest suite features its own sitting area, bedroom, bath, and balcony overlooking the infinity-edge pool and surrounding Hill Country landscape. Throughout the home, hand-scraped wood floors, Venetian plaster walls, artist-painted murals, and curated French lighting create a timeless and refined aesthetic. Outdoor living is equally impressive with an expansive rear lanai stretching the length of the home, multiple seating and dining areas, and a wood-burning fireplace designed for entertaining or peaceful evenings under the stars. The rolling acreage is thoughtfully improved with perimeter and cross fencing, a high-fenced homesite, and a wildlife exemption. Additional property features include a stocked fishing pond with bubblers and feeder, a 1,200 square foot insulated barn/workshop, two water wells, dual 5,500-gallon stone water storage tanks, and a 45kW generator with dedicated propane storage, a screened porch with dog run, commercial-grade dog wash, and raised garden beds. Offering a rare blend of luxury, privacy, land, and enduring design, this extraordinary property is ideally suited as a full-time residence or private Hill Country retreat.
For sale
Price cut: $500K (9/10)
$4,900,000
77 Last Trl, Fredericksburg, TX 78624
4beds
5,332sqft
Single Family Residence
Built in 2018
56.02 Acres Lot
$4,540,400 Zestimate®
$919/sqft
$250/mo HOA
What's special
Timeless european inspired architectureWalls of windowsHand-scraped wood floorsHand-laid parquet wood flooringSweeping long-range viewsRaised garden bedsHigh-fenced homesite
- 123 days
- 539
- 34
Zillow last checked:
Listing updated:
Listed by:
Melissa Staudt TREC #701210 (830) 992-8207,
Kuper Sotheby's Int'l Realty
Source: LERA MLS,MLS#: 1973265
Facts & features
Interior
Bedrooms & bathrooms
- Bedrooms: 4
- Bathrooms: 5
- Full bathrooms: 4
- 1/2 bathrooms: 1
Primary bedroom
- Features: Walk-In Closet(s), Ceiling Fan(s)
- Area: 494
- Dimensions: 26 x 19
Bedroom 2
- Area: 368
- Dimensions: 23 x 16
Bedroom 3
- Area: 130
- Dimensions: 13 x 10
Bedroom 4
- Area: 196
- Dimensions: 14 x 14
Primary bathroom
- Features: Shower Only
- Area: 180
- Dimensions: 10 x 18
Kitchen
- Area: 425
- Dimensions: 17 x 25
Living room
- Area: 810
- Dimensions: 27 x 30
Heating
- Central, Electric
Cooling
- Two Central
Appliances
- Included: Cooktop, Built-In Oven, Microwave, Gas Cooktop, Refrigerator, Disposal, Dishwasher
- Laundry: Main Level, Washer Hookup, Dryer Connection
Features
- Liv/Din Combo, Kitchen Island, Pantry, Utility Room Inside, 1st Floor Lvl/No Steps, High Ceilings, Open Floorplan, Master Downstairs, Ceiling Fan(s), Chandelier
- Flooring: Wood, Other
- Windows: Window Coverings
- Has basement: No
- Has fireplace: Yes
- Fireplace features: Three+, Living Room, Dining Room, Gas Logs Included, Gas Starter, Other
Interior area
- Total interior livable area: 5,332 sqft
Video & virtual tour
Property
Parking
- Total spaces: 3
- Parking features: Three Car Garage, Attached, Garage Door Opener, Circular Driveway, Pad Only (Off Street)
- Attached garage spaces: 3
- Has uncovered spaces: Yes
Accessibility
- Accessibility features: No Carpet, Full Bath/Bed on 1st Flr
Features
- Levels: Two
- Stories: 2
- Has private pool: Yes
- Pool features: In Ground
- Has view: Yes
- View description: County VIew
Lot
- Size: 56.02 Acres
- Features: 15 Acres Plus
- Residential vegetation: Mature Trees (ext feat)
Details
- Parcel number: 24438
Construction
Type & style
- Home type: SingleFamily
- Architectural style: Texas Hill Country
- Property subtype: Single Family Residence
Materials
- Stone, Stucco
- Foundation: Slab
- Roof: Metal,Tile,Clay
Condition
- Pre-Owned
- New construction: No
- Year built: 2018
Utilities & green energy
- Electric: CTEC
- Sewer: Aerobic, Aerobic Septic
- Water: Well
Community & HOA
Community
- Security: Smoke Detector(s), Controlled Access
- Subdivision: Falcon Ridge
HOA
- Has HOA: Yes
- HOA fee: $3,000 annually
- HOA name: FALCON RIDGE HOA
Location
- Region: Fredericksburg
Financial & listing details
- Price per square foot: $919/sqft
- Tax assessed value: $2,477,750
- Annual tax amount: $44,649
- Price range: $4.9M - $4.9M
- Date on market: 6/5/2026
- Cumulative days on market: 124 days
- Listing terms: Conventional,Cash
- Road surface type: Paved
Estimated market value
$4,540,400
$4.31M - $4.77M
Not available
Price history
| Date | Event | Price |
|---|---|---|
| 9/10/2026 | Price change | $4,900,000-9.3%$919/sqft |
Source:  CHCBOR #104187 Report a problem CHCBOR #104187 Report a problem | ||
| 4/7/2026 | Listed for sale | $5,400,000+535.3%$1,013/sqft |
Source: CHCBOR #104187 Report a problem | ||
| 4/18/2022 | Sold | -- |
Source: CHCBOR #83542 Report a problem | ||
| 3/26/2022 | Pending sale | $850,000$159/sqft |
Source: CHCBOR #83542 Report a problem | ||
| 2/2/2022 | Listed for sale | $850,000+42.9%$159/sqft |
Source: CHCBOR #83542 Report a problem | ||
| 5/19/2021 | Sold | -- |
Source: CHCBOR #80783 Report a problem | ||
| 5/17/2021 | Pending sale | $595,000$112/sqft |
Source:  RE/MAX International #80783 Report a problem RE/MAX International #80783 Report a problem | ||
Public tax history
| Year | Property taxes | Tax assessment |
|---|---|---|
| 2026 | -- | $2,391,348 +10% |
| 2025 | $13,635 -4.7% | $2,173,953 +10% |
| 2024 | $14,315 +1.8% | $1,976,321 +10% |
| 2023 | $14,060 -26.8% | $1,796,655 +10.4% |
| 2022 | $19,197 | $1,627,014 +10% |
| 2021 | -- | $1,479,104 +10% |
| 2020 | -- | $1,344,640 +114.5% |
| 2018 | $9,739 | $626,970 |
| 2017 | -- | $626,970 |
| 2016 | -- | -- |
| 2015 | -- | -- |
Find assessor info on the county website
Monthly payment
Est. payment
Payment breakdown
Explore the cost of this home by adjusting the details. Changes won't be saved.Climate risks
Neighborhood: 78624
Nearby schools
Schools provided by the listing agent
- Elementary: Fredericksburg
- Middle: Fredericksburg
- High: Fredericksburg
- District: Fredericksburg
Source: LERA MLS. This data may not be complete. We recommend contacting the local school district to confirm school assignments for this home.
Similar homes
- $2,989,0004 bd1 ba5.3k sqft3212 Pfiester Rd, Fredericksburg, TX 78624For Sale
 MLS ID #105341, Michael W. Starks. CHCBOR
 - $4,000,0006 bd4 ba3.1k sqft328 Himmel Rd, Fredericksburg, TX 78624For Sale
 MLS ID #2021243, Yolanda Dittmar TREC #493213, Dittmar Realty. LERA MLS
 - $5,495,0004 bd6 ba5.4k sqft279 Achtzehn, Fredericksburg, TX 78624For Sale
 MLS ID #2016456, Justin Cop TREC #613372, Fredericksburg Realty. LERA MLS
 - $3,495,0007 bd7 ba5.4k sqft237 Twisted Timbers Rd, Fredericksburg, TX 78624For Sale
 MLS ID #1998851, Laura Fore TREC #557049, Fore Premier Properties. LERA MLS
 - $5,300,0004 bd4 ba3.8k sqft10030 E Us Highway 290, Fredericksburg, TX 78624Active
 MLS ID #8993792, Sarah Wanek, Reata Ranch Realty, LLC. Unlock MLS
 - $2,850,0005 bd4 ba5.2k sqft283 SOARING EAGLES DR, Fredericksburg, TX 78624For SaleMLS ID #2012952, Jeffrey Burke TREC #603627, Douglas Elliman Real Estate. LERA MLS
- $4,650,0002 bd3 ba3.5k sqft249 Eureka Ln, Fredericksburg, TX 78624ActiveMLS ID #7691684, Justin Cop, Fredericksburg Realty. Unlock MLS
- $2,985,0003 bd4 ba4.1k sqft466 GERMAN LN, Fredericksburg, TX 78624For SaleMLS ID #1964321, Melissa Staudt TREC #701210, Kuper Sotheby's Int'l Realty. LERA MLS
- $5,250,0004 bd6 ba3.9k sqft4205 N Fredericksburg Rd, Kerrville, TX 78028For SaleMLS ID #1968887, Laura Fore TREC #557049, Fore Premier Properties. LERA MLS
- $3,995,0006 bd6 ba4.7k sqft175 S Putting Park Dr, Fredericksburg, TX 78624ActiveMLS ID #4152002, Leah Petri, Moreland Properties. Unlock MLS
- $2,990,0004 bd6 ba4.3k sqft1691 Cool Water Ranch Rd, Fredericksburg, TX 78624ActiveMLS ID #2571148, Bridget Ramey, Kuper Sotheby's Int'l Realty. Unlock MLS
