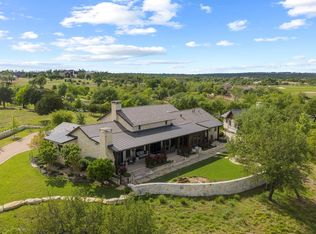
This wonderful family home embodies sought-after architecture in the hill country region and adds contemporary features like an open great room, lavish master suite, and high-end finishes throughout. Exterior materials include natural stone, steel, and glass entry doors, black-clad windows, metal wall panel accents, standing-seam metal roofs, and Seville travertine flooring on patios and porches. As you enter the foyer, you are met in the great room with fantastic natural light from the clerestory windows that showcase the high-beamed ceilings and full-length stone fireplace. No detail was overlooked in the open kitchen design, which features an enameled cast iron sink and premium Thermador appliances: 24” panel-ready refrigerator and freezer, 48” six-burner and griddle gas cooktop with vent hood, 30? microwave drawer, and 24?dishwasher. A full wall of sliding French doors opens to a 14'x40' covered terrace with a spacious patio and outdoor kitchen, perfect for your outdoor entertaining. The outdoor kitchen includes a 42” built-in gas grill with stainless steel vent hood, undercounter fridge, concrete countertops tops and lots of storage. The master suite is located on the right side of the home, through the living area, and includes a walk-in closet with built-in storage, a bathroom with a freestanding soaking tub and shower, and stained floating beams in the bedroom. On the opposite end of the home is the second bedroom on the first floor, with the third and fourth bedrooms upstairs. The fifth bedroom is separate and above the garage, being accessed by outdoor stairs. It features a sitting area and kitchenette, perfect for guests who still want a private place to stay. This luxurious modern Hill Country home is an extraordinary opportunity for those seeking the pinnacle of modern living in an exceptional location, just a cart ride away from the new Lakeside Village and Racquet Club. Don't miss your chance to call this extraordinary residence your own. A Boot Ranch Club Membership is required with each property purchase; annual Club dues are required. The Boot Ranch multi-generational membership extends member privileges to your parents, grandparents, children, adult children, grandchildren, and all their spouses, so your family can enjoy exclusive membership privileges without additional membership dues. Contact us today at (830) 997-6200 to schedule a property tour and experience the future of upscale living. A Boot Ranch Club Membership is required with each property purchase. Contact Boot Ranch Realty at (830) 997-6200 to schedule a tour of the property.
New construction
$5,495,000
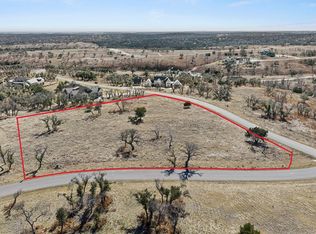
110 Temple Trl, Fredericksburg, TX 78624
5beds
4,468sqft
:
Get pre-qualified$38,135/mo
Residential
Built in 2026
3.03 Acres Lot
$-- Zestimate®
$1,230/sqft
$333/mo HOA
What's special
Full-length stone fireplaceOutdoor kitchenHigh-beamed ceilingsHigh-end finishes throughoutSpacious patioOpen great roomBlack-clad windows
- 147 days |
- 79 |
- 3 |
Zillow last checked:
Listing updated:
Listed by:
Sean Gioffre,
Boot Ranch Realty, LLC
Source: CHCBOR,MLS#: 101835
Facts & features
Interior
Bedrooms & bathrooms
- Bedrooms: 5
- Bathrooms: 6
- Full bathrooms: 5
- 1/2 bathrooms: 1
Heating
- Central, Electric
Features
- Ceiling Fan(s), High Ceilings, See Remarks, Guest Quarters
- Has fireplace: Yes
- Fireplace features: Gas Log
Interior area
- Total structure area: 4,468
- Total interior livable area: 4,468 sqft
Property
Features
- Levels: Two
- Patio & porch: Deck/Patio
- Has view: Yes
- View description: Views
- Waterfront features: None
Lot
- Size: 3.03 Acres
- Features: Outside City(w/Acrg)
- Topography: Level
Details
- Zoning: R-1
Construction
Type & style
- Home type: SingleFamily
- Architectural style: Hill Country Style
- Property subtype: Residential
Materials
- Stone
- Roof: Composition,Metal
Condition
- New construction: Yes
- Year built: 2026
Utilities & green energy
- Sewer: Public Sewer
- Water: Public
Community & HOA
Community
- Subdivision: Boot Ranch
HOA
- Has HOA: Yes
- HOA fee: $4,000 annually
Location
- Region: Fredericksburg
Financial & listing details
- Price per square foot: $1,230/sqft
- Annual tax amount: $7,380
- Date on market: 3/2/2026
Estimated market value
Not available
Estimated sales range
Not available
Not available
Price history
| Date | Event | Price |
|---|---|---|
| 3/2/2026 | Listed for sale | $5,495,000$1,230/sqft |
Source:  CHCBOR #101835 Report a problem CHCBOR #101835 Report a problem | ||
Public tax history
Tax history is unavailable.
Monthly payment
Est. payment
Payment breakdown
Explore the cost of this home by adjusting the details. Changes won't be saved.Climate risks
Neighborhood: 78624
Nearby schools
GreatSchools rating
- 5/10Fredericksburg Elementary SchoolGrades: 2-5Distance: 5.7 mi
- 6/10Fredericksburg Middle SchoolGrades: 6-8Distance: 6.1 mi
- 7/10Fredericksburg High SchoolGrades: 9-12Distance: 7.3 mi
Schools provided by the listing agent
- District: Fredericksburg
Source: CHCBOR. This data may not be complete. We recommend contacting the local school district to confirm school assignments for this home.
- $2,861,000-- bd1 ba3.9k sqft326 Lagrange Dr, Fredericksburg, TX 78624Off Market
- $675,0002.73 Acres800 Lagrange Dr, Fredericksburg, TX 78624Lot/Land

- $885,0002.3 Acres795 Temple Trl, Fredericksburg, TX 78624Lot/Land
- $3,500,0005 bd6 ba4k sqft804 Lagrange Dr, Fredericksburg, TX 78624New Construction

- $2,041,400-- bd1 ba4k sqft403 Lagrange Dr, Fredericksburg, TX 78624Off Market
- $1,896,000-- bd1 ba3.9k sqft200 Lagrange Dr, Fredericksburg, TX 78624Off Market
- $--4 bd5 ba3.3k sqft823 Beaumont Dr, Fredericksburg, TX 78624Sold
- $--6 bd7 ba4.2k sqft179 Lagrange Dr, Fredericksburg, TX 78624Sold
A local agent can set up tours, give advice and negotiate with sellers.
Similar homes
- $4,950,0005 bd6 ba4.9k sqft744 Marfa Trl, Fredericksburg, TX 78624New Construction
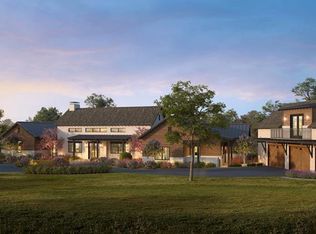 MLS ID #104333, Sean Gioffre. CHCBOR
 - $4,750,0005 bd6 ba4.3k sqft168 Terlingua Trl, Fredericksburg, TX 78624New Construction
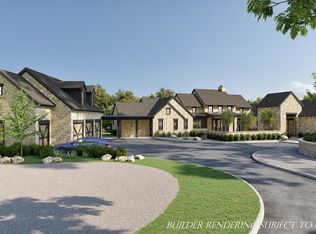 MLS ID #98778, Sean Gioffre. CHCBOR
 - $4,950,0004 bd5 ba6k sqft200 E Eldorado Ridge Dr, Fredericksburg, TX 78624New Construction
 MLS ID #96842, Sean Gioffre. CHCBOR
 - $4,350,0004 bd5 ba4.4k sqft50 Turning Stone Cir, Fredericksburg, TX 78624For Sale
 MLS ID #104331, Sean Gioffre. CHCBOR
 - $3,500,0005 bd6 ba4k sqft804 Lagrange Dr, Fredericksburg, TX 78624New ConstructionMLS ID #96802, Sean Gioffre. CHCBOR
- $6,250,0005 bd6 ba5.6k sqft112 Spicewood Trl, Fredericksburg, TX 78624New ConstructionMLS ID #99119, Sean Gioffre. CHCBOR
- $3,700,0004 bd5 ba4k sqft26 Lago Vista Dr, Fredericksburg, TX 78624New ConstructionMLS ID #104996, Sean Gioffre. CHCBOR
- $3,975,0004 bd5 ba3.6k sqft2339 Hagee Dr, Fredericksburg, TX 78624New ConstructionMLS ID #98244, Sean Gioffre. CHCBOR
- $5,300,0004 bd4 ba3.8k sqft10030 E Us Highway 290, Fredericksburg, TX 78624Active
 MLS ID #8993792, Sarah Wanek Wanek, Reata Ranch Realty, LLC. Unlock MLS
 - $3,995,0006 bd6 ba4.7k sqft175 S Putting Park Dr, Fredericksburg, TX 78624ActiveMLS ID #4152002, Leah Petri, Moreland Properties. Unlock MLS
- $5,400,0004 bd5 ba5.3k sqft77 Last Trl, Fredericksburg, TX 78624For Sale
 MLS ID #1973265, Melissa Staudt TREC #701210, Kuper Sotheby's Int'l Realty. LERA MLS
 - $3,295,0004 bd4 ba4.3k sqft146 Metzger Rd, Fredericksburg, TX 78624For SaleMLS ID #104816, Steve Blankenship. CHCBOR
- $2,900,0005 bd4 ba5.2k sqft283 Soaring Eagles Dr, Fredericksburg, TX 78624ActiveMLS ID #9408097, Jeff Burke, Douglas Elliman Real Estate. Unlock MLS
- $3,100,0004 bd6 ba4.3k sqft1691 Cool Water Ranch Rd, Fredericksburg, TX 78624ActiveMLS ID #1061422, Collier Jones, Triple C Real Estate, LLC. Unlock MLS
- $2,950,0003 bd4 ba2.8k sqft7625 Highway 16 N, Fredericksburg, TX 78624For SaleMLS ID #124874, Griffin Kott. KVMLS
- $4,650,0002 bd3 ba3.5k sqft249 Eureka Ln, Fredericksburg, TX 78624ActiveMLS ID #7691684, Justin Cop, Fredericksburg Realty. Unlock MLS
- $4,772,0002 bd3 ba3k sqft12215 W Fm 2093, Fredericksburg, TX 78624For SaleMLS ID #103884, John C. (Jay) Jones III. CHCBOR
- $2,950,0004 bd5 ba3.9k sqft120 Fabelhaft Cir, Fredericksburg, TX 78624For SaleMLS ID #101800, John C. (Jay) Jones III. CHCBOR
- $3,495,0005 bd5 ba5.4k sqft2975 Bear Creek Rd, Fredericksburg, TX 78624For SaleMLS ID #101652, Pamela Brooksher. CHCBOR
- $3,989,0004 bd5 ba6.3k sqft71 Granite Springs Dr, Fredericksburg, TX 78624For SaleMLS ID #104834, Michael W. Starks. CHCBOR
