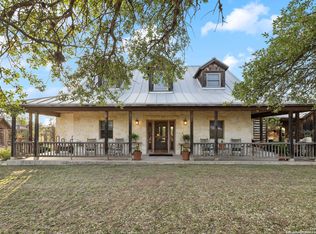
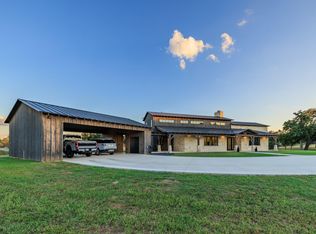
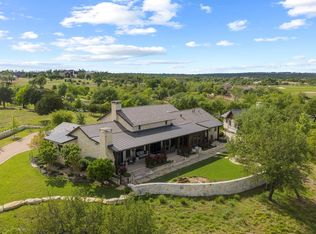
Welcome to White Horse Ranch- Discover a breathtaking 73+ acre legacy estate where luxury living meets the untamed beauty of the Texas Hill Country. Boasting spectacular 180-degree views of Enchanted Rock, year-round ponds, and ancient oaks, this meticulously renovated property offers unparalleled sophistication. It is conveniently located 25 minutes north of Fredericksburg and 30 minutes southwest of Llano, situated across the Llano County line for highly favorable taxes. Thoughtfully sited to maximize views of the estate and its two expansive water features, including a 1.5-acre stocked catfish pond, the 4,610-square-foot home features top-tier steel beam and concrete construction wrapped in native stone and stucco. For those seeking immediate estate living, the home is available fully furnished for an effortless, turnkey transition. Step through the eight-foot knotty alder door into a soaring great room crowned with 26-foot vaulted ceilings, rustic wood beams, and onyx chandeliers. A commanding floor-to-ceiling stone fireplace anchors the space, while natural stone walls and expansive windows flood the home with light and framing vistas that stretch endlessly. Rich white oak flooring weaves warmth and timeless elegance throughout the main living areas. The recently remodeled chef's kitchen flows seamlessly off the great room, boasting porcelain tile, premium quartz and granite countertops, and high-end professional-grade appliances. An oversized island and abundant custom built-in cabinetry provide extensive storage solutions. Just off the kitchen, a large utility room with custom cabinets and a utility sink opens directly to the covered outdoor porte-cochere and roundabout. The primary suite serves as a serene retreat with vaulted ceilings, expansive windows, and direct access to the sprawling wraparound porch. Its spa-like ensuite bath features a grand walk-in shower with dual heads, double vanities, and his-and-her closets with custom built-ins. Adjacent to the bath lies a versatile home office that easily converts into a fifth bedroom, hobby room, or fitness space. Downstairs also features a second master suite currently utilized as a media room, complete with an ensuite bath and porch access. Upstairs, two additional bedrooms each offer private ensuite baths with walk-in showers. The luxury extends across the property to a spectacular 4,800-square-foot, fully insulated steel barndominium. The structure features a 1,760-square-foot guest house with an open living area, a full kitchen and a large bedroom suite with three walk-in closets. A versatile flex room down the hall easily serves as an office or additional sleeping quarters. The attached barn space boasts expansive roll-up doors, full RV hookups, a 2,000-square-foot storage loft, and massive workshop potential for car collections or woodworking. This estate is a rare haven for horse lovers and outdoor enthusiasts, showcasing a cleared landscape of granite outcroppings and fertile soils. The expertly crafted equestrian facilities include three spacious horse paddocks. Additional land features include a large implement barn, multiple loafing sheds, a full perimeter fence, three secure pastures, and two cattle guards. Enhancing the classic Texas charm, a small herd of iconic Longhorn cattle transfers with the property, automatically maintaining its valuable agricultural exemption. Engineered for ultimate self-sufficiency, the property features a standing seam metal roof and energy-efficient spray foam insulation. A 20,000-gallon rainwater collection system acts as a supplemental water source to the two on-site water wells. White Horse Ranch represents that rare convergence of location, luxury, recreation, and equestrian amenities, all wrapped in a feeling of complete seclusion and privacy. Beneath the watchful presence of Enchanted Rock, you will discover a lifestyle where every day begins with views that inspire and ends with sunsets that take your breath away.
For sale
$3,989,000
71 Granite Springs Dr, Fredericksburg, TX 78624
4beds
6,370sqft
Residential
Built in 2007
73.7 Acres Lot
$-- Zestimate®
$626/sqft
$12/mo HOA
What's special
Floor-to-ceiling stone fireplaceFull perimeter fenceLarge implement barnFull rv hookupsMultiple loafing shedsTwo cattle guardsAncient oaks
- 59 days |
- 276 |
- 14 |
Zillow last checked:
Listing updated:
Listed by:
Michael W. Starks,
RE/MAX Town & Country
Source: CHCBOR,MLS#: 104834
Facts & features
Interior
Bedrooms & bathrooms
- Bedrooms: 4
- Bathrooms: 5
- Full bathrooms: 4
- 1/2 bathrooms: 1
Heating
- Propane, Central
Features
- Ceiling Fan(s), High Ceilings, Storage, Vaulted Ceiling(s), Guest Quarters
- Windows: Double Pane Windows, Window Treatments
- Has basement: Yes
- Has fireplace: Yes
- Fireplace features: Masonry
Interior area
- Total structure area: 6,370
- Total interior livable area: 6,370 sqft
Video & virtual tour
Property
Features
- Levels: Two
- Patio & porch: Deck/Patio
- Has view: Yes
- View description: Views
- Waterfront features: Springs
Lot
- Size: 73.7 Acres
- Features: Sprinkler System-Lawn, Outside City(w/Acrg)
Details
- Additional structures: RV/Boat Storage, Guest House, Number of Guest Houses: 1
- Parcel number: 57225
- Zoning: None
Construction
Type & style
- Home type: SingleFamily
- Architectural style: Contemporary,Hill Country Style
- Property subtype: Residential
Materials
- Stone, Stucco
- Foundation: Basement
- Roof: Metal
Condition
- New construction: No
- Year built: 2007
Utilities & green energy
- Sewer: Septic Tank
- Water: Well
Community & HOA
Community
- Subdivision: Enchanted Vistas
HOA
- Has HOA: Yes
- HOA fee: $148 annually
Location
- Region: Fredericksburg
Financial & listing details
- Price per square foot: $626/sqft
- Tax assessed value: $317,150
- Annual tax amount: $13,941
- Date on market: 6/25/2026
Estimated market value
Not available
Estimated sales range
Not available
Not available
Price history
| Date | Event | Price |
|---|---|---|
| 6/25/2026 | Listed for sale | $3,989,000+59.9%$626/sqft |
Source:  CHCBOR #104834 Report a problem CHCBOR #104834 Report a problem | ||
| 8/10/2021 | Listing removed | -- |
Source: CHCBOR Report a problem | ||
| 6/21/2021 | Pending sale | $2,495,000$392/sqft |
Source: CHCBOR #82093 Report a problem | ||
| 6/17/2021 | Listed for sale | $2,495,000$392/sqft |
Source: CHCBOR #82093 Report a problem | ||
| 6/10/2021 | Pending sale | $2,495,000$392/sqft |
Source: CHCBOR #82093 Report a problem | ||
| 5/20/2021 | Listed for sale | $2,495,000$392/sqft |
Source: CHCBOR #82087 Report a problem | ||
| 3/20/2019 | Sold | -- |
Source: CHCBOR #76317 Report a problem | ||
| 8/14/2017 | Sold | -- |
Source: CHCBOR #72908 Report a problem | ||
Public tax history
| Year | Property taxes | Tax assessment |
|---|---|---|
| 2025 | -- | $317,150 -0.2% |
| 2024 | $3,397 +11.4% | $317,760 +13.4% |
| 2023 | $3,050 -7.9% | $280,240 +8% |
| 2022 | $3,312 | $259,570 +14.6% |
| 2021 | -- | $226,440 +4.3% |
| 2020 | $2,941 | $217,100 +27.8% |
| 2019 | -- | $169,810 +6% |
| 2018 | $2,361 | $160,130 +8.3% |
| 2017 | -- | $147,870 +3.8% |
| 2016 | -- | $142,390 +0.7% |
| 2015 | -- | $141,340 |
| 2014 | -- | $141,340 |
Find assessor info on the county website
Monthly payment
Est. payment
Payment breakdown
Explore the cost of this home by adjusting the details. Changes won't be saved.Climate risks
Neighborhood: 78624
Nearby schools
GreatSchools rating
- 8/10Llano Elementary SchoolGrades: PK-5Distance: 20.4 mi
- 6/10Llano Junior High SchoolGrades: 6-8Distance: 20.1 mi
- 6/10Llano High SchoolGrades: 9-12Distance: 19.7 mi
Schools provided by the listing agent
- District: Llano ISD
Source: CHCBOR. This data may not be complete. We recommend contacting the local school district to confirm school assignments for this home.
- $1,156,300-- bd4 ba4.6k sqft71 Granite Springs Dr, Fredericksburg, TX 78643Off Market
- $--3 bd3 ba2.8k sqft1900 Granite Springs Dr, Fredericksburg, TX 78624Sold
- $274,100-- bd1 ba528 sqft40 Granite Springs Dr, Llano, TX 78643Off Market
- $267,900-- bd-- ba1.4k sqft332 Granite Springs Dr, Llano, TX 78643Off Market
- $1,366,100-- bd-- ba600 sqft2150 Granite Springs Dr, Fredericksburg, TX 78624Off Market
- $526,400-- bd1 ba1.9k sqft2150 Granite Springs Dr, Fredericksburg, TX 78624Off Market
- $266,200-- bd-- ba1.1k sqft530 Black Jack Ranch Rd, Fredericksburg, TX 78624Off Market
- $438,110-- bd-- ba2.2k sqft207 Hickory Creek Rd, Llano, TX 78643Off Market
A local agent can set up tours, give advice and negotiate with sellers.
Similar homes
- $3,500,0004 bd5 ba6.2k sqft311 S Crockett St, Fredericksburg, TX 78624For Sale
 MLS ID #105045, Catherine Kling. CHCBOR
 - $3,995,0003 bd4 ba4k sqft5862 Ranch Road 965, Llano, TX 78643Active
 MLS ID #3364610, Reid Barry, Keller Williams Realty. Unlock MLS
 - $4,350,0004 bd5 ba4.4k sqft50 Turning Stone Cir, Fredericksburg, TX 78624For Sale
 MLS ID #104331, Sean Gioffre. CHCBOR
 - $4,950,0006 bd7 ba6.9k sqft439 W Boot Ranch Rdg, Fredericksburg, TX 78624For Sale
 MLS ID #105158, Sean Gioffre. CHCBOR
 - $3,995,0006 bd6 ba4.7k sqft175 S Putting Park Dr, Fredericksburg, TX 78624ActiveMLS ID #4152002, Leah Petri, Moreland Properties. Unlock MLS
- $3,300,0003 bd4 ba4k sqftRanch Road 965, Llano, TX 78643ActiveMLS ID #6436611, Reid Barry, Keller Williams Realty. Unlock MLS
- $2,200,0004 bd4 ba3.6k sqft7158 E Highway St #87, Fredericksburg, TX 78624For SaleMLS ID #104162, Ashley Guidry. CHCBOR
- $3,700,0004 bd5 ba4k sqft26 Lago Vista Dr, Fredericksburg, TX 78624New ConstructionMLS ID #104996, Sean Gioffre. CHCBOR
- $3,100,0004 bd6 ba4.3k sqft1691 Cool Water Ranch Rd, Fredericksburg, TX 78624ActiveMLS ID #1061422, Collier Jones, Triple C Real Estate, LLC. Unlock MLS
- $2,100,0005 bd5 ba5k sqft405 Frederick Rd, Fredericksburg, TX 78624ActiveMLS ID #6531599, Tanner Kneese, Kuper Sotheby's Int'l Realty. Unlock MLS
- $3,975,0004 bd5 ba3.6k sqft2339 Hagee Dr, Fredericksburg, TX 78624New ConstructionMLS ID #98244, Sean Gioffre. CHCBOR
- $4,950,0004 bd5 ba6k sqft200 E Eldorado Ridge Dr, Fredericksburg, TX 78624New ConstructionMLS ID #96842, Sean Gioffre. CHCBOR
- $1,998,5004 bd4 ba3.3k sqft419 E Travis St, Fredericksburg, TX 78624For SaleMLS ID #104489, Michael W. Starks. CHCBOR
- $2,199,0004 bd3 ba3.1k sqft806 W Schubert St, Fredericksburg, TX 78624ActiveMLS ID #5038885, Jenny Cureton, Compass RE Texas, LLC. Unlock MLS
- $2,250,0006 bd6 ba4.1k sqft306 S Acorn St, Fredericksburg, TX 78624For SaleMLS ID #104591, Jennifer Wise. CHCBOR
- $2,125,0002 bd5 ba3.9k sqft1163 Big Bend Ln, Fredericksburg, TX 78624For Sale
 MLS ID #1967813, Melissa Staudt TREC #701210, Kuper Sotheby's Int'l Realty. LERA MLS
 - $5,785,0005 bd6 ba4.9k sqft82 Presidio Ridge Dr, Fredericksburg, TX 78624New ConstructionMLS ID #105027, Sean Gioffre. CHCBOR
- $4,950,0005 bd6 ba4.9k sqft744 Marfa Trl, Fredericksburg, TX 78624New ConstructionMLS ID #104333, Sean Gioffre. CHCBOR
- $4,750,0005 bd6 ba4.3k sqft168 Terlingua Trl, Fredericksburg, TX 78624New ConstructionMLS ID #98778, Sean Gioffre. CHCBOR
- $3,500,0003 bd4 ba3.9k sqft176 S Putting Park Cv, Fredericksburg, TX 78624For SaleMLS ID #104148, Sean Gioffre. CHCBOR
