A Custom Hill Country Estate on 36 Picturesque Acres. Experience exceptional Hill Country living in this custom Boot Ranch-style estate, masterfully built by Red Carpenter Bird and set on 36.078 picturesque acres along scenic Old Mason Road, just 9 miles from Main Street in Fredericksburg, Texas. Featuring a luxurious 5-bedroom, 5.5-bath main residence and a separate 2-bedroom, 2-bath guest house, this remarkable property combines sophisticated design, quality craftsmanship, and the beauty of the Texas Hill Country. The main residence showcases soaring ceilings, reclaimed wood accents, exposed cathedral beams, and a dramatic floor-to-ceiling stone fireplace flanked by built-ins. Imported marble tile from Turkey, custom Michael Edwards cabinetry, quartz and quartzite countertops, and custom iron railings with a durable powder-coated finish reflect the home's thoughtful attention to detail. Abundant Jeld Wen windows fill the interiors with natural light while capturing picturesque views from nearly every room. Designed for the discerning chef and effortless entertaining, the gourmet kitchen features premium Thermador appliances, an oversized eat-at island, and a butler's pantry complete with a coffee station and space for a second refrigerator or freezer. The spacious primary suite offers a private retreat with a luxurious soaking tub, an impressive tiled walk-in shower with massage jets, dual vanities, and an oversized walk-in closet. Conveniently located adjacent to the generous laundry room, the suite combines indulgent comfort with everyday functionality. Additional features include a discreetly located safe room, an oversized three-car garage, and more than 900 square feet of unfinished space above the garage, offering an exciting opportunity for future customization. A separate dedicated generator pad and well house/storage tank pad are also ready for the buyer's installation. The 1,200-plus-square-foot guest house provides exceptional flexibility for hosting family and friends or creating a private retreat. Thoughtfully designed with two nearly identical suites, each features a kitchenette, tiled shower, polished concrete floors, and a dedicated common laundry station. Outside, native landscaping complements the natural surroundings, while high fencing enhances the property's private estate setting. The exceptional indoor-outdoor living experience continues to a fully equipped outdoor kitchen, ideal for entertaining beneath the expansive star filled night skies. Its impressive scale, refined finishes, separate guest accommodations, and convenient proximity to downtown Fredericksburg, this extraordinary Hill Country property offers a rare opportunity to enjoy luxury, privacy, and country living without sacrificing access to the area's renowned dining, shopping, and wine-country attractions.
New construction
$3,900,000
3570 Old Mason Rd, Fredericksburg, TX 78624
5beds
6,384sqft
Residential
Built in 2026
36.07 Acres Lot
$-- Zestimate®
$611/sqft
$-- HOA
What's special
Refined finishesFully equipped outdoor kitchenOversized three-car garageSeparate guest accommodationsQuartz and quartzite countertopsLuxurious soaking tubSoaring ceilings
- 2 days
- 156
- 13
Zillow last checked:
Listing updated:
Listed by:
Mimi Bartel & Adam Carroll,
Fore Premier Properties
Source: CHCBOR,MLS#: 105590
Facts & features
Interior
Bedrooms & bathrooms
- Bedrooms: 5
- Bathrooms: 6
- Full bathrooms: 5
- 1/2 bathrooms: 1
Heating
- Central
Appliances
- Laundry: Washer-Dryer Connection
Features
- Ceiling Fan(s), High Ceilings, Pantry, Vaulted Ceiling(s), Walk-In Closet(s), Guest Quarters
- Has fireplace: Yes
- Fireplace features: Masonry
Interior area
- Total structure area: 6,384
- Total interior livable area: 6,384 sqft
Video & virtual tour
Property
Features
- Levels: Two
- Patio & porch: Deck/Patio
- Waterfront features: None
Lot
- Size: 36.07 Acres
- Features: Outside City(w/Acrg)
Details
- Additional structures: Guest House, Number of Guest Houses: 1
- Zoning: None
Construction
Type & style
- Home type: SingleFamily
- Architectural style: Hill Country Style
- Property subtype: Residential
Materials
- Stone
- Roof: Metal
Condition
- New construction: Yes
- Year built: 2026
Utilities & green energy
- Sewer: Septic Tank
- Water: Well
Community & HOA
HOA
- Has HOA: No
Location
- Region: Fredericksburg
Financial & listing details
- Price per square foot: $611/sqft
- Annual tax amount: $9,390
- Date on market: 10/19/2026
Estimated market value
Not available
Estimated sales range
Not available
Not available
Price history
| Date | Event | Price |
|---|---|---|
| 10/19/2026 | Listed for sale | $3,900,000$611/sqft |
Source:  CHCBOR #105590 Report a problem | ||
Public tax history
Tax history is unavailable.
Monthly payment
Est. payment
Payment breakdown
Explore the cost of this home by adjusting the details. Changes won't be saved.Climate risks
Neighborhood: 78624
Nearby schools
Schools provided by the listing agent
- District: Fredericksburg
Source: CHCBOR. This data may not be complete. We recommend contacting the local school district to confirm school assignments for this home.
- $2,538,400-- bd-- ba6.5k sqft124 Ryan Rd, Fredericksburg, TX 78624Off Market
- $529,800-- bd1 ba3k sqft124 Ryan Rd, Fredericksburg, TX 78624Off Market
- $37,760-- bd-- ba924 sqft3727 Old Mason Rd, Fredericksburg, TX 78624Off Market
- $353,900-- bd1 ba1.2k sqft3570 Old Mason Rd HOUSE 3568, Fredericksburg, TX 78624Off Market
Similar homes
- $4,100,0004 bd5 ba3.9k sqft230 S Putting Park Dr, Fredericksburg, TX 78624For Sale
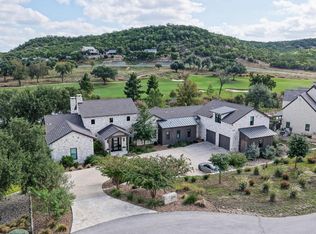 MLS ID #105589, Sean Gioffre. CHCBOR
- $4,950,0006 bd7 ba6.9k sqft439 W Boot Ranch Rdg, Fredericksburg, TX 78624For Sale
 MLS ID #105158, Sean Gioffre. CHCBOR
- $3,995,0006 bd6 ba4.7k sqft175 S Putting Park Dr, Fredericksburg, TX 78624Active
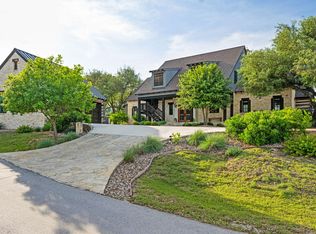
 MLS ID #4152002, Leah Petri, Moreland Properties. Unlock MLS
- $3,940,0004 bd5 ba4.2k sqft2281 Hagee Dr, Fredericksburg, TX 78624New Construction
 MLS ID #105305, Sean Gioffre. CHCBOR
- $5,495,0004 bd6 ba5.4k sqft279 Achtzehn, Fredericksburg, TX 78624For Sale
 MLS ID #2016456, Justin Cop TREC #613372, Fredericksburg Realty. LERA MLS
- $3,495,0007 bd7 ba5.4k sqft237 Twisted Timbers Rd, Fredericksburg, TX 78624For SaleMLS ID #1998851, Laura Fore TREC #557049, Fore Premier Properties. LERA MLS
- $4,550,0004 bd4 ba3.8k sqft10030 E Us Highway 290, Fredericksburg, TX 78624ActiveMLS ID #8993792, Sarah Wanek, Reata Ranch Realty, LLC. Unlock MLS
- $4,900,0004 bd5 ba5.3k sqft77 Last Trl, Fredericksburg, TX 78624For SaleMLS ID #1973265, Melissa Staudt TREC #701210, Kuper Sotheby's Int'l Realty. LERA MLS
- $2,850,0005 bd4 ba5.2k sqft283 SOARING EAGLES DR, Fredericksburg, TX 78624For SaleMLS ID #2012952, Jeffrey Burke TREC #603627, Douglas Elliman Real Estate. LERA MLS
