Welcome to 744 Sugar Hill Road! This charming brick home is full of character, potential, and opportunity! Situated on 1.52 acres in a peaceful, private setting, this well-maintained home offers approximately 1,384 square feet, 3 bedrooms, and 1 full bath, plus an additional half bath in the basement with potential for finishing. Inside, you'll find beautiful hardwood floors, great bones, and plenty of opportunities to make this home your own with some modern updates! You'll even find a laundry chute to the basement, a nostalgic convenience rarely seen today! Storage is certainly no concern here, with a basement garage and multiple outbuildings, including a workshop with a concrete foundation that could potentially serve as an additional garage. With some TLC and your personal touch, this charming property has the potential to become something truly special!
For sale
$199,900
744 Sugar Hill Rd, Brookneal, VA 24528
3beds
1,384sqft
Single Family Residence
Built in 1957
1.52 Acres Lot
$-- Zestimate®
$144/sqft
$-- HOA
What's special
Charming brick homeMultiple outbuildingsBeautiful hardwood floorsBasement garage
- 5 days
- 374
- 27
Likely to sell faster than
Zillow last checked:
Listing updated:
Listed by:
Matthew Hayden Wood 434-238-4982 hayden@haydenwoodhomes.com,
Re/Max 1st Olympic 434-832-1100
Source: LMLS,MLS#: 370442 Originating MLS: Lynchburg Board of Realtors
Facts & features
Interior
Bedrooms & bathrooms
- Bedrooms: 3
- Bathrooms: 2
- Full bathrooms: 1
- 1/2 bathrooms: 1
Primary bedroom
- Level: First
- Area: 196
- Dimensions: 14 x 14
Bedroom
- Dimensions: 0 x 0
Bedroom 2
- Level: First
- Area: 144
- Dimensions: 9 x 16
Bedroom 3
- Level: First
- Area: 117
- Dimensions: 9 x 13
Bedroom 4
- Area: 0
- Dimensions: 0 x 0
Bedroom 5
- Area: 0
- Dimensions: 0 x 0
Dining room
- Area: 0
- Dimensions: 0 x 0
Family room
- Area: 0
- Dimensions: 0 x 0
Great room
- Area: 0
- Dimensions: 0 x 0
Kitchen
- Area: 0
- Dimensions: 0 x 0
Living room
- Level: First
- Area: 228
- Dimensions: 19 x 12
Office
- Area: 0
- Dimensions: 0 x 0
Heating
- Heat Pump, Propane
Cooling
- Heat Pump
Appliances
- Included: Dishwasher, Dryer, Microwave, Refrigerator, Electric Water Heater
- Laundry: In Basement
Features
- Main Level Bedroom, Pantry, Tile Bath(s), Other
- Flooring: Hardwood
- Basement: Exterior Entry,Full,Interior Entry
- Attic: Access
Interior area
- Total structure area: 1,384
- Total interior livable area: 1,384 sqft
- Finished area above ground: 1,384
- Finished area below ground: 0
Property
Features
- Levels: One
- Patio & porch: Front Porch
- Exterior features: Other
Lot
- Size: 1.52 Acres
Details
- Additional structures: Storage, Workshop, Other
- Parcel number: 9323
Construction
Type & style
- Home type: SingleFamily
- Architectural style: Ranch
- Property subtype: Single Family Residence
Materials
- Brick
- Roof: Shingle
Condition
- Year built: 1957
Utilities & green energy
- Electric: Southside Elec CoOp
- Sewer: Septic Tank
- Water: Well
Community & HOA
Location
- Region: Brookneal
Financial & listing details
- Price per square foot: $144/sqft
- Tax assessed value: $119,200
- Annual tax amount: $536
- Date on market: 11/13/2026
Estimated market value
Not available
Estimated sales range
Not available
Not available
Price history
| Date | Event | Price |
|---|---|---|
| 11/13/2026 | Listed for sale | $199,900$144/sqft |
Source:  LMLS #370442 Report a problem | ||
Public tax history
| Year | Property taxes | Tax assessment |
|---|---|---|
| 2025 | $536 | $119,200 |
| 2024 | $536 | $119,200 |
| 2023 | -- | $119,200 +21.5% |
| 2022 | $510 | $98,100 |
| 2021 | $510 | -- |
| 2020 | -- | -- |
| 2019 | $392 | $98,100 +30.1% |
| 2018 | $392 | $75,400 |
| 2017 | -- | $75,400 |
| 2016 | -- | $75,400 |
| 2015 | -- | $75,400 -5.9% |
| 2014 | -- | $80,100 |
| 2013 | -- | $80,100 |
| 2012 | -- | $80,100 |
| 2011 | -- | $80,100 -13.9% |
| 2010 | -- | $93,000 |
| 2009 | -- | $93,000 |
| 2008 | -- | $93,000 |
| 2007 | -- | $93,000 +33% |
| 2006 | -- | $69,900 |
| 2005 | -- | $69,900 |
| 2004 | -- | $69,900 |
| 2003 | -- | $69,900 +23.2% |
| 2002 | $323 | $56,727 |
| 2001 | $323 | $56,727 |
| 2000 | $323 | $56,727 |
Find assessor info on the county website
Monthly payment
Est. payment
Payment breakdown
Explore the cost of this home by adjusting the details. Changes won't be saved.Climate risks
Neighborhood: 24528

Similar homes
- $189,9002 bd2 ba1k sqft113 Laughlin Rd, Brookneal, VA 24528For Sale
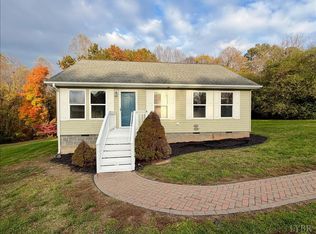 MLS ID #370414, Norman S. Domingo, XRealty.net LLC. LMLS
- $219,9003 bd1 ba1.4k sqft67 Grass St, Brookneal, VA 24528For Sale
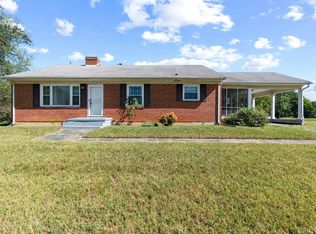 MLS ID #369501, Rikki Cheatham, Elite Realty. LMLS
- $219,9003 bd1 ba975 sqft111 Smith St, Brookneal, VA 24528For Sale
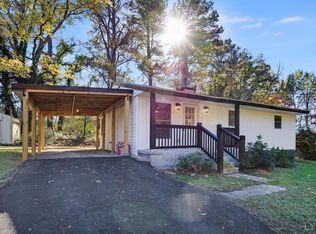 MLS ID #370332, Saxton Seals, Oak River Realty. LMLS
- $210,0004 bd2 ba1.9k sqft203 Juniper Cliff Rd, Brookneal, VA 24528For Sale
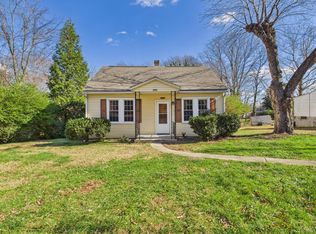 MLS ID #367805, Tonya G. Bomar, TMoore Real Estate Group LLC. LMLS
