Experience the ultimate 55+ lifestyle in this beautifully upgraded home, boasting 3 bedrooms and 2 baths, this immaculate residence showcases pristine tile flooring throughout and a bright open layout designed for both effortless entertaining and comfortable daily living. The spacious kitchen is a chef’s delight, complete with granite countertops, abundant cabinetry, and a fully furnished turn key home. Beyond the main living spaces, this property stands out with sun room and attached 2-car garage, and a detached golf cart garage/workshop. The exterior is an outdoor lover's dream, offering an RV hook-up with an extended driveway, a private patio, and mature landscaping that delivers exceptional curb appeal. Enjoy low-maintenance living just moments from premier shopping, dining, medical facilities, and the golf course. Plus, take advantage of the fantastic community amenities, including an amazing clubhouse with a full kitchen and a sparkling community pool.
For sale
$260,000
7440 Golf Dr, Mission, TX 78572
3beds
1,781sqft
Single Family Residence, Residential
Built in 1999
9,204 Square Feet Lot
$251,900 Zestimate®
$146/sqft
$50/mo HOA
What's special
Private patioSun roomPristine tile flooring throughoutGranite countertopsSpacious kitchenAbundant cabinetry
- 116 days
- 88
- 2
Zillow last checked:
Listing updated:
Listed by:
Adalberto (Beto) G. Arguelles 956-827-4799,
Coldwell Banker La Mansion
Source: Greater McAllen AOR,MLS#: 507691
Facts & features
Interior
Bedrooms & bathrooms
- Bedrooms: 3
- Bathrooms: 2
- Full bathrooms: 2
Dining room
- Description: Living Area(s): 1
Living room
- Description: Living Area(s): 2
Heating
- Has Heating (Unspecified Type)
Cooling
- Central Air, Electric
Appliances
- Included: Electric Water Heater, Dishwasher, Disposal, Oven-Microwave, Refrigerator, Stove/Range-Electric Smooth
- Laundry: In Garage
Features
- Granite Counters, Countertops (Solid Surface), Bonus Room, Built-in Features, Ceiling Fan(s)
- Flooring: Carpet, Laminate, Tile
- Windows: Double Pane Windows, Window Coverings
Interior area
- Total structure area: 1,781
- Total interior livable area: 1,781 sqft
Property
Parking
- Total spaces: 2
- Parking features: Attached, Garage Faces Front, Detached, Golf Cart Garage, Garage Door Opener
- Attached garage spaces: 2
Features
- Patio & porch: Covered Patio, Patio, Patio Slab
- Exterior features: Rock Yard, Sprinkler System, Workshop
- Fencing: Chain Link,Landscaped
Lot
- Size: 9,204 Square Feet
- Features: Curb & Gutters, Sprinkler System
Details
- Additional structures: Detached Quarters, Storage
- Parcel number: G514002000011600
Construction
Type & style
- Home type: SingleFamily
- Property subtype: Single Family Residence, Residential
Materials
- Brick
- Foundation: Slab
- Roof: Composition
Condition
- Year built: 1999
Utilities & green energy
- Sewer: Public Sewer
- Water: Public
Community & HOA
Community
- Features: Certified 55+ Community, Curbs, Golf, Pool, Street Lights
- Security: Smoke Detector(s)
- Senior community: Yes
- Subdivision: Golf View Estates
HOA
- Has HOA: Yes
- HOA fee: $50 monthly
- HOA name: Golf View Estates HOA
Location
- Region: Mission
Financial & listing details
- Price per square foot: $146/sqft
- Tax assessed value: $218,486
- Annual tax amount: $3,800
- Date on market: 6/19/2026
- Road surface type: Paved
Estimated market value
$251,900
$239,000 - $264,000
$1,776/mo
Price history
| Date | Event | Price |
|---|---|---|
| 6/19/2026 | Listed for sale | $260,000$146/sqft |
Source: Greater McAllen AOR #507691 Report a problem | ||
Public tax history
| Year | Property taxes | Tax assessment |
|---|---|---|
| 2025 | -- | $218,486 +8.2% |
| 2024 | -- | $201,909 +4% |
| 2023 | -- | $194,203 +10% |
| 2022 | -- | $176,548 +10% |
| 2021 | -- | $160,498 +6.6% |
| 2020 | -- | $150,511 +5.7% |
| 2019 | -- | $142,420 +0.9% |
| 2018 | -- | $141,104 +10% |
| 2017 | -- | $128,276 +6.6% |
| 2016 | -- | $120,340 +1% |
| 2015 | -- | $119,206 -2.5% |
| 2014 | -- | $122,293 -1.7% |
| 2013 | -- | $124,411 -1.7% |
| 2012 | -- | $126,528 +9.9% |
| 2011 | -- | $115,120 -1.8% |
| 2010 | -- | $117,187 -1.7% |
| 2009 | -- | $119,254 +3.2% |
| 2008 | -- | $115,563 +1.9% |
| 2007 | -- | $113,354 +10% |
| 2006 | -- | $103,049 +0.8% |
| 2005 | -- | $102,241 +1.6% |
| 2004 | -- | $100,606 +9.1% |
| 2003 | -- | $92,238 +559.2% |
| 2002 | -- | $13,992 |
| 2001 | -- | $13,992 |
| 2000 | -- | $13,992 |
Find assessor info on the county website
Monthly payment
Est. payment
Payment breakdown
Explore the cost of this home by adjusting the details. Changes won't be saved.Climate risks
Neighborhood: 78572
Nearby schools
Schools provided by the listing agent
- Elementary: Gonzalez
- Middle: Richards
- High: La Joya H.S.
- District: La Joya ISD
Source: Greater McAllen AOR. This data may not be complete. We recommend contacting the local school district to confirm school assignments for this home.

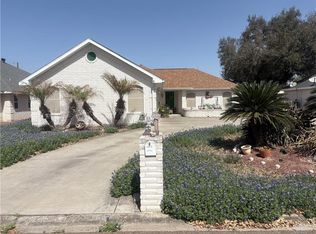
Similar homes
- $244,9002 bd3 ba1.5k sqft7415 Golf Dr, Mission, TX 78572For Sale
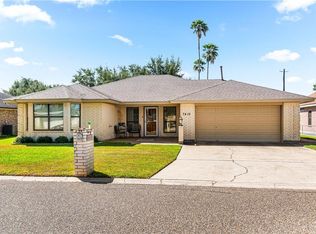 MLS ID #513980, Heather Escobedo, Real Estate By Welcome Home, Llc. Greater McAllen AOR
 - $299,0003 bd3 ba1.9k sqft7416 Golf Dr, Mission, TX 78572For Sale
 MLS ID #505862, Jennifer Martinez, Mariposa Realty Rgv Inc. Greater McAllen AOR
 - $229,9003 bd3 ba2.1k sqft1915 Reagan St, Mission, TX 78572For Sale
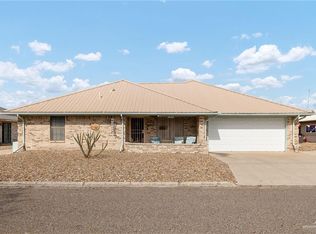 MLS ID #500126, Annette Burns, Jpar North Metro. Greater McAllen AOR
 - $234,0003 bd2 ba1.9k sqft114 Sagittarius St, Mission, TX 78572For Sale
 MLS ID #511708, Beatriz (Betty) Dickens, Mariposa Realty Rgv Inc. Greater McAllen AOR
