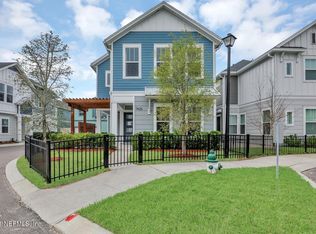
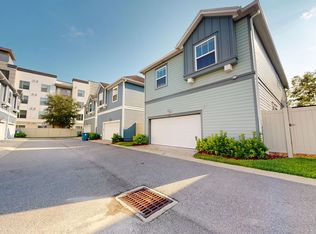
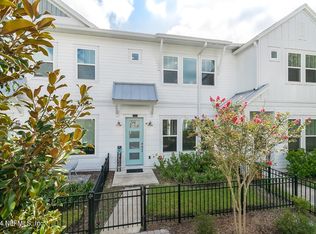
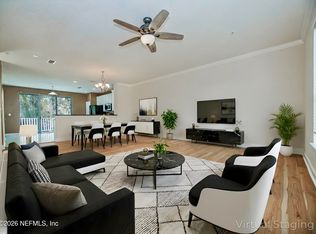
Welcome to Tidal Pointe, A Gated Townhome Community. Walking Distance to the Block Jax, Shopping, Dining, and Near Major Interstates, 3 Bedrooms, 2.5 Baths, 2 Car Garage. Main Level Features An Open Family Dining, and Kitchen Area with All Stainless Steel Appliances, Plus Half Bath Upstairs, you will find 3 Spacious Bedrooms. There is a Community Pool and Clubhouse. Schedule your showing today.
Pending
Price cut: $6.9K (6/1)
$349,000
7441 BEACH WALK Place, Jacksonville, FL 32256
3beds
1,544sqft
:
Get pre-qualified$2,693/mo
Townhouse
Built in 2018
1,742 Square Feet Lot
$343,200 Zestimate®
$226/sqft
$324/mo HOA
What's special
Community poolAll stainless steel appliances
- 115 days |
- 444 |
- 23 |
Zillow last checked:
Listing updated:
Listed by:
ELINA GALOYAN 850-491-5251,
E2 EXECUTIVES, LLC 850-294-1414
Source: realMLS,MLS#: 2137824
Facts & features
Interior
Bedrooms & bathrooms
- Bedrooms: 3
- Bathrooms: 3
- Full bathrooms: 2
- 1/2 bathrooms: 1
Primary bedroom
- Level: Second
- Area: 224 Square Feet
- Dimensions: 14.00 x 16.00
Bedroom 2
- Level: Second
- Area: 144 Square Feet
- Dimensions: 12.00 x 12.00
Bedroom 3
- Level: Second
- Area: 120 Square Feet
- Dimensions: 12.00 x 10.00
Dining room
- Level: First
- Area: 120 Square Feet
- Dimensions: 12.00 x 10.00
Kitchen
- Level: First
- Area: 196 Square Feet
- Dimensions: 14.00 x 14.00
Living room
- Level: First
- Area: 195 Square Feet
- Dimensions: 15.00 x 13.00
Heating
- Central, Electric
Cooling
- Central Air, Electric
Appliances
- Included: Convection Oven, Dishwasher, Disposal, Electric Range, Electric Water Heater, Ice Maker, Microwave, Refrigerator
- Laundry: Electric Dryer Hookup, In Unit
Features
- Breakfast Bar, Ceiling Fan(s), Eat-in Kitchen, Entrance Foyer, Kitchen Island, Open Floorplan, Pantry, Split Bedrooms, Walk-In Closet(s)
- Flooring: Carpet, Tile, Vinyl
Interior area
- Total structure area: 1,553
- Total interior livable area: 1,544 sqft
Property
Parking
- Total spaces: 2
- Parking features: Attached, Electric Vehicle Charging Station(s)
- Attached garage spaces: 2
Accessibility
- Accessibility features: Accessible Central Living Area, Accessible Common Area, Accessible Entrance
Features
- Levels: Two
- Stories: 2
- Patio & porch: Front Porch, Porch
- Exterior features: Courtyard
- Spa features: Community
- Fencing: Wrought Iron
- Has view: Yes
- View description: Other
Lot
- Size: 1,742 Square Feet
Details
- Parcel number: 1677405250
Construction
Type & style
- Home type: Townhouse
- Architectural style: Cottage,Craftsman
- Property subtype: Townhouse
- Attached to another structure: Yes
Materials
- Fiber Cement
- Roof: Shingle
Condition
- Updated/Remodeled
- New construction: No
- Year built: 2018
Utilities & green energy
- Sewer: Public Sewer
- Water: Public
- Utilities for property: Electricity Connected, Sewer Connected
Community & HOA
Community
- Security: Security Gate
- Subdivision: Tidal Pointe At Southside
HOA
- Has HOA: Yes
- Amenities included: Pool, Clubhouse, Gated
- Services included: Other
- HOA fee: $324 monthly
Location
- Region: Jacksonville
Financial & listing details
- Price per square foot: $226/sqft
- Tax assessed value: $316,854
- Annual tax amount: $5,924
- Date on market: 4/1/2026
- Listing terms: Conventional,VA Loan
- Road surface type: Asphalt
Estimated market value
$343,200
$326,000 - $360,000
$2,346/mo
Price history
| Date | Event | Price |
|---|---|---|
| 7/10/2026 | Pending sale | $349,000$226/sqft |
Source:  realMLS #2137824 Report a problem realMLS #2137824 Report a problem | ||
| 7/10/2026 | Contingent | $349,000$226/sqft |
Source:  TBR #397861 Report a problem TBR #397861 Report a problem | ||
| 6/1/2026 | Price change | $349,000-1.9%$226/sqft |
Source: TBR #397861 Report a problem | ||
| 5/18/2026 | Price change | $355,900-1.1%$231/sqft |
Source: TBR #397861 Report a problem | ||
| 3/27/2026 | Listed for sale | $359,900+34.8%$233/sqft |
Source: TBR #397861 Report a problem | ||
| 3/25/2026 | Sold | $267,000+10.7%$173/sqft |
Source: Public Record Report a problem | ||
| 12/3/2025 | Sold | $241,100-12.3%$156/sqft |
Source: Public Record Report a problem | ||
| 5/22/2023 | Listing removed | -- |
Source: Zillow Rentals Report a problem | ||
| 3/27/2023 | Price change | $3,000-16.7%$2/sqft |
Source: Zillow Rentals Report a problem | ||
| 1/4/2023 | Listed for rent | $3,600$2/sqft |
Source: Zillow Rentals Report a problem | ||
| 2/20/2019 | Sold | $275,000$178/sqft |
Source: realMLS #957276 Report a problem | ||
Public tax history
| Year | Property taxes | Tax assessment |
|---|---|---|
| 2024 | $5,690 +1% | $316,854 +4.6% |
| 2023 | $5,634 +15.2% | $302,858 +10% |
| 2022 | $4,889 +10.9% | $275,326 +10% |
| 2021 | $4,410 +1.2% | $250,297 +1.8% |
| 2020 | $4,359 -0.9% | $245,917 +0.5% |
| 2019 | $4,400 | $244,649 |
Find assessor info on the county website
Monthly payment
Est. payment
Payment breakdown
Explore the cost of this home by adjusting the details. Changes won't be saved.Climate risks
Neighborhood: Deerwood
Nearby schools
GreatSchools rating
- 5/10Twin Lakes Academy Elementary SchoolGrades: PK-5Distance: 1.6 mi
- 3/10Twin Lakes Academy Middle SchoolGrades: 6-8Distance: 1.8 mi
- 6/10Atlantic Coast High SchoolGrades: 9-12Distance: 3.2 mi
Schools provided by the listing agent
- Elementary: Twin Lakes Academy
- Middle: Twin Lakes Academy
- High: Atlantic Coast
Source: realMLS. This data may not be complete. We recommend contacting the local school district to confirm school assignments for this home.
- $524,7003 bd3 ba2.1k sqft7425 Beach Walk Pl, Jacksonville, FL 32256Off Market
- $504,1003 bd3 ba2.2k sqft7430 Beach Walk Pl, Jacksonville, FL 32256Off Market
- $395,0003 bd3 ba1.5k sqft7434 Calusa Ct, Jacksonville, FL 32256Sold
- $358,7003 bd2 ba1.5k sqft7432 Calusa Ct, Jacksonville, FL 32256Off Market
- $385,7003 bd2 ba1.5k sqft7430 Calusa Ct, Jacksonville, FL 32256Off Market
- $524,8003 bd3 ba2.1k sqft11327 Breakers Bay Way, Jacksonville, FL 32256Off Market
- $469,6003 bd3 ba1.9k sqft11315 Breakers Bay Way, Jacksonville, FL 32256Off Market
- $517,6003 bd3 ba2.2k sqft7436 Beach Walk Pl, Jacksonville, FL 32256Off Market
A local agent can set up tours, give advice and negotiate with sellers.
A local lender can help you make sure your offer is ready when you are.
Similar homes
- $336,5003 bd4 ba2.1k sqft4442 ROCK CREEK Circle, Jacksonville, FL 32246For Sale
 MLS ID #2129943, JUNE HAN. realMLS
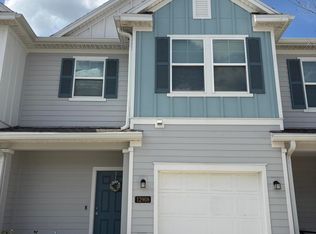
 - $354,9003 bd3 ba1.7k sqft12908 JOSSLYN Lane, Jacksonville, FL 32246For Sale
 MLS ID #2137159, CHARITO NEWLAND. realMLS
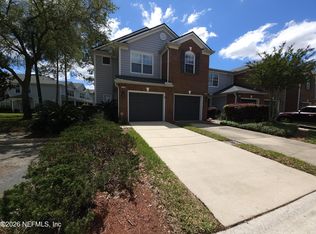
 - $337,0003 bd3 ba1.6k sqft13366 STONE POND Drive, Jacksonville, FL 32224For Sale
 MLS ID #2139719, ANDRIA L ERICKSON. realMLS
 - $320,0003 bd3 ba2k sqft14160 MAHOGANY Avenue, Jacksonville, FL 32258For Sale
 MLS ID #2139674, ELIA Y HANANIA. realMLS
 - $345,0003 bd2 ba1.4k sqft9243 DALE VIEW Lane W, Jacksonville, FL 32225For SaleMLS ID #2154890, KRISTI CIRESI. realMLS
- $260,0002 bd2 ba1.3k sqft10901 BURNT MILL Road #406, Jacksonville, FL 32256For SaleMLS ID #2145597, ANGELA STRINGFELLOW. realMLS
- $499,0002 bd2 ba1.7k sqft9185 ROSEWATER Lane, Jacksonville, FL 32256For SaleMLS ID #2156196, PAIGE KRUGER. realMLS
- $299,9993 bd3 ba1.7k sqft13414 ENGLISH PEAK Court, Jacksonville, FL 32258For SaleMLS ID #2150131, STEPHANIE BAKER. realMLS
- $314,7003 bd3 ba1.4k sqft358 ARALIA Lane, Jacksonville, FL 32216For SaleMLS ID #2146789, JOEL GONZALEZ ROJAS. realMLS
- $265,0002 bd3 ba1.1k sqft4980 NEBULA Lane, Jacksonville, FL 32256For SaleMLS ID #2143083, KERI CARPENTER. realMLS
- $225,0003 bd3 ba1.3k sqft3551 Rain Forest Dr W, Jacksonville, FL 32277For Sale
 MLS ID #O6428129, Gretchen Carlson, REAL ESTATE HOUSE FL INC. Stellar MLS
 - $225,0002 bd3 ba1.3k sqft10200 BELLE RIVE Boulevard #4905, Jacksonville, FL 32256For SaleMLS ID #2133049, ERIC RAKERS. realMLS
- $347,9903 bd3 ba1.5k sqft207 YELLOWSTONE Drive, St. Augustine, FL 32092New ConstructionrealMLS
- $345,0004 bd2 ba2k sqft8174 SPRING LAKE Road N, Jacksonville, FL 32210For SaleMLS ID #2154430, ELIA Y HANANIA. realMLS
- $370,0003 bd2 ba1.9k sqft12601 HERBLORE Drive, Jacksonville, FL 32225For SaleMLS ID #2138614, CHRISTINE MARIE LANDRAU. realMLS
- $299,9003 bd3 ba1.7k sqft762 GINGER MILL Drive, St. Johns, FL 32259For SaleMLS ID #2149288, MIKE CARTER. realMLS
- $259,0003 bd2 ba1.1k sqft9745 TOUCHTON Road #102, Jacksonville, FL 32246For SaleMLS ID #2154331, STEVEN HON. realMLS
- $329,9002 bd3 ba1.4k sqft32 SEAPORT BREEZE Road, St. Augustine, FL 32095For SaleMLS ID #2156530, ELANA LIKA. realMLS
- $330,0004 bd3 ba2.2k sqft7002 BEEKMAN LAKE Drive, Jacksonville, FL 32222For SaleMLS ID #2151964, KAREN ALBRIGHT. realMLS
- $320,0003 bd2 ba1.7k sqft8672 BANDERA Circle S, Jacksonville, FL 32244For SaleMLS ID #2150368, RAUL PINO. realMLS
