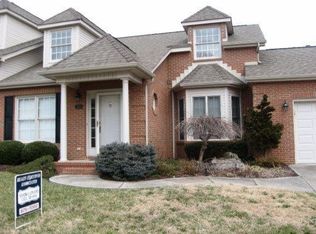
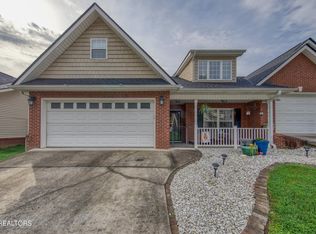
Prime Location in a Desirable Community! This rare condo gem offers comfortable living with plenty of space and a wonderful floor plan. The spacious primary suite is conveniently located on the main level, while the sizable eat-in kitchen features beautiful cabinetry and plenty of room for everyday living and entertaining.
The cathedral-ceilinged great room creates an inviting gathering space, complete with a cozy fireplace. Just off the living area, the charming sunroom provides the perfect spot to relax and enjoy the natural light.
Upstairs, you'll find a versatile loft, additional bedroom, and full bath, offering privacy and flexibility for guests, an office, or additional living space. The community also offers desirable amenities, including a swimming pool.
A rare find in the condo market--spacious, inviting, and ideally located in a wonderful subdivision!
Pending - continue to show - inspection
$399,900
7442 Saint Baron Way, Powell, TN 37849
2beds
1,958sqft
Condominium
Built in 2001
-- sqft lot
$-- Zestimate®
$204/sqft
$55/mo HOA
What's special
Cozy fireplaceVersatile loftSizable eat-in kitchenCathedral-ceilinged great roomBeautiful cabinetry
- 23 days
- 332
- 16
Zillow last checked:
Listing updated:
Listed by:
Rhonda Vineyard,
ReMax Preferred Properties, In 865-694-8100
Source: East Tennessee Realtors,MLS#: 1355800
Facts & features
Interior
Bedrooms & bathrooms
- Bedrooms: 2
- Bathrooms: 3
- Full bathrooms: 2
- 1/2 bathrooms: 1
Rooms
- Room types: Bonus Room
Heating
- Central, Natural Gas
Cooling
- Central Air
Appliances
- Included: Dishwasher, Disposal, Range
Features
- Walk-In Closet(s), Cathedral Ceiling(s), Kitchen Island, Pantry, Eat-in Kitchen, Bonus Room
- Flooring: Carpet, Hardwood
- Windows: Insulated Windows
- Basement: Slab
- Number of fireplaces: 1
- Fireplace features: Gas Log
Interior area
- Total structure area: 1,958
- Total interior livable area: 1,958 sqft
Property
Parking
- Total spaces: 2
- Parking features: Garage Door Opener, Main Level
- Garage spaces: 2
Lot
- Size: 435 Square Feet
- Features: Rolling Slope
Details
- Parcel number: 066 13219X
Construction
Type & style
- Home type: Condo
- Architectural style: Traditional
- Property subtype: Condominium
Materials
- Brick
Condition
- Year built: 2001
Utilities & green energy
- Sewer: Public Sewer
- Water: Public
Community & HOA
Community
- Features: Sidewalks
- Security: Smoke Detector(s)
- Subdivision: Barrington Villas Condos Unit 35
HOA
- Has HOA: Yes
- Services included: Insurance, Trash, Sewer, Maintenance Grounds
- HOA fee: $55 monthly
Location
- Region: Powell
Financial & listing details
- Price per square foot: $204/sqft
- Tax assessed value: $259,900
- Annual tax amount: $1,010
- Date on market: 9/17/2026
Estimated market value
Not available
Estimated sales range
Not available
Not available
Price history
| Date | Event | Price |
|---|---|---|
| 9/30/2026 | Pending sale | $399,900$204/sqft |
Source:  East Tennessee Realtors #1355800 Report a problem East Tennessee Realtors #1355800 Report a problem | ||
| 9/17/2026 | Listed for sale | $399,900+158.2%$204/sqft |
Source: East Tennessee Realtors #1355800 Report a problem | ||
| 5/30/2002 | Sold | $154,900$79/sqft |
Source: Agent Provided Report a problem | ||
Public tax history
| Year | Property taxes | Tax assessment |
|---|---|---|
| 2025 | $1,010 | $64,975 |
| 2024 | $1,010 | $64,975 |
| 2023 | $1,010 | $64,975 |
| 2022 | $1,010 +0.9% | $64,975 +37.6% |
| 2021 | $1,001 | $47,225 -75% |
| 2020 | $1,001 | $188,900 |
| 2019 | $1,001 | $188,900 |
| 2018 | $1,001 | -- |
| 2017 | $1,001 -8.7% | $47,225 |
| 2016 | $1,096 | -- |
| 2015 | $1,096 | -- |
| 2014 | $1,096 +0% | -- |
| 2013 | $1,096 -1.1% | -- |
| 2012 | $1,108 | -- |
| 2011 | $1,108 -2% | $46,950 -2% |
| 2010 | $1,130 +1.9% | $47,900 +1.9% |
| 2009 | $1,109 -0.3% | $47,000 +13.7% |
| 2008 | $1,112 | $41,350 |
| 2007 | -- | $41,350 |
| 2006 | -- | $41,350 |
| 2005 | -- | $41,350 +6.4% |
| 2004 | -- | $38,875 |
| 2003 | -- | $38,875 |
| 2002 | -- | -- |
Find assessor info on the county website
Monthly payment
Est. payment
Payment breakdown
Explore the cost of this home by adjusting the details. Changes won't be saved.Climate risks
Neighborhood: 37849
Nearby schools
Schools provided by the listing agent
- Elementary: Karns Primary
- Middle: Karns
- High: Karns
Source: East Tennessee Realtors. This data may not be complete. We recommend contacting the local school district to confirm school assignments for this home.

Similar homes
- $399,9994 bd3 ba1.8k sqft4921 Mandalay Rd, Knoxville, TN 37921Active
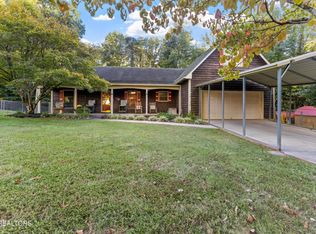
 MLS ID #1357747, Faith Julian, Jason Mitchell Real Estate. East Tennessee Realtors
 - $399,9004 bd3 ba2.5k sqft1302 Irwin Dr, Powell, TN 37849For Sale

 MLS ID #711746, Sarah Richards, Spring Mountain Realty, PLLC. Lakeway Area AOR
 - $324,5003 bd3 ba1.7k sqft2055 Gatehouse Ln, Powell, TN 37849Active
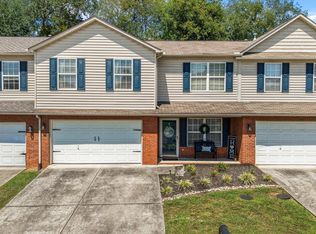 MLS ID #1353169, Dawn George, ReMax Preferred Properties, In. East Tennessee Realtors
 - $365,0003 bd3 ba2.1k sqft1418 Hazelgreen Way, Knoxville, TN 37912Active
 MLS ID #1353477, Marques Jordan, Alliance Sotheby's International. East Tennessee Realtors
 - $355,0003 bd2 ba1.1k sqft6712 Greenbrook Dr, Knoxville, TN 37931ActiveMLS ID #1357939, Denisa Dills, United Real Estate Solutions. East Tennessee Realtors
- $364,9003 bd3 ba2.2k sqft8338 David Tippit Way, Knoxville, TN 37931ActiveMLS ID #1344670, Kim D Pichiarella, Realty Executives Associates. East Tennessee Realtors
- $395,0003 bd3 ba2.1k sqft116 Confederacy Cir, Knoxville, TN 37934ActiveMLS ID #1357319, Holly Janney, Realty Executives Associates. East Tennessee Realtors
- $369,9004 bd3 ba1.8k sqft7708 Ambergate Dr, Powell, TN 37849ActiveMLS ID #1345488, Will Cochran, Honors Real Estate Services LLC. East Tennessee Realtors
- $347,0003 bd3 ba1.6k sqft6946 La Christa Way, Knoxville, TN 37921ActiveMLS ID #1354189, Kelly Artino, Southern Charm Homes. East Tennessee Realtors
- $350,0003 bd3 ba1.7k sqft2408 Talbott Way, Powell, TN 37849ActiveMLS ID #1350141, Victoria Pack Melhorn, Realty Executives Associates. East Tennessee Realtors
- $379,0003 bd3 ba1.6k sqft9315 Barrington Blvd, Knoxville, TN 37922For Sale
 MLS ID #3597090, Heather Wooten. RealTracs MLS as distributed by MLS GRID
 - $349,9003 bd2 ba1.3k sqft7213 Emerald Heath Rd, Powell, TN 37849For SaleMLS ID #3278313, Caleb Stair. RealTracs MLS as distributed by MLS GRID
- $385,0003 bd3 ba1.7k sqft8319 Day Valley Rd, Powell, TN 37849ActiveMLS ID #1352423, Tracy Payne, Engel & Volkers Knoxville. East Tennessee Realtors
- $399,9003 bd3 ba2.3k sqft1525 Chariot Ln, Knoxville, TN 37918ActiveMLS ID #1356972, Andy Mason, Elite Realty. East Tennessee Realtors
- $349,0002 bd3 ba1.5k sqft8732 Aragon Ln, Knoxville, TN 37923For SaleMLS ID #3597091, Heather Wooten. RealTracs MLS as distributed by MLS GRID
- $465,0003 bd3 ba2.5k sqft5090 Dovewood Way #6, Knoxville, TN 37918ActiveMLS ID #1358181, Melanie Cool Hogan, Realty Executives Associates. East Tennessee Realtors
- $395,0003 bd2 ba2.1k sqft7328 Shalimar Point Way, Knoxville, TN 37918ActiveMLS ID #1350755, Kelly Henson, United Real Estate Solutions. East Tennessee Realtors
- $399,9003 bd3 ba2.5k sqft1130 W Outer Dr, Oak Ridge, TN 37830ActiveMLS ID #1350729, Angela England, Southland Realtors, Inc. East Tennessee Realtors
- $414,0003 bd2 ba1.5k sqft601 Applegate Ln, Knoxville, TN 37934ActiveMLS ID #1354219, Caroline Badgett, Wallace. East Tennessee Realtors
- $394,9903 bd2 ba1.4k sqft4731 Pecanwood Way, Knoxville, TN 37921ActiveMLS ID #1334351, Patricia Mesa, Keller Williams West Knoxville. East Tennessee Realtors
