Introducing the Sierra-Century Communities' newest and most versatile home design, thoughtfully crafted for modern living. This stunning two-story plan offers 3 spacious bedrooms, 2.5 bathrooms, and a flexible upstairs loft that can easily adapt to your lifestyle-perfect as a home office, playroom, media space, or cozy retreat. The expansive Owner's Retreat is a true sanctuary, filled with natural light and featuring a spa-inspired en-suite bathroom with dual vanities, a private water closet, and a massive walk-in closet. Upstairs secondary bedrooms are generously sized, providing comfort and privacy for family or guests. On the main floor, you'll find a chef-inspired kitchen boasting abundant cabinetry, a walk-in pantry, and an oversized center island ideal for casual dining or meal prep. The dedicated dining area flows seamlessly into the spacious family room, creating an open and inviting space that's perfect for gatherings and everyday living. With its blend of functionality, openness, and contemporary style, the Sierra is a place you'll love to call home.
Pending
$412,425
7449 Quinn Pl #137, Flowery Branch, GA 30542
3beds
1,842sqft
:
Get pre-qualified$2,663/mo
Townhouse
Built in 2025
3,484 Square Feet Lot
$-- Zestimate®
$224/sqft
$175/mo HOA
What's special
- 82 days |
- 11 |
- 0 |
Zillow last checked:
Listing updated:
Listed by:
Charles Wilson 678-938-2698,
CCG Realty Group LLC,
Tyrome Sharp 678-488-3286,
CCG Realty Group LLC
Source: GAMLS,MLS#: 10759552
Facts & features
Interior
Bedrooms & bathrooms
- Bedrooms: 3
- Bathrooms: 3
- Full bathrooms: 2
- 1/2 bathrooms: 1
Rooms
- Room types: Family Room, Laundry, Other
Dining room
- Features: Dining Rm/Living Rm Combo
Kitchen
- Features: Pantry, Kitchen Island, Walk-in Pantry
Heating
- Electric, Forced Air, Zoned
Cooling
- Zoned
Appliances
- Included: Dishwasher, Other
- Laundry: Other
Features
- Other
- Flooring: Carpet
- Basement: None
- Number of fireplaces: 1
- Fireplace features: Factory Built
Interior area
- Total structure area: 1,842
- Total interior livable area: 1,842 sqft
- Finished area above ground: 1,842
- Finished area below ground: 0
Property
Parking
- Total spaces: 2
- Parking features: Garage, Attached, Garage Door Opener
- Has attached garage: Yes
Features
- Levels: Two
- Stories: 2
- Patio & porch: Patio
- Exterior features: Other
Lot
- Size: 3,484 Square Feet
- Features: Level
Details
- Parcel number: 15041A000237
- Special conditions: As Is
Construction
Type & style
- Home type: Townhouse
- Architectural style: Traditional
- Property subtype: Townhouse
Materials
- Brick
- Foundation: Slab
- Roof: Composition
Condition
- Under Construction
- New construction: Yes
- Year built: 2025
Details
- Warranty included: Yes
Utilities & green energy
- Sewer: Public Sewer
- Water: Public
- Utilities for property: Cable Available, Electricity Available, Phone Available, Sewer Available, Water Available
Community & HOA
Community
- Features: Pool
- Security: Fire Sprinkler System, Smoke Detector(s)
- Subdivision: Sherwood Square
HOA
- Has HOA: Yes
- Services included: Maintenance Grounds, Swimming
- HOA fee: $2,100 annually
Location
- Region: Flowery Branch
Financial & listing details
- Price per square foot: $224/sqft
- Annual tax amount: $347
- Date on market: 5/7/2026
- Cumulative days on market: 82 days
- Listing agreement: Exclusive Right To Sell
- Listing terms: Cash,Conventional,FHA,VA Loan
- Electric utility on property: Yes
Estimated market value
Not available
Estimated sales range
Not available
$2,101/mo
Price history
| Date | Event | Price |
|---|---|---|
| 7/6/2026 | Pending sale | $412,425$224/sqft |
Source:  GAMLS #10759552 Report a problem GAMLS #10759552 Report a problem | ||
| 5/7/2026 | Listed for sale | $412,425$224/sqft |
Source: GAMLS #10759552 Report a problem | ||
Public tax history
Tax history is unavailable.
Monthly payment
Est. payment
Payment breakdown
Explore the cost of this home by adjusting the details. Changes won't be saved.Climate risks
Neighborhood: 30542
Nearby schools
GreatSchools rating
- 6/10Friendship Elementary SchoolGrades: PK-5Distance: 4.2 mi
- 8/10Cherokee Bluff MiddleGrades: 6-8Distance: 2.4 mi
- 8/10Cherokee Bluff High SchoolGrades: 9-12Distance: 2.7 mi
Schools provided by the listing agent
- Elementary: Friendship
- Middle: Cherokee Bluff
- High: Cherokee Bluff
Source: GAMLS. This data may not be complete. We recommend contacting the local school district to confirm school assignments for this home.
- $386,9453 bd3 ba1.8k sqft7433 Quinn Pl #141, Flowery Branch, GA 30542Pending

- $407,2553 bd3 ba1.8k sqft7429 Quinn Pl #142, Flowery Branch, GA 30542Pending

- $2,2503 bd3 ba1.8k sqft7436 Quinn Pl, Flowery Branch, GA 30542For Rent
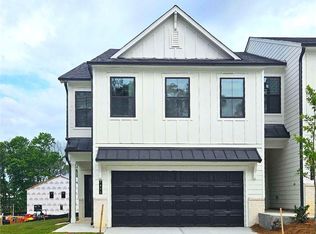
- $365,0003 bd3 ba1.8k sqft7436 Quinn Pl LOT 203, Flowery Branch, GA 30542Sold
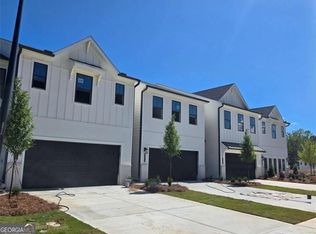
- $388,8073 bd3 ba1.8k sqft7425 Quinn Pl #143, Flowery Branch, GA 30542Sold
- $388,8073 bd3 ba1.8k sqft7425 Quinn Pl, Flowery Branch, GA 30542Sold
- $355,0003 bd3 ba1.8k sqft7432 Quinn Pl LOT 202, Flowery Branch, GA 30542Sold
- $393,9853 bd3 ba1.8k sqft7481 Clover Ln #129, Flowery Branch, GA 30542New Construction
A local agent can set up tours, give advice and negotiate with sellers.
Similar homes
- $353,9903 bd3 ba1.8k sqft7517 Clover Ln #120, Flowery Branch, GA 30542Active

 MLS ID #10784760, Charles Wilson, CCG Realty Group LLC. GAMLS
 - $396,1353 bd3 ba1.8k sqft7509 Clover Ln #122, Flowery Branch, GA 30542Active
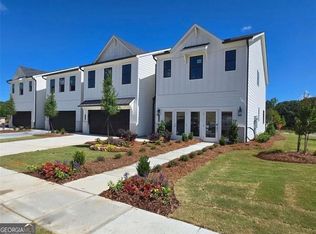 MLS ID #10801108, Charles Wilson, CCG Realty Group LLC. GAMLS
 - $393,9853 bd3 ba1.8k sqft7481 Clover Ln #129, Flowery Branch, GA 30542ActiveMLS ID #10801151, Charles Wilson, CCG Realty Group LLC. GAMLS
- $397,1353 bd3 ba1.8k sqft7521 Clover Ln #119, Flowery Branch, GA 30542Active
 MLS ID #10784756, Charles Wilson, CCG Realty Group LLC. GAMLS
 - $381,0353 bd3 ba1.8k sqft7489 Clover Ln #127, Flowery Branch, GA 30542ActiveMLS ID #10801145, Charles Wilson, CCG Realty Group LLC. GAMLS
- $379,5453 bd3 ba1.8k sqft7505 Clover Ln #123, Flowery Branch, GA 30542ActiveMLS ID #10801116, Charles Wilson, CCG Realty Group LLC. GAMLS
- from $378,6723 bd3 ba1.7k sqftCarlisle Plan, Mulberry Summit, Flowery Branch, GA 30542New ConstructionMcKinley Homes
- from $381,1223 bd3 ba1.7k sqftGrantham Plan, Mulberry Summit, Flowery Branch, GA 30542New ConstructionMcKinley Homes
- from $375,2423 bd3 ba1.6k sqftWendover Plan, Mulberry Summit, Flowery Branch, GA 30542New ConstructionMcKinley Homes
- $377,3483 bd3 ba1.6k sqft255 Barracks Way #875, Hoschton, GA 30548New Construction
 FMLS GA
 - from $340,0003 bd3 ba1.7k sqftEricson Plan, Mulberry Summit, Flowery Branch, GA 30542New ConstructionMcKinley Homes
- from $378,7703 bd3 ba1.7k sqftKingsbridge Plan, Mulberry Summit, Flowery Branch, GA 30542New ConstructionMcKinley Homes
- from $413,9903 bd3 ba2.1k sqftBaker ll Plan, Braselton Village, Braselton, GA 30517New ConstructionDR Horton
- from $418,9904 bd4 ba2.2k sqftIrwin ll Plan, Braselton Village, Braselton, GA 30517New ConstructionDR Horton
- $410,0003 bd3 ba1.8k sqft4508 Red Lion Pl, Lawrenceville, GA 30044For SaleMLS ID #7806420, JIN LIM, Global J & R Realty, LLC.. FMLS GA
- $439,9004 bd3 ba2.2k sqft3041 Sea Aster Way, Buford, GA 30519ActiveMLS ID #10785084, Bryan Ashworth, Slate Group Realty LLC. GAMLS
- from $419,9003 bd3 ba2.2k sqftThe Glenwood D at Wehunt Meado Plan, Wehunt Meadows, Hoschton, GA 30548New ConstructionDavidson Homes, Inc.
- from $472,9005 bd3 ba2.5k sqftBrookpark Plan, Clark Farms, Wdbgle Flowery Branch, GA 38542New ConstructionMcKinley Homes
- from $345,9903 bd3 ba1.8k sqftEzra Plan, Weatherfield Townhomes, Buford, GA 30519New ConstructionTaylor Morrison
- from $469,9004 bd3 ba2.4k sqftHeron Cottage Plan, Clark Farms, Af8iqv Flowery Branch, GA 38542New ConstructionMcKinley Homes
