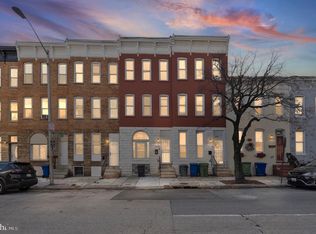
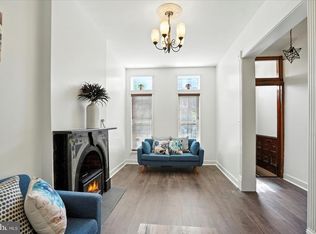
5 BEDROOMS + 2.5 BATHS + RENOVATED + ONLY $281,000! Welcome to 745 Dolphin Street, where space, style and affordability come together! This beautifully renovated Baltimore City home offers 5 bedrooms, 2.5 bathrooms and more than 1,800 square feet of living space—all at an incredible price. SPECIAL FINANCING OPPORTUNITY FOR QUALIFIED PRIMARY-RESIDENCE BUYERS! Eligible buyers may qualify for a 1-0 Interest Rate Buydown, providing a reduced interest rate during the first year of the mortgage. Qualified buyers may also be eligible for down-payment assistance of up to 5% of the purchase price, subject to lender and program requirements. That could make purchasing this move-in-ready home even more attainable! Inside, you'll find an updated kitchen, renovated bathrooms, generous living and dining areas, and a versatile multi-level floor plan. With five bedrooms, there's plenty of flexibility for bedrooms, guests, home offices, or additional living space. PROPERTY HIGHLIGHTS: $281,000 Purchase Price 5 Bedrooms 2.5 Bathrooms 1,800+ Sq. Ft. Renovated & Move-In Ready Updated Kitchen & Bathrooms 1-0 Interest Rate Buydown Available for Qualified Primary-Residence Buyers Down-Payment Assistance Up to 5% for Qualified Buyers FIRST-TIME AND PRIMARY-RESIDENCE BUYERS — THIS IS AN OPPORTUNITY YOU DON'T WANT TO MISS! Financing incentives and assistance programs are subject to buyer qualification, lender approval, program availability and applicable guidelines. Buyers should consult with the participating lender for complete terms and eligibility requirements. Schedule your private showing today and discover how affordable homeownership at 745 Dolphin Street could be! *Schedule your private showing today. Images are virtually staged and licensed real estate marketing material
For sale
$281,000
745 Dolphin St, Baltimore, MD 21217
5beds
1,830sqft
Townhouse
Built in 1920
-- sqft lot
$281,600 Zestimate®
$154/sqft
$-- HOA
What's special
Renovated bathroomsUpdated kitchenVersatile multi-level floor plan
- 246 days
- 61
- 14
Zillow last checked:
Listing updated:
Listed by:
Kesha Catlin 202-313-2590,
KC Realty Group 202-313-2590
Source: Bright MLS,MLS#: MDBA2200482
Facts & features
Interior
Bedrooms & bathrooms
- Bedrooms: 5
- Bathrooms: 3
- Full bathrooms: 2
- 1/2 bathrooms: 1
- Main level bathrooms: 1
Rooms
- Room types: Living Room, Dining Room, Primary Bedroom, Bedroom 2, Bedroom 3, Bedroom 4, Bedroom 5, Kitchen, Storage Room, Bathroom 1, Bathroom 2
Primary bedroom
- Features: Flooring - HardWood
- Level: Upper
Bedroom 2
- Features: Flooring - HardWood
- Level: Upper
Bedroom 3
- Features: Flooring - HardWood
- Level: Upper
Bedroom 4
- Features: Flooring - HardWood
- Level: Upper
Bedroom 5
- Features: Flooring - HardWood
- Level: Upper
Bathroom 1
- Features: Flooring - Ceramic Tile
- Level: Upper
Bathroom 2
- Level: Upper
Dining room
- Features: Flooring - HardWood
- Level: Main
Kitchen
- Features: Flooring - Ceramic Tile
- Level: Main
Living room
- Features: Flooring - HardWood
- Level: Main
Storage room
- Features: Flooring - Concrete
- Level: Lower
Heating
- Heat Pump, Electric
Cooling
- Central Air, Electric
Appliances
- Included: Microwave, Dishwasher, Dryer, Refrigerator, Stainless Steel Appliance(s), Cooktop, Washer, Water Heater, Electric Water Heater
- Laundry: Dryer In Unit, Washer In Unit
Features
- Bathroom - Tub Shower, Bathroom - Walk-In Shower, Breakfast Area, Combination Dining/Living, Open Floorplan, Recessed Lighting, Upgraded Countertops
- Flooring: Wood
- Windows: Double Pane Windows, Insulated Windows, Screens
- Basement: Interior Entry,Unfinished
- Has fireplace: No
Interior area
- Total structure area: 2,500
- Total interior livable area: 1,830 sqft
- Finished area above ground: 1,830
- Finished area below ground: 0
Property
Parking
- Parking features: On Street
- Has uncovered spaces: Yes
Accessibility
- Accessibility features: None
Features
- Levels: Four
- Stories: 4
- Patio & porch: Deck
- Exterior features: Sidewalks, Street Lights
- Pool features: None
- Fencing: Full,Back Yard,Wood
Details
- Additional structures: Above Grade, Below Grade
- Parcel number: 0317030430 023
- Zoning: R-8
- Special conditions: Standard
Construction
Type & style
- Home type: Townhouse
- Architectural style: Contemporary
- Property subtype: Townhouse
Materials
- Brick
- Foundation: Brick/Mortar
Condition
- Very Good
- New construction: No
- Year built: 1920
- Major remodel year: 2022
Utilities & green energy
- Sewer: Public Sewer
- Water: Public
Community & HOA
Community
- Subdivision: Upton
HOA
- Has HOA: No
Location
- Region: Baltimore
- Municipality: Baltimore City
Financial & listing details
- Price per square foot: $154/sqft
- Tax assessed value: $220,000
- Annual tax amount: $5,192
- Date on market: 2/7/2026
- Listing agreement: Exclusive Right To Sell
- Listing terms: Conventional,Cash,FHA,VA Loan
- Ownership: Fee Simple
Estimated market value
$281,600
$268,000 - $296,000
$2,617/mo
Price history
| Date | Event | Price |
|---|---|---|
| 9/5/2026 | Listed for rent | $3,000+17.6%$2/sqft |
Source: Zillow Rentals Report a problem | ||
| 7/8/2026 | Price change | $281,000-5.1%$154/sqft |
Source:  Bright MLS #MDBA2200482 Report a problem Bright MLS #MDBA2200482 Report a problem | ||
| 4/27/2026 | Price change | $296,000-2.6%$162/sqft |
Source: Bright MLS #MDBA2200482 Report a problem | ||
| 2/7/2026 | Listed for sale | $304,000-0.3%$166/sqft |
Source: Bright MLS #MDBA2200482 Report a problem | ||
| 1/30/2026 | Listing removed | $305,000$167/sqft |
Source: Bright MLS #MDBA2151506 Report a problem | ||
| 12/26/2025 | Price change | $305,000-2.8%$167/sqft |
Source: Bright MLS #MDBA2151506 Report a problem | ||
| 9/18/2025 | Price change | $313,900-0.3%$172/sqft |
Source: Bright MLS #MDBA2151506 Report a problem | ||
| 6/4/2025 | Price change | $315,000-3.1%$172/sqft |
Source: Bright MLS #MDBA2151506 Report a problem | ||
| 2/28/2025 | Price change | $325,000-3%$178/sqft |
Source: Bright MLS #MDBA2151506 Report a problem | ||
| 1/2/2025 | Listed for sale | $335,000+34.1%$183/sqft |
Source: Bright MLS #MDBA2151506 Report a problem | ||
| 12/20/2024 | Listing removed | $2,550$1/sqft |
Source: Zillow Rentals Report a problem | ||
| 12/11/2024 | Listed for rent | $2,550$1/sqft |
Source: Zillow Rentals Report a problem | ||
| 9/27/2021 | Listing removed | $249,900$137/sqft |
Source: Bright MLS #MDBA549990 Report a problem | ||
| 7/15/2021 | Price change | $249,900-2.7%$137/sqft |
Source: Bright MLS #MDBA549990 Report a problem | ||
| 6/25/2021 | Listed for sale | $256,900+0.7%$140/sqft |
Source: Bright MLS #MDBA549990 Report a problem | ||
| 12/3/2020 | Listing removed | $255,000$139/sqft |
Source: All Service Real Estate #MDBA517166 Report a problem | ||
| 9/25/2020 | Listed for sale | $255,000$139/sqft |
Source: All Service Real Estate #MDBA517166 Report a problem | ||
| 8/17/2020 | Listing removed | $255,000$139/sqft |
Source: All Service Real Estate #MDBA517166 Report a problem | ||
| 7/31/2020 | Price change | $255,000-7.3%$139/sqft |
Source: All Service Real Estate #MDBA517166 Report a problem | ||
| 7/23/2020 | Listed for sale | $275,000+66.7%$150/sqft |
Source: All Service Real Estate #MDBA517166 Report a problem | ||
| 9/29/2011 | Sold | $165,000$90/sqft |
Source: Public Record Report a problem | ||
Public tax history
| Year | Property taxes | Tax assessment |
|---|---|---|
| 2025 | $5,192 | $220,000 |
| 2024 | $5,192 | $220,000 |
| 2023 | $5,192 +3042.9% | $220,000 +3042.9% |
| 2022 | $165 | $7,000 |
| 2021 | $165 | $7,000 |
| 2020 | $165 -41.7% | $7,000 -41.7% |
| 2019 | $283 +33.3% | $12,000 +33.3% |
| 2018 | $212 +50% | $9,000 +50% |
| 2017 | $142 | $6,000 +100% |
| 2016 | -- | $3,000 |
| 2015 | -- | $3,000 |
| 2014 | -- | $3,000 -40% |
| 2013 | -- | $5,000 +15.4% |
| 2012 | -- | $4,333 -63.9% |
| 2003 | -- | $12,000 |
| 2002 | -- | $12,000 |
| 2001 | -- | $12,000 |
Find assessor info on the county website
Monthly payment
Est. payment
Payment breakdown
Explore the cost of this home by adjusting the details. Changes won't be saved.Climate risks
Neighborhood: Upton
Nearby schools
Schools provided by the listing agent
- District: Baltimore City Public Schools
Source: Bright MLS. This data may not be complete. We recommend contacting the local school district to confirm school assignments for this home.
Similar homes
- $270,0004 bd3 ba1.8k sqft2532 Druid Hill Ave, Baltimore, MD 21217For Sale
 MLS ID #MDBA2221542, Rukaiyah Tyler, Compass. Bright MLS
 - $298,6955 bd5 ba2.1k sqft2103 McCulloh St, Baltimore, MD 21217For Sale
 MLS ID #MDBA2204428, Lauren DiMartino, EXP Realty, LLC. Bright MLS
 - $349,9005 bd3 ba2.2k sqft416 Mosher St, Baltimore, MD 21217For Sale
 MLS ID #MDBA2204136, Austin Carroll, Keller Williams Legacy. Bright MLS
 - $230,0004 bd4 ba2k sqft1619 Appleton St, Baltimore, MD 21217For Sale
 MLS ID #MDBA2226714, Aneisha Owens, Keller Williams Realty Centre. Bright MLS
 - $299,9004 bd4 ba2.1k sqft1626 Hollins St, Baltimore, MD 21223For SaleMLS ID #MDBA2221306, Marta Lopushanska, Berkshire Hathaway HomeServices Homesale Realty. Bright MLS
- $280,0006 bd5 ba2.5k sqft2424 Liberty Heights Ave, Baltimore, MD 21215For SaleMLS ID #MDBA2214028, Courtney Chase, Redfin Corp. Bright MLS
- $285,0003 bd3 ba1.8k sqft40 S Fulton Ave, Baltimore, MD 21223For SaleMLS ID #MDBA2218664, Kim Barton, Keller Williams Legacy. Bright MLS
- $264,9005 bd4 ba1.7k sqft3924 Norfolk Ave, Baltimore, MD 21216For SaleMLS ID #MDBA2229244, MITCHELL SALLAND, Berkshire Hathaway HomeServices PenFed Realty. Bright MLS
- $329,9003 bd3 ba2.2k sqft836 Edmondson Ave, Baltimore, MD 21201For SaleMLS ID #MDBA2227624, Chris Cooke, Berkshire Hathaway HomeServices Homesale Realty. Bright MLS
- $275,0004 bd4 ba2.2k sqft901 N Luzerne Ave, Baltimore, MD 21205For SaleMLS ID #MDBA2218882, Tiara Waters, Weichert, Realtors - Integrity Home Team. Bright MLS
- $254,9904 bd3 ba1.8k sqft1518 N Wolfe St, Baltimore, MD 21213For SaleMLS ID #MDBA2232338, Marta Lopushanska, Berkshire Hathaway HomeServices Homesale Realty. Bright MLS
- $274,9003 bd3 ba2.5k sqft1410 N Bond St, Baltimore, MD 21213For SaleMLS ID #MDBA2231080, Brian Leibowitz, Maryland Realty Company. Bright MLS
- $285,0003 bd3 ba1.9k sqft45 S Fulton Ave, Baltimore, MD 21223For SaleMLS ID #MDBA2218666, Kim Barton, Keller Williams Legacy. Bright MLS
- $249,0004 bd2 ba1.5k sqft2824 Ashland Ave, Baltimore, MD 21205For SaleMLS ID #MDBA2222478, Michael James Zabora, Keller Williams Gateway LLC. Bright MLS
- $275,0003 bd3 ba2.5k sqft1246 N Broadway, Baltimore, MD 21213For SaleMLS ID #MDBA2227722, Tiffany Harris, Century 21 Harris Hawkins & Co.. Bright MLS
- $290,0003 bd3 ba1.9k sqft51 S Fulton Ave, Baltimore, MD 21223For SaleMLS ID #MDBA2224990, Kim Barton, Keller Williams Legacy. Bright MLS
- $279,9992 bd2 ba1.1k sqft624 Jasper St, Baltimore, MD 21201For SaleMLS ID #MDBA2216894, Diana Brown, Cummings & Co. Realtors. Bright MLS
- $295,0003 bd3 ba2.1k sqft903 N Bradford St, Baltimore, MD 21205For SaleMLS ID #MDBA2226292, Alison Hudler, Compass. Bright MLS
- $199,0003 bd3 ba2.1k sqft2049 Division St, Baltimore, MD 21217For SaleMLS ID #MDBA2221558, Kim Lally, EXP Realty, LLC. Bright MLS
- $269,9003 bd2 ba2.4k sqft2717 Boone St, Baltimore, MD 21218For SaleMLS ID #MDBA2224982, Mike Frank, EXP Realty, LLC. Bright MLS
