3-BED HOME ON 40 ACRES NEAR HOLDENVILLE LAKE WITH 30X40 SHOP, CREEK & PONDS!
Looking for acreage near Holdenville with room for a boat, a shop and deer season? This 40-acre property on E 135 Road sits less than five minutes from Holdenville Lake in the Moss School District.
The spirit of the home is in the open space. Mornings start on big wood decks that look out over the yard and pasture. About four acres are mowed around the house, and the rest is open pasture, cedar and hardwood cover, a deep creek, a hidden waterfall near the back, and three ponds shared with the east neighbor (two hold water year-round).
Built in 2008 by Sheppard Heritage Homes, the one-story home has 3 bedrooms, 2 baths and 1,820 square feet (according to county records). The open great room has a vaulted, beamed ceiling, and the kitchen has an island with a breakfast bar and a pantry. The primary suite sits on its own end with a corner jetted tub, two vanities, a separate shower and a walk-in closet. Updates include a new roof in 2022, a propane water heater in 2020, decks about three years old, three new exterior doors, and a newer refrigerator and dishwasher.
The 30x40 shop was built in 2021 with a concrete floor, three 10-foot overhead doors and a 30-amp RV outlet. An older homesite near the front has electric and septic for RV hookup. There is also a storm cellar, and an older barn sold as-is. The land is fenced on three sides.
Utilities: PEC electric with underground service, private well, owned propane tanks filled by Home Propane, a lagoon system with holding tank, DISH TV, and Starlink internet available.
40 ACRES, A SHOP AND WATER FIVE MINUTES FROM THE LAKE. SCHEDULE YOUR SHOWING TODAY!
For sale
$450,000
7451 E 135th Rd, Holdenville, OK 74848
3beds
1,820sqft
Single Family Residence
Built in 2008
40 Acres Lot
$-- Zestimate®
$247/sqft
$-- HOA
What's special
Deep creekOne-story home
- 79 days
- 238
- 20
Zillow last checked:
Listing updated:
Listed by:
Christina Franklin 580-447-3481,
Spirit Realty Group, LLC
Source: MLS Technology, Inc.,MLS#: 2632111 Originating MLS: MLS Technology
Facts & features
Interior
Bedrooms & bathrooms
- Bedrooms: 3
- Bathrooms: 2
- Full bathrooms: 2
Heating
- Central, Propane
Cooling
- Central Air
Appliances
- Included: Dishwasher, Gas Water Heater, Microwave, Oven, Range, Refrigerator, Stove, Plumbed For Ice Maker
- Laundry: Washer Hookup, Electric Dryer Hookup
Features
- Laminate Counters, Vaulted Ceiling(s), Ceiling Fan(s), Gas Range Connection, Gas Oven Connection, Programmable Thermostat
- Flooring: Carpet, Vinyl
- Doors: Insulated Doors
- Windows: Vinyl, Insulated Windows
- Basement: None,Crawl Space
- Has fireplace: No
Interior area
- Total structure area: 1,820
- Total interior livable area: 1,820 sqft
Video & virtual tour
Property
Parking
- Total spaces: 2
- Parking features: Boat, Detached, Garage, RV Access/Parking, Storage, Workshop in Garage
- Garage spaces: 2
Features
- Levels: One
- Stories: 1
- Patio & porch: Deck, Patio, Porch
- Exterior features: Dirt Driveway, Gravel Driveway
- Pool features: None
- Fencing: Barbed Wire,Partial
- Waterfront features: Other
- Body of water: Holdenville Lake
Lot
- Size: 40 Acres
- Features: Farm, Mature Trees, Pond on Lot, Ranch, Stream/Creek, Spring, Wooded
Details
- Additional structures: Barn(s), Workshop
- Parcel number: 000027007009000301
- Horses can be raised: Yes
- Horse amenities: Horses Allowed
Construction
Type & style
- Home type: SingleFamily
- Architectural style: Ranch
- Property subtype: Single Family Residence
Materials
- HardiPlank Type, Vinyl Siding, Wood Frame
- Foundation: Crawlspace
- Roof: Asphalt,Fiberglass
Condition
- Year built: 2008
Utilities & green energy
- Sewer: Lagoon
- Water: Well
- Utilities for property: Electricity Available, Propane, Satellite Internet Available, Separate Meters, Water Available
Green energy
- Energy efficient items: Doors, Windows
Community & HOA
Community
- Security: Storm Shelter
- Subdivision: Hughes Co Unplatted
HOA
- Has HOA: No
Location
- Region: Holdenville
Financial & listing details
- Price per square foot: $247/sqft
- Tax assessed value: $106,173
- Annual tax amount: $908
- Date on market: 9/1/2026
- Cumulative days on market: 80 days
- Listing terms: Conventional,FHA,USDA Loan,VA Loan
- Exclusions: Secondary Propane Tank, Antenna Tower
Estimated market value
Not available
Estimated sales range
Not available
Not available
Price history
| Date | Event | Price |
|---|---|---|
| 9/1/2026 | Listed for sale | $450,000+542.9%$247/sqft |
Source:  MLS Technology, Inc. #2632111 Report a problem | ||
| 6/22/2006 | Sold | $70,000$38/sqft |
Source: Agent Provided Report a problem | ||
Public tax history
| Year | Property taxes | Tax assessment |
|---|---|---|
| 2024 | $885 +3.5% | $11,679 +3% |
| 2023 | $855 +4% | $11,339 |
| 2022 | $822 -0.2% | $11,339 |
| 2021 | $824 +0.1% | $11,339 |
| 2020 | $824 -0.7% | $11,339 -0.4% |
| 2019 | $829 -5.3% | $11,383 +2.7% |
| 2017 | $875 +0.7% | $11,084 +0.6% |
| 2016 | $869 +6.9% | $11,015 +3% |
| 2015 | $813 +6.4% | $10,694 +3% |
| 2014 | $764 +2.9% | $10,382 +3% |
| 2013 | $742 +3.8% | $10,080 +3% |
| 2012 | $715 -10.8% | $9,787 -9.7% |
| 2011 | $802 +2.7% | $10,840 |
| 2010 | $780 +18.5% | $10,840 |
| 2009 | $658 +242.5% | $10,840 +179.9% |
| 2008 | $192 | $3,873 |
| 2007 | $192 | $3,873 |
Find assessor info on the county website
Monthly payment
Est. payment
Payment breakdown
Explore the cost of this home by adjusting the details. Changes won't be saved.Climate risks
Neighborhood: 74848
Nearby schools
Schools provided by the listing agent
- Elementary: Moss
- Middle: Moss
- High: Moss
- District: Moss - Hughes cty (H5)
Source: MLS Technology, Inc.. This data may not be complete. We recommend contacting the local school district to confirm school assignments for this home.

Similar homes
- $320,9993 bd3 ba1.8k sqft3512 N 3693rd #P, Holdenville, OK 74848For Sale
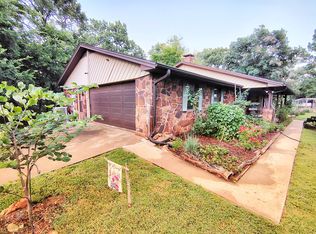 MLS ID #2626576, Chelsie Shirley, Sweeney & Assoc of Holdenville. MLS Technology, Inc.
- $445,0004 bd3 ba2k sqft5083 Ns #3775, Calvin, OK 74531For Sale
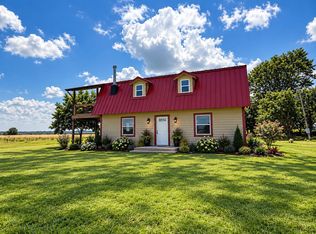 MLS ID #86718, Chrissy Banks. REALSTACK
- $230,0003 bd2 ba1.8k sqft7257 E 129th Rd, Holdenville, OK 74848For Sale
 MLS ID #1242446, Nancy Sherry, Jack Sherry Real Estate & Inve. MLSOK/OKCMAR as distributed by MLS GRID
- $630,0002 bd1 ba920 sqft3475 Us Highway 75, Holdenville, OK 74848For Sale
 MLS ID #11668738, Clay Baxter, National Land Realty, Ada, OK. My State MLS
