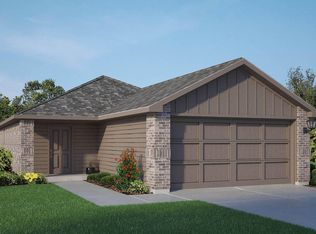
Welcome to 7454 10th Street! The Buck offers a well-balanced single-story layout designed for comfortable and efficient living. This home features 3 bedrooms and 2 bathrooms and discover 1,319 square feet of elevated modern living with an open-concept family room that flows into the dining area and centrally located kitchen—creating an inviting space for everyday living and entertaining. The kitchen includes ample counter space, a pantry, and convenient access to the nearby laundry room. The private primary bedroom is tucked away with a walk-in closet and en-suite bathroom, providing a peaceful retreat. Two additional bedrooms are thoughtfully placed near a secondary bathroom, ideal for family members, guests, or a home office. A welcoming front porch, an attached two-car garage, and a smart switch to complete this functional and inviting home design. Completion date: 6/8/2026. Images are representative of plan and may vary as built.
Pending
Price cut: $3K (9/17)
$208,990
7454 10th St, Lubbock, TX 79416
3beds
1,319sqft
Single Family Residence, Residential
Built in 2026
4,791 Square Feet Lot
$207,900 Zestimate®
$158/sqft
$21/mo HOA
What's special
Attached two-car garageWelcoming front porch
- 274 days
- 20
- 0
Zillow last checked:
Listing updated:
Listed by:
Jason Riebe TREC #0727953 806-777-4524,
WTX Realty, LLC,
Henry Gomez TREC #0784703 806-939-8535,
WTX Realty, LLC
Source: LBMLS,MLS#: 202602183
Facts & features
Interior
Bedrooms & bathrooms
- Bedrooms: 3
- Bathrooms: 2
- Full bathrooms: 2
Primary bedroom
- Features: Carpet Flooring
Bedroom 2
- Features: Carpet Flooring
Bedroom 3
- Features: Carpet Flooring
Bedroom 5
- Features: Carpet Flooring
Kitchen
- Features: Granite Counters, Pantry, Vinyl Flooring
Living room
- Features: Vinyl Flooring
Heating
- Central, Natural Gas
Cooling
- Central Air, Electric
Appliances
- Included: Dishwasher, Disposal, Free-Standing Range, Microwave
Features
- Ceiling Fan(s), Granite Counters, Kitchen Island, Pantry, Walk-In Closet(s)
- Flooring: Vinyl
- Has basement: No
- Has fireplace: No
Interior area
- Total structure area: 1,319
- Total interior livable area: 1,319 sqft
- Finished area above ground: 1,319
Property
Parking
- Total spaces: 2
- Parking features: Attached, Driveway, Garage, Garage Door Opener
- Attached garage spaces: 2
- Has uncovered spaces: Yes
Features
- Patio & porch: Covered, Patio
- Exterior features: Private Yard
- Fencing: Back Yard,Fenced,Wood
Lot
- Size: 4,791 Square Feet
- Features: Sprinklers In Front
Details
- Parcel number: R353821
- Zoning description: Single Family
- Special conditions: Standard
Construction
Type & style
- Home type: SingleFamily
- Architectural style: Traditional
- Property subtype: Single Family Residence, Residential
Materials
- Brick, Stone
- Foundation: Slab
- Roof: Composition
Condition
- Under Construction
- New construction: Yes
- Year built: 2026
Utilities & green energy
- Sewer: Public Sewer
- Water: Public
- Utilities for property: Cable Available, Electricity Available, Phone Available
Community & HOA
Community
- Security: Smoke Detector(s)
HOA
- Has HOA: Yes
- HOA fee: $250 annually
Location
- Region: Lubbock
Financial & listing details
- Price per square foot: $158/sqft
- Tax assessed value: $35,000
- Annual tax amount: $2,840
- Date on market: 2/18/2026
- Cumulative days on market: 265 days
- Listing terms: Cash,Conventional,FHA,VA Loan
- Electric utility on property: Yes
- Road surface type: Paved
Estimated market value
$207,900
$198,000 - $218,000
$1,566/mo
Price history
| Date | Event | Price |
|---|---|---|
| 10/27/2026 | Pending sale | $208,990$158/sqft |
Source:  LBMLS #202602183 Report a problem | ||
| 9/17/2026 | Price change | $208,990-1.4%$158/sqft |
Source: LBMLS #202602183 Report a problem | ||
| 9/2/2026 | Price change | $211,990+1.7%$161/sqft |
Source: LBMLS #202602183 Report a problem | ||
| 7/13/2026 | Price change | $208,490-2.6%$158/sqft |
Source: LBMLS #202602183 Report a problem | ||
| 6/23/2026 | Price change | $213,990-0.9%$162/sqft |
Source: LBMLS #202602183 Report a problem | ||
| 2/18/2026 | Listed for sale | $215,990$164/sqft |
Source: LBMLS #202602183 Report a problem | ||
Public tax history
| Year | Property taxes | Tax assessment |
|---|---|---|
| 2026 | -- | $35,000 +42.9% |
| 2025 | $504 | $24,500 |
Find assessor info on the county website
Monthly payment
Est. payment
Payment breakdown
Explore the cost of this home by adjusting the details. Changes won't be saved.Climate risks
Neighborhood: 79416
Nearby schools
Schools provided by the listing agent
- Elementary: Willow Bend
- Middle: Terra Vista
- High: Frenship
Source: LBMLS. This data may not be complete. We recommend contacting the local school district to confirm school assignments for this home.

Similar homes
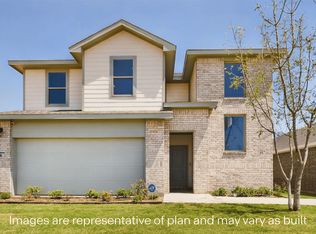
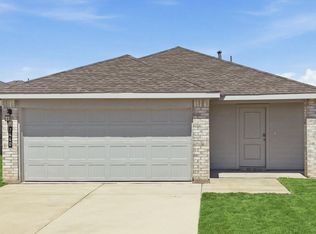
- $210,9903 bd2 ba1.4k sqft7440 10th St, Lubbock, TX 79416New Construction
 LBMLS
- $202,9903 bd2 ba1.3k sqft7443 10th St, Lubbock, TX 79416New Construction
 LBMLS
- $199,9903 bd2 ba1.3k sqft7446 10th St, Lubbock, TX 79416New Construction
 LBMLS
- $199,9903 bd2 ba1.3k sqft7449 10th St, Lubbock, TX 79416New Construction
 LBMLS
