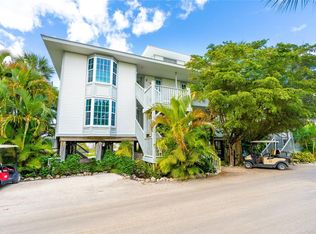
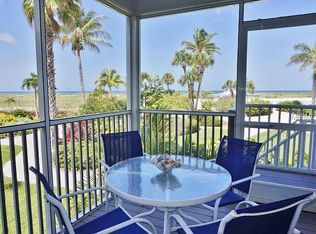
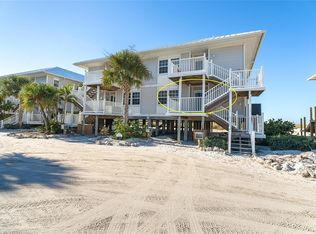
Make this your island retreat. Enjoy the relaxed, carefree lifestyle of Palm Island in this beautifully updated 2-bedroom, 2-bath condo. Set on a private barrier island between Sarasota and Fort Myers, Palm Island offers a true “away from it all” experience, accessible only by boat or car ferry. Inside, the condo features a bright, coastal-inspired interior with an updated kitchen, white cabinetry, stainless-steel appliances, and generous counter space. The open living and dining area creates a comfortable setting for entertaining or simply relaxing after a day at the beach. One of the highlights is the screened lanai, where you can enjoy the tropical surroundings, gentle island breezes, and beautiful Gulf views. It’s the perfect spot for morning coffee, an afternoon beverage, or watching the sunset. The location offers more than seven miles of pristine, uncrowded beaches along with resort amenities including a community pool, fitness room, massage room, tennis program, and more. Whether you’re looking for a private island getaway, a vacation home, or an opportunity to enjoy the Palm Island lifestyle, this condo offers an inviting combination of comfort, location, and tropical living.
For sale
$265,000
7454 PLACIDA ROAD #3312, PLACIDA, FL 33946
2beds
1,048sqft
Condominium
Built in 1985
-- sqft lot
$245,200 Zestimate®
$253/sqft
$2,206/mo HOA
What's special
Screened lanaiBeautiful gulf viewsGentle island breezesBright coastal-inspired interiorGenerous counter spaceUpdated kitchenStainless-steel appliances
- 53 days
- 324
- 29
Zillow last checked:
Listing updated:
Listed by:
Lisa Halpin 941-421-2191,
PALM ISLAND PROPERTIES INC 941-697-1445
Source: Stellar MLS,MLS#: D6148462 Originating MLS: Englewood
Originating MLS: Englewood
Facts & features
Interior
Bedrooms & bathrooms
- Bedrooms: 2
- Bathrooms: 2
- Full bathrooms: 2
Primary bedroom
- Features: Built-in Closet
- Level: First
- Area: 130 Square Feet
- Dimensions: 10x13
Bedroom 2
- Features: Built-in Closet
- Level: First
- Area: 139.7 Square Feet
- Dimensions: 12.7x11
Balcony porch lanai
- Level: First
- Area: 80 Square Feet
- Dimensions: 10x8
Kitchen
- Level: First
- Area: 64 Square Feet
- Dimensions: 8x8
Living room
- Level: First
- Area: 198 Square Feet
- Dimensions: 11x18
Heating
- Central, Electric
Cooling
- Central Air
Appliances
- Included: Dishwasher, Disposal, Dryer, Microwave, Range, Refrigerator, Washer
- Laundry: Laundry Closet
Features
- Cathedral Ceiling(s), Living Room/Dining Room Combo, Open Floorplan, Solid Surface Counters
- Flooring: Laminate
- Doors: Sliding Doors
- Windows: Window Treatments
- Has fireplace: No
- Furnished: Yes
Interior area
- Total structure area: 1,048
- Total interior livable area: 1,048 sqft
Video & virtual tour
Property
Features
- Levels: One
- Stories: 1
- Exterior features: Private Entrance
- Has view: Yes
- View description: Gulf/Ocean - Partial
- Has water view: Yes
- Water view: Gulf/Ocean - Partial
- Waterfront features: Gulf/Ocean Front, Gulf/Ocean, Gulf/Ocean Access
Details
- Parcel number: 412031651018
- Zoning: PD
- Special conditions: None
Construction
Type & style
- Home type: Condo
- Property subtype: Condominium
Materials
- Vinyl Siding
- Foundation: Raised
- Roof: Metal
Condition
- New construction: No
- Year built: 1985
Utilities & green energy
- Sewer: Public Sewer
- Water: Public
- Utilities for property: BB/HS Internet Available
Community & HOA
Community
- Features: Gulf/Ocean Front, Deed Restrictions, Fitness Center, Gated Community - Guard, Golf Carts OK, Playground, Pool, Restaurant
- Pet fee: $0 monthly
- Subdivision: BEACH VILLAS BLDG 33
HOA
- Has HOA: Yes
- Services included: 24-Hour Guard, Common Area Taxes, Community Pool, Maintenance Structure, Maintenance Grounds, Manager, Pool Maintenance, Trash
- HOA fee: $2,206 monthly
- HOA name: Adrianna Stickler
- HOA phone: 941-828-1683
Location
- Region: Placida
Financial & listing details
- Price per square foot: $253/sqft
- Annual tax amount: $6,133
- Date on market: 8/19/2026
- Cumulative days on market: 54 days
- Ownership: Condominium
- Total actual rent: 0
- Road surface type: Gravel
Estimated market value
$245,200
$233,000 - $257,000
Not available
Price history
| Date | Event | Price |
|---|---|---|
| 8/19/2026 | Listed for sale | $265,000$253/sqft |
Source:  Stellar MLS #D6148462 Report a problem Stellar MLS #D6148462 Report a problem | ||
Public tax history
Tax history is unavailable.
Monthly payment
Est. payment
Payment breakdown
Explore the cost of this home by adjusting the details. Changes won't be saved.Climate risks
Neighborhood: 33946
Nearby schools
Schools provided by the listing agent
- Elementary: Vineland Elementary
- Middle: L.A. Ainger Middle
- High: Lemon Bay High
Source: Stellar MLS. This data may not be complete. We recommend contacting the local school district to confirm school assignments for this home.
- $250,0002 bd2 ba1k sqft7454 Palm Island Dr #3313, Placida, FL 33946Sold
- $273,9002 bd2 ba1k sqft7454 Palm Island Dr BUILDING 33, Unit, FL 33946Off Market
- $250,0002 bd2 ba1k sqft7454 Palm Island Dr BUILDING 33, Placida, FL 33946Sold
- $154,5001 bd1 ba668 sqft7454 Palm Island Dr BUILDING 33, Placida, FL 33946Off Market
Similar homes
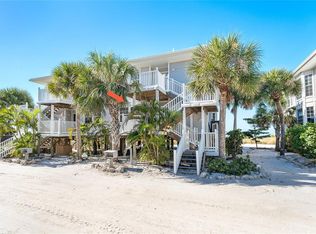
- $275,0002 bd2 ba1.2k sqft7470 PALM ISLAND DRIVE #2811, PLACIDA, FL 33946For Sale
 MLS ID #D6146063, Lisa Halpin, PALM ISLAND PROPERTIES INC. Stellar MLS
 - $295,0002 bd2 ba1k sqft7438 PALM ISLAND DRIVE #3712, PLACIDA, FL 33946For Sale
 MLS ID #D6147197, Lisa Halpin, PALM ISLAND PROPERTIES INC. Stellar MLS
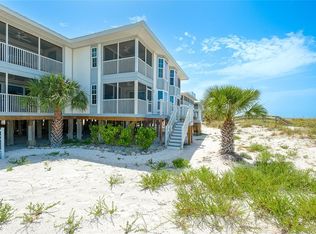
 - $310,0002 bd2 ba1k sqft7462 PALM ISLAND DRIVE #3113, PLACIDA, FL 33946For Sale
 MLS ID #D6148119, Lisa Halpin, PALM ISLAND PROPERTIES INC. Stellar MLS
 - $299,0002 bd2 ba1.2k sqft7466 PALM ISLAND DRIVE #2911, PLACIDA, FL 33946For Sale
 MLS ID #D6145315, Lisa Halpin, PALM ISLAND PROPERTIES INC. Stellar MLS
 - $259,9002 bd2 ba1.3k sqft4260 PLACIDA ROAD #9D, ENGLEWOOD, FL 34224For SaleMLS ID #D6149100, Kathy Damewood, RE/MAX ALLIANCE GROUP. Stellar MLS
- $279,0001 bd1 ba668 sqft7446 PALM ISLAND DRIVE #3511, PLACIDA, FL 33946For SaleMLS ID #D6146674, Lisa Halpin, PALM ISLAND PROPERTIES INC. Stellar MLS
- $210,0002 bd2 ba1k sqft4260 PLACIDA ROAD #17A, ENGLEWOOD, FL 34224For SaleMLS ID #N6145996, Sherry Thomas, PA, KELLER WILLIAMS ISLAND LIFE REAL ESTATE. Stellar MLS
- $279,0003 bd2 ba1.2k sqft8409 PLACIDA ROAD #308, PLACIDA, FL 33946For SaleMLS ID #D6148539, Brian Corcoran, THE BRC GROUP, LLC. Stellar MLS
- $275,0003 bd2 ba1.2k sqft8264 GRAND AVENUE, PLACIDA, FL 33946New ConstructionMLS ID #O6444956, John Smith, Jr, HJ BEST PROPERTIES LLC. Stellar MLS
- $214,9002 bd2 ba903 sqft8405 PLACIDA ROAD #305, PLACIDA, FL 33946For SaleMLS ID #D6148622, Chris Lee, PARADISE EXCLUSIVE REAL ESTATE. Stellar MLS
- $270,0003 bd2 ba1.2k sqft295 ANNAPOLIS LANE, ROTONDA WEST, FL 33947For SaleMLS ID #A4687428, Sandrine Maquet, VIGOREON INVESTMENTS LLC. Stellar MLS
- $249,0002 bd2 ba960 sqft1954 KENTUCKY AVENUE, ENGLEWOOD, FL 34224For SaleMLS ID #D6148876, Jonathan Hile, PARADISE EXCLUSIVE REAL ESTATE. Stellar MLS
- $184,9001 bd1 ba668 sqft7454 PALM ISLAND DRIVE #3311, PLACIDA, FL 33946For SaleMLS ID #C7522136, Carla Nix, COLDWELL BANKER SUNSTAR REALTY. Stellar MLS
- $269,5003 bd2 ba1.5k sqft101 NATURES WAY #1307, ROTONDA WEST, FL 33947For SaleMLS ID #N6145824, Terri Persing, PARADISE EXCLUSIVE REAL ESTATE. Stellar MLS
- $159,0002 bd2 ba1k sqft6796 GASPARILLA PINES BOULEVARD #13, ENGLEWOOD, FL 34224For SaleMLS ID #N6146152, Teri Abraham, NEAL VAN DE REE & ASSOCIATES. Stellar MLS
- $228,7772 bd2 ba996 sqft8403 PLACIDA ROAD #303, PLACIDA, FL 33946For SaleMLS ID #D6147986, Chris Clayton, PARADISE EXCLUSIVE REAL ESTATE. Stellar MLS
- $239,0002 bd2 ba1.1k sqft6551 HAMLET DRIVE #B, ENGLEWOOD, FL 34224For SaleMLS ID #D6148162, Trina Nguyen, MICHAEL SAUNDERS & COMPANY. Stellar MLS
- $190,0001 bd1 ba668 sqft7438 PALM ISLAND DRIVE #3721, PLACIDA, FL 33946For SaleMLS ID #D6146740, Lisa Halpin, PALM ISLAND PROPERTIES INC. Stellar MLS
- $275,0002 bd2 ba576 sqft3280 HOLLY AVENUE, ENGLEWOOD, FL 34224For SaleMLS ID #D6148656, Stephinie Futch, TARPON REAL ESTATE, INC.. Stellar MLS
- $175,0001 bd1 ba668 sqft7450 PALM ISLAND DRIVE #3411, PLACIDA, FL 33946For SaleMLS ID #D6135224, Lisa Halpin, PALM ISLAND PROPERTIES INC. Stellar MLS
