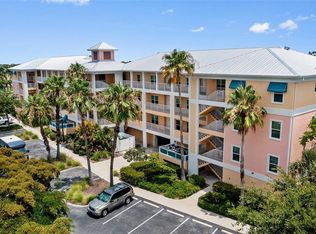
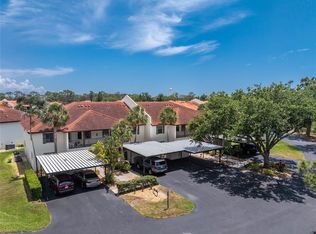
Cape Haze Resort! Live like you are on vacation year-round! Beautiful 2-bedroom,2 bath condo with 2 car garage under building and private storage room. Condo comes furnished and ready to enjoy with a relaxing pond view. Recent improvements include impact resistant windows and door installed 2024. New metal roof, 2024. Cape Haze Resort is located 15 minutes from the beautiful beaches and town of Boca Grande. Cape Haze Resort is located near golf courses, restaurants, area parks and so much more. Right outside your door the resort features a heated pool, spa, fitness center, pickle ball/tennis courts, basketball court, putting green and social events. Start living your Florida life today. Schedule a showing. You will want to live here1
For sale
Price cut: $11K (9/23)
$228,777
8403 PLACIDA ROAD #303, PLACIDA, FL 33946
2beds
996sqft
Condominium
Built in 2007
-- sqft lot
$217,500 Zestimate®
$230/sqft
$817/mo HOA
What's special
Heated poolPrivate storage roomRelaxing pond view
- 100 days
- 147
- 6
Zillow last checked:
Listing updated:
Listed by:
Chris Clayton 941-716-6921,
PARADISE EXCLUSIVE REAL ESTATE 941-698-0303,
Blair Schneider 941-223-8002,
PARADISE EXCLUSIVE REAL ESTATE
Source: Stellar MLS,MLS#: D6147986 Originating MLS: Englewood
Originating MLS: Englewood
Facts & features
Interior
Bedrooms & bathrooms
- Bedrooms: 2
- Bathrooms: 2
- Full bathrooms: 2
Primary bedroom
- Features: Ceiling Fan(s), En Suite Bathroom, Walk-In Closet(s)
- Level: First
- Area: 169 Square Feet
- Dimensions: 13x13
Bedroom 1
- Features: Ceiling Fan(s), Built-in Closet
- Level: First
- Area: 117 Square Feet
- Dimensions: 13x9
Primary bathroom
- Features: Shower No Tub
- Level: First
- Area: 63 Square Feet
- Dimensions: 9x7
Bathroom 2
- Features: Tub With Shower
- Level: First
- Area: 45 Square Feet
- Dimensions: 9x5
Balcony porch lanai
- Level: First
- Area: 120 Square Feet
- Dimensions: 15x8
Dining room
- Level: First
- Area: 112 Square Feet
- Dimensions: 14x8
Kitchen
- Level: First
- Area: 130 Square Feet
- Dimensions: 10x13
Living room
- Features: Ceiling Fan(s)
- Level: First
- Area: 294 Square Feet
- Dimensions: 14x21
Heating
- Central, Electric
Cooling
- Central Air
Appliances
- Included: Dishwasher, Disposal, Dryer, Electric Water Heater, Range, Refrigerator, Washer
- Laundry: Inside, Laundry Closet
Features
- Ceiling Fan(s), Eating Space In Kitchen, Living Room/Dining Room Combo, Open Floorplan, Primary Bedroom Main Floor, Walk-In Closet(s)
- Flooring: Carpet, Ceramic Tile
- Doors: Sliding Doors
- Windows: Window Treatments
- Has fireplace: No
- Furnished: Yes
Interior area
- Total structure area: 1,476
- Total interior livable area: 996 sqft
Video & virtual tour
Property
Parking
- Total spaces: 2
- Parking features: Tandem, Under Building
- Attached garage spaces: 2
Features
- Levels: One
- Stories: 1
- Patio & porch: Covered, Enclosed, Rear Porch, Screened
- Exterior features: Balcony, Irrigation System, Lighting, Storage
- Has view: Yes
- View description: Water, Pond
- Has water view: Yes
- Water view: Water,Pond
Lot
- Size: 1,474 Square Feet
Details
- Parcel number: 412034626137
- Zoning: RMF12
- Special conditions: None
Construction
Type & style
- Home type: Condo
- Property subtype: Condominium
Materials
- Block, Stucco
- Foundation: Slab
- Roof: Metal
Condition
- New construction: No
- Year built: 2007
Utilities & green energy
- Sewer: Public Sewer
- Water: Public
- Utilities for property: BB/HS Internet Available, Electricity Connected, Mini Sewer, Phone Available, Sewer Connected, Water Connected
Community & HOA
Community
- Features: Community Mailbox, Deed Restrictions, Fitness Center, Gated Community - No Guard, Pool, Tennis Court(s)
- Pet fee: $0 monthly
- Subdivision: CAPE HAZE RESIDENCE B 3/5 BLDG 3
HOA
- Has HOA: Yes
- Services included: Cable TV, Common Area Taxes, Community Pool, Reserve Fund, Fidelity Bond, Insurance, Maintenance Structure, Maintenance Grounds, Maintenance Repairs, Manager, Pest Control, Pool Maintenance, Recreational Facilities, Sewer, Trash, Water
- HOA fee: $817 monthly
- HOA name: Marie Intili
- HOA phone: 941-697-9722
Location
- Region: Placida
Financial & listing details
- Price per square foot: $230/sqft
- Annual tax amount: $3,678
- Date on market: 7/3/2026
- Cumulative days on market: 324 days
- Listing terms: Cash,Conventional
- Ownership: Condominium
- Total actual rent: 0
- Electric utility on property: Yes
- Road surface type: Asphalt, Paved
Estimated market value
$217,500
$207,000 - $228,000
Not available
Price history
| Date | Event | Price |
|---|---|---|
| 9/23/2026 | Price change | $228,777-4.6%$230/sqft |
Source:  Stellar MLS #D6147986 Report a problem Stellar MLS #D6147986 Report a problem | ||
| 7/29/2026 | Listed for rent | $2,000$2/sqft |
Source: Stellar MLS #D6148246 Report a problem | ||
| 7/3/2026 | Listed for sale | $239,777$241/sqft |
Source: Stellar MLS #D6147986 Report a problem | ||
| 6/29/2026 | Listing removed | $239,777$241/sqft |
Source: Stellar MLS #D6144777 Report a problem | ||
| 5/19/2026 | Price change | $239,777-11.1%$241/sqft |
Source: Stellar MLS #D6144777 Report a problem | ||
| 4/23/2026 | Price change | $269,777-10%$271/sqft |
Source: Stellar MLS #D6144777 Report a problem | ||
| 3/10/2026 | Price change | $299,777-6%$301/sqft |
Source: Stellar MLS #D6144777 Report a problem | ||
| 2/7/2026 | Price change | $318,777-1.2%$320/sqft |
Source: Stellar MLS #D6144777 Report a problem | ||
| 11/17/2025 | Listed for sale | $322,777-0.6%$324/sqft |
Source: Stellar MLS #D6144777 Report a problem | ||
| 6/30/2025 | Listing removed | $324,777$326/sqft |
Source: Stellar MLS #D6138236 Report a problem | ||
| 5/6/2025 | Price change | $324,777-4.1%$326/sqft |
Source: Stellar MLS #D6138236 Report a problem | ||
| 3/3/2025 | Price change | $338,777-2.9%$340/sqft |
Source: Stellar MLS #D6138236 Report a problem | ||
| 10/4/2024 | Listed for sale | $348,777$350/sqft |
Source: Stellar MLS #D6138236 Report a problem | ||
Public tax history
Tax history is unavailable.
Monthly payment
Est. payment
Payment breakdown
Explore the cost of this home by adjusting the details. Changes won't be saved.Climate risks
Neighborhood: 33946
Similar homes

- $175,0002 bd2 ba996 sqft8409 PLACIDA ROAD #206, PLACIDA, FL 33946For Sale
 MLS ID #N6144944, Sheli Rodriguez, WELLEN REALTY. Stellar MLS
 - $279,0003 bd2 ba1.2k sqft8409 PLACIDA ROAD #308, PLACIDA, FL 33946For Sale
 MLS ID #D6148539, Brian Corcoran, THE BRC GROUP, LLC. Stellar MLS
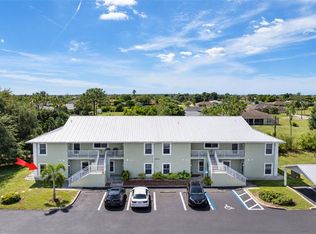
 - $199,0002 bd2 ba1.2k sqft8101 MEMORY LANE #122, ROTONDA WEST, FL 33947For Sale
 MLS ID #D6148955, Glenn Alton, PARADISE EXCLUSIVE REAL ESTATE. Stellar MLS
 - $199,9002 bd2 ba1.1k sqft511 PINE HOLLOW CIRCLE #511, ENGLEWOOD, FL 34223For Sale
 MLS ID #D6148998, Shannon Doell, PARADISE BREEZE VACATION RENTALS AND REALTY, LLC. Stellar MLS
 - $189,9002 bd2 ba950 sqft4260 PLACIDA ROAD #9B, ENGLEWOOD, FL 34224For SaleMLS ID #D6148986, Kathy Damewood, RE/MAX ALLIANCE GROUP. Stellar MLS
- $224,9002 bd2 ba1.1k sqft5725 GREENWOOD AVENUE #1201, NORTH PORT, FL 34287For SaleMLS ID #A4695543, Sarah Autry, THE KEYES COMPANY - SARASOTA. Stellar MLS
- $190,0001 bd1 ba668 sqft7438 PALM ISLAND DRIVE #3721, PLACIDA, FL 33946For SaleMLS ID #D6146740, Lisa Halpin, PALM ISLAND PROPERTIES INC. Stellar MLS
- $119,0002 bd2 ba993 sqft3586 CAPE HAZE DRIVE #B6, ROTONDA WEST, FL 33947For SaleMLS ID #C7526772, Carri Metzger, COLDWELL BANKER REALTY. Stellar MLS
- $249,9002 bd2 ba1.1k sqft5744 SABAL TRACE DRIVE #201, NORTH PORT, FL 34287For SaleMLS ID #C7524346, Michelle Brisendine, HARBOR SUN REALTY. Stellar MLS
- $220,0002 bd2 ba1k sqft360 THREE LAKES LANE #J, VENICE, FL 34285For SaleMLS ID #N6144216, Sabina Rozak, HOMESMART. Stellar MLS
- $140,0002 bd2 ba933 sqft6600 GASPARILLA PINES BOULEVARD #204, ENGLEWOOD, FL 34224For SaleMLS ID #D6148144, Susana Jimenez, LASBURY-TRACY REALTY INC.. Stellar MLS
- $194,9002 bd2 ba1k sqft1531 PLACIDA ROAD #1-103, ENGLEWOOD, FL 34223For SaleMLS ID #D6148906, Leslie Brown PA, KW COASTAL LIVING. Stellar MLS
- $240,0002 bd2 ba1.3k sqft601 SHREVE STREET #25A, PUNTA GORDA, FL 33950For SaleMLS ID #C7522383, Chadwick Knight, REALTY ONE GROUP MVP. Stellar MLS
- $225,0002 bd2 ba1.3k sqft601 SHREVE STREET #46B, PUNTA GORDA, FL 33950For SaleMLS ID #C7530882, Laura Frantz, COLDWELL BANKER SUNSTAR REALTY. Stellar MLS
- $228,0002 bd2 ba1.4k sqft98 VIVANTE BOULEVARD #9844, PUNTA GORDA, FL 33950For SaleMLS ID #C7528854, Geri Vice, RE/MAX HARBOR REALTY. Stellar MLS
- $214,7002 bd2 ba1.4k sqft14061 WILLOW GLEN COURT #239, PORT CHARLOTTE, FL 33953For SaleMLS ID #D6147219, Janice Fanstill, RIVERWOOD REALTY. Stellar MLS
- $245,0002 bd2 ba1k sqft6310 CUTLER TERRACE, PORT CHARLOTTE, FL 33981For SaleMLS ID #A4698534, Pamela Williams, PLLC, FINE PROPERTIES. Stellar MLS
- $299,0002 bd2 ba1.3k sqft10042 CROOKED CREEK DRIVE #102, VENICE, FL 34293For SaleMLS ID #NS1089263, Cody Sammons, VENTURE REALTY CO LLC. Stellar MLS
- $235,0002 bd2 ba1.1k sqft3256 WHITE IBIS COURT #324, PUNTA GORDA, FL 33950For SaleMLS ID #N6143232, Cole Murray, KELLER WILLIAMS ISLAND LIFE REAL ESTATE. Stellar MLS
- $239,9003 bd2 ba1.4k sqft1439 MIMS COURT, NORTH PORT, FL 34288For SaleMLS ID #N6146052, Anthony Accardi, ACCARDI & ASSOCIATES REAL ESTATE. Stellar MLS
