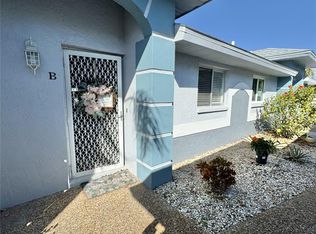
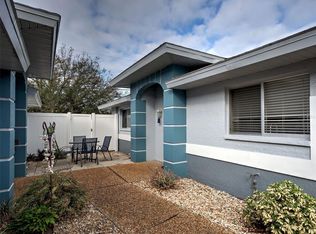
Welcome to Gulf Wind Villa in beautiful coastal Englewood, Florida! This charming 2-bedroom, 2-bath condo is located in a desirable waterfront community and features an open, airy layout with a spacious split-bedroom floor plan for added privacy. Residents enjoy a variety of amenities, including a clubhouse, swimming pool, shuffleboard courts, and access to a community boat dock (available on a first-come, first-served basis for a nominal fee). Ideally situated near stunning Gulf beaches, restaurants, shopping, hospitals, parks, and more, this home offers the perfect blend of convenience and the relaxed Florida lifestyle. Experience maintenance-free living at its best!
For sale
$239,000
6551 HAMLET DRIVE #B, ENGLEWOOD, FL 34224
2beds
1,170sqft
:
Get pre-qualified$2,059/mo
Condominium
Built in 1990
-- sqft lot
$141,400 Zestimate®
$204/sqft
$425/mo HOA
What's special
- 10 days |
- 167 |
- 3 |
Zillow last checked:
Listing updated:
Listed by:
Trina Nguyen 941-275-0168,
MICHAEL SAUNDERS & COMPANY 941-473-7750,
Kim Hopfner 808-866-8433,
MICHAEL SAUNDERS & COMPANY
Source: Stellar MLS,MLS#: D6148162 Originating MLS: Englewood
Originating MLS: Englewood
Facts & features
Interior
Bedrooms & bathrooms
- Bedrooms: 2
- Bathrooms: 2
- Full bathrooms: 2
Primary bedroom
- Features: Walk-In Closet(s)
- Level: First
Bathroom 1
- Level: First
Bathroom 2
- Level: First
Bathroom 2
- Features: Built-in Closet
- Level: First
Kitchen
- Level: First
Living room
- Level: First
Heating
- Electric
Cooling
- Central Air
Appliances
- Included: Dishwasher, Dryer, Electric Water Heater, Microwave, Range, Refrigerator, Washer
- Laundry: Laundry Closet
Features
- Ceiling Fan(s), Eating Space In Kitchen, L Dining, Living Room/Dining Room Combo, Open Floorplan, Primary Bedroom Main Floor, Solid Surface Counters, Solid Wood Cabinets, Split Bedroom, Stone Counters, Walk-In Closet(s)
- Flooring: Laminate, Tile
- Doors: Sliding Doors
- Has fireplace: No
Interior area
- Total structure area: 1,170
- Total interior livable area: 1,170 sqft
Video & virtual tour
Property
Parking
- Total spaces: 1
- Parking features: Driveway, Garage Door Opener
- Attached garage spaces: 1
- Has uncovered spaces: Yes
Features
- Levels: One
- Stories: 1
- Exterior features: Boat Slip
- Waterfront features: Saltwater Canal Access
- Body of water: OYSTER CREEK
Details
- Parcel number: 412004776042
- Zoning: RMF10
- Special conditions: None
Construction
Type & style
- Home type: Condo
- Property subtype: Condominium
Materials
- Block, Stucco
- Foundation: Slab
- Roof: Shingle
Condition
- Completed
- New construction: No
- Year built: 1990
Utilities & green energy
- Sewer: Public Sewer
- Water: Public
- Utilities for property: BB/HS Internet Available, Cable Available, Electricity Connected, Public, Sewer Connected, Street Lights, Water Connected
Community & HOA
Community
- Features: Boat Slip, Dock, Clubhouse, Pool
- Pet fee: $0 monthly
- Subdivision: GULFWIND VILLAS PH 07
HOA
- Has HOA: Yes
- Services included: Community Pool, Maintenance Structure, Maintenance Grounds, Pest Control, Pool Maintenance
- HOA fee: $425 monthly
Location
- Region: Englewood
Financial & listing details
- Price per square foot: $204/sqft
- Annual tax amount: $1,494
- Date on market: 7/28/2026
- Cumulative days on market: 11 days
- Ownership: Condominium
- Total actual rent: 0
- Electric utility on property: Yes
- Road surface type: Asphalt
Estimated market value
$141,400
$117,000 - $168,000
$1,784/mo
Price history
| Date | Event | Price |
|---|---|---|
| 7/28/2026 | Listed for sale | $239,000$204/sqft |
Source:  Stellar MLS #D6148162 Report a problem Stellar MLS #D6148162 Report a problem | ||
Public tax history
Tax history is unavailable.
Monthly payment
Est. payment
Payment breakdown
Explore the cost of this home by adjusting the details. Changes won't be saved.Climate risks
Neighborhood: 34224
Nearby schools
GreatSchools rating
- 8/10Vineland Elementary SchoolGrades: PK-5Distance: 2.3 mi
- 7/10L. A. Ainger Middle SchoolGrades: 6-8Distance: 2.1 mi
- 5/10Lemon Bay High SchoolGrades: 9-12Distance: 1 mi
Schools provided by the listing agent
- Elementary: Vineland Elementary
- Middle: L.A. Ainger Middle
- High: Lemon Bay High
Source: Stellar MLS. This data may not be complete. We recommend contacting the local school district to confirm school assignments for this home.
- $210,0002 bd2 ba1.1k sqft6551 Hamlet Dr UNIT 22-A, Englewood, FL 34224Sold

- $238,0002 bd2 ba1.1k sqft6551 Hamlet Dr BUILDING 22, Englewood, FL 34224Off Market

- $196,0002 bd2 ba1.1k sqft6557 Hamlet Dr UNIT 21-A, Englewood, FL 34224Off Market
- $160,4002 bd2 ba1.1k sqft6557 Hamlet Dr #21, Englewood, FL 34224Off Market
- $189,7002 bd2 ba1.1k sqft6545 Hamlet Dr UNIT 23-A, Englewood, FL 34224Off Market
- $174,2002 bd2 ba1.1k sqft6545 Hamlet Dr BUILDING 23, Englewood, FL 34224Off Market
- $---- bd-- ba-- sqft6545 Hamlet Dr #A, Englewood, FL 34224Off Market
- $146,5002 bd2 ba1.1k sqft6545 Hamlet Dr UNIT 23-B, Englewood, FL 34224Off Market
A local agent can set up tours, give advice and negotiate with sellers.
A local lender can help you make sure your offer is ready when you are.
Similar homes
- $244,0002 bd2 ba1.1k sqft6468 HAMLET DRIVE #4B, ENGLEWOOD, FL 34224For Sale
 MLS ID #D6146235, Trina Nguyen, MICHAEL SAUNDERS & COMPANY. Stellar MLS
 - $245,9002 bd2 ba1.2k sqft6270 SPINNAKER BOULEVARD, ENGLEWOOD, FL 34224For Sale
 MLS ID #A4700378, Jeff Lawrence, STERLING REALTY. Stellar MLS
 - $238,9992 bd2 ba947 sqft1475 FLAMINGO DRIVE #385, ENGLEWOOD, FL 34224For Sale
 MLS ID #O6427145, Rita Tabora Barrera, TABORA INTERNATIONAL REALTY LL. Stellar MLS
 - $250,0002 bd2 ba1.1k sqft6527 HAMLET DRIVE #26B, ENGLEWOOD, FL 34224For Sale
 MLS ID #N6141754, Kimberly Eudy, RE/MAX PALM REALTY OF VENICE. Stellar MLS
 - $214,9002 bd2 ba1.1k sqft1515 SANDERLING DRIVE, ENGLEWOOD, FL 34224For SaleMLS ID #D6148142, Debra Walters, PARADISE EXCLUSIVE REAL ESTATE. Stellar MLS
- $250,0002 bd2 ba991 sqft6232 ROBERTA DRIVE, ENGLEWOOD, FL 34224For SaleMLS ID #A4700714, Rebecca Milner, VUE REALTY, LLC. Stellar MLS
- $240,0002 bd2 ba1.3k sqft8407 OAK JAY LANE, ENGLEWOOD, FL 34224For SaleMLS ID #A4686736, Troy Funk, REALTY ONE GROUP MVP. Stellar MLS
- $175,0002 bd2 ba1.3k sqft8479 GULL DRIVE, ENGLEWOOD, FL 34224For SaleMLS ID #D6148235, Amy Gonzales, MICHAEL SAUNDERS & COMPANY. Stellar MLS
- $295,0003 bd2 ba1.4k sqft1620 MORNING DOVE LANE, ENGLEWOOD, FL 34224For SaleMLS ID #D6148336, Chris Clayton, PARADISE EXCLUSIVE REAL ESTATE. Stellar MLS
- $275,0002 bd2 ba1.5k sqft7238 SPINNAKER BOULEVARD, ENGLEWOOD, FL 34224For SaleMLS ID #C7528798, Christie-Elyse Turbiville, RE/MAX PALM REALTY. Stellar MLS
- $345,0002 bd2 ba1.4k sqft6700 GREENVIEW LANE, ENGLEWOOD, FL 34224For SaleMLS ID #D6148150, Irene Slattery, MICHAEL SAUNDERS & COMPANY. Stellar MLS
- $264,9003 bd2 ba1.4k sqft1730 BLUE BIRD LANE, ENGLEWOOD, FL 34224For SaleMLS ID #D6147579, Tony Babington, PARADISE EXCLUSIVE REAL ESTATE. Stellar MLS
- $236,9002 bd2 ba1.5k sqft6290 GREENFINCH ROAD, ENGLEWOOD, FL 34224For SaleMLS ID #D6143605, Debra Walters, PARADISE EXCLUSIVE REAL ESTATE. Stellar MLS
- $225,0002 bd2 ba1.1k sqft6085 SHEARWATER DRIVE, ENGLEWOOD, FL 34224For SaleMLS ID #C7522905, Kelli Geddeis, OCEAN PARTNERS REAL ESTATE. Stellar MLS
- $249,9002 bd2 ba1.3k sqft6115 SHEARWATER DRIVE, ENGLEWOOD, FL 34224For SaleMLS ID #D6146605, Debra Walters, PARADISE EXCLUSIVE REAL ESTATE. Stellar MLS
- $199,9002 bd2 ba1.3k sqft854 CALLE MENUDA, ENGLEWOOD, FL 34224For SaleMLS ID #D6146270, Gary Miller, PARADISE EXCLUSIVE REAL ESTATE. Stellar MLS
- $335,0002 bd2 ba1.1k sqft1725 MEL O DE LANE, ENGLEWOOD, FL 34224For SaleMLS ID #D6148282, Erin Halstead, MICHAEL SAUNDERS & COMPANY. Stellar MLS
- $245,0002 bd2 ba1k sqft9406 PROSPECT AVENUE, ENGLEWOOD, FL 34224For SaleMLS ID #D6146838, Jenn Clifford, KELLER WILLIAMS ISLAND LIFE REAL ESTATE. Stellar MLS
- $249,0002 bd2 ba1.3k sqft8364 KINGLET DRIVE, ENGLEWOOD, FL 34224For SaleMLS ID #D6144488, Kathleen Godlewsky, PARADISE EXCLUSIVE REAL ESTATE. Stellar MLS
- $245,0003 bd2 ba1.2k sqft6287 GREENFINCH ROAD, ENGLEWOOD, FL 34224For SaleMLS ID #D6148258, Luisa Schack, COLDWELL BANKER SUNSTAR REALTY. Stellar MLS
