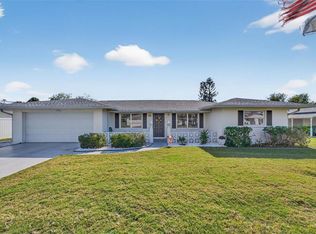
Never flooded! GULF AND INTRACOASTAL ACCESS IS AVAILABLE THROUGH THE OPTIONAL ENGLEWOOD GARDENS BEACH CLUB. Beautifully restored Mid-Century Modern home blending timeless design with today's comforts in one of Englewood's most desirable locations. Tucked away on a quiet street just minutes from Manasota Key beaches, boating, dining, and shopping, this exceptional property offers the best of Florida living. Eligible for optional membership in the highly coveted Englewood Gardens Beach Club (waiting list and annual dues apply), giving you access to private beach parking for effortless beach days. Just steps from Oyster Creek Environmental Park, with scenic walking trails along Oyster Creek and direct access to Ann & Chuck Dever Regional Park, you'll enjoy miles of nature trails, abundant wildlife, and one of Englewood's hidden gems right outside your door. Hurricane-impact windows and doors, a durable metal roof, and extensive renovations provide peace of mind and lasting value. Inside, the original terrazzo floors have been beautifully preserved, honoring the home's Mid-Century Modern character while blending seamlessly with thoughtful updates throughout. The remodeled kitchen features shaker-style cabinetry, stone countertops, a waterfall island, tile backsplash, stainless steel appliances, and a large single-basin sink. Additional highlights include beautifully updated bathrooms, an updated HVAC system, an on-demand water heater, solid-core interior doors, recessed lighting, shiplap accents, and a spacious utility room with a built-in stacked washer and dryer, utility sink, stone countertop, and frameless glass shower. Outside, lush tropical landscaping with drip irrigation, a private patio with sail shade, an upgraded trellis, rebuilt storage area, and inviting outdoor living spaces create the perfect setting for relaxing or entertaining. Thoughtfully restored while preserving its architectural character, this move-in-ready Mid-Century Modern home offers a rare combination of timeless design, quality craftsmanship, modern upgrades, and an unbeatable location.
For sale
Price cut: $16K (8/25)
$299,000
1725 MEL O DE LANE, ENGLEWOOD, FL 34224
2beds
1,166sqft
Single Family Residence
Built in 1961
0.27 Acres Lot
$-- Zestimate®
$256/sqft
$25/mo HOA
What's special
Shaker-style cabinetryWaterfall islandBeautifully updated bathroomsShiplap accentsDurable metal roofRebuilt storage areaLarge single-basin sink
- 28 days
- 919
- 68
Likely to sell faster than
Zillow last checked:
Listing updated:
Listed by:
Erin Halstead, PA 941-270-0539,
MICHAEL SAUNDERS & COMPANY 941-473-7750
Source: Stellar MLS,MLS#: D6148282 Originating MLS: Englewood
Originating MLS: Englewood
Facts & features
Interior
Bedrooms & bathrooms
- Bedrooms: 2
- Bathrooms: 2
- Full bathrooms: 2
Rooms
- Room types: Utility Room
Primary bedroom
- Features: Ceiling Fan(s), Walk-In Closet(s)
- Level: First
- Area: 120 Square Feet
- Dimensions: 12x10
Bedroom 2
- Features: Ceiling Fan(s), Built-in Closet
- Level: First
Kitchen
- Level: First
- Area: 162 Square Feet
- Dimensions: 9x18
Living room
- Level: First
- Area: 208 Square Feet
- Dimensions: 13x16
Heating
- Central, Electric
Cooling
- Central Air
Appliances
- Included: Dishwasher, Dryer, Microwave, Range, Refrigerator, Tankless Water Heater, Washer
- Laundry: Inside, Laundry Room, Upper Level, Washer Hookup
Features
- Ceiling Fan(s), Open Floorplan, Primary Bedroom Main Floor, Stone Counters, Thermostat, Vaulted Ceiling(s), Walk-In Closet(s)
- Flooring: Terrazzo, Tile
- Windows: Window Treatments
- Has fireplace: No
Interior area
- Total structure area: 1,706
- Total interior livable area: 1,166 sqft
Video & virtual tour
Property
Parking
- Total spaces: 1
- Parking features: Driveway
- Carport spaces: 1
- Has uncovered spaces: Yes
Features
- Levels: One
- Stories: 1
- Patio & porch: Patio
- Exterior features: Rain Gutters
- Waterfront features: Beach Access, Intracoastal Waterway Access
Lot
- Size: 0.27 Acres
- Dimensions: 85 x 140
- Features: Street Dead-End
Details
- Parcel number: 412005459006
- Zoning: RSF5
- Special conditions: None
Construction
Type & style
- Home type: SingleFamily
- Architectural style: Mid-Century Modern
- Property subtype: Single Family Residence
Materials
- Block
- Foundation: Slab
- Roof: Metal
Condition
- Completed
- New construction: No
- Year built: 1961
Utilities & green energy
- Sewer: Public Sewer
- Water: Public
- Utilities for property: BB/HS Internet Available, Cable Available, Electricity Connected, Fiber Optics, Sewer Connected, Street Lights, Water Connected
Community & HOA
Community
- Pet fee: $0 monthly
- Subdivision: MEL O DE LANE
HOA
- Has HOA: Yes
- HOA fee: $25 monthly
- HOA name: John Everitt
Location
- Region: Englewood
Financial & listing details
- Price per square foot: $256/sqft
- Tax assessed value: $188,211
- Annual tax amount: $2,867
- Date on market: 8/4/2026
- Cumulative days on market: 29 days
- Listing terms: Cash,Conventional
- Ownership: Fee Simple
- Total actual rent: 0
- Electric utility on property: Yes
- Road surface type: Paved
Estimated market value
Not available
Estimated sales range
Not available
Not available
Price history
| Date | Event | Price |
|---|---|---|
| 8/25/2026 | Price change | $299,000-5.1%$256/sqft |
Source:  Stellar MLS #D6148282 Report a problem Stellar MLS #D6148282 Report a problem | ||
| 8/12/2026 | Price change | $315,000-6%$270/sqft |
Source: Stellar MLS #D6148282 Report a problem | ||
| 8/4/2026 | Listed for sale | $335,000+45.7%$287/sqft |
Source: Stellar MLS #D6148282 Report a problem | ||
| 8/13/2024 | Listing removed | $229,900+9.5%$197/sqft |
Source: Stellar MLS #A4505927 Report a problem | ||
| 8/17/2021 | Sold | $210,000-8.7%$180/sqft |
Source: Public Record Report a problem | ||
| 7/17/2021 | Pending sale | $229,900$197/sqft |
Source: Stellar MLS #A4505927 Report a problem | ||
| 7/16/2021 | Listed for sale | $229,900+64.3%$197/sqft |
Source: Stellar MLS #A4505927 Report a problem | ||
| 7/1/2019 | Listing removed | $139,900$120/sqft |
Source: LASBURY-TRACY REALTY INC. #D6104310 Report a problem | ||
| 5/31/2019 | Price change | $139,900-6.7%$120/sqft |
Source: LASBURY-TRACY REALTY INC. #D6104310 Report a problem | ||
| 2/12/2019 | Price change | $149,900-3.2%$129/sqft |
Source: LASBURY-TRACY REALTY INC. #D6104310 Report a problem | ||
| 1/23/2019 | Price change | $154,900-2.6%$133/sqft |
Source: LASBURY-TRACY REALTY INC. #D6104310 Report a problem | ||
| 1/2/2019 | Listed for sale | $159,000+160.7%$136/sqft |
Source: LASBURY-TRACY REALTY INC. #D6104310 Report a problem | ||
| 11/28/2005 | Sold | $61,000+5.7%$52/sqft |
Source: Public Record Report a problem | ||
| 7/8/2003 | Sold | $57,700$49/sqft |
Source: Public Record Report a problem | ||
Public tax history
| Year | Property taxes | Tax assessment |
|---|---|---|
| 2025 | $2,867 +3% | $172,700 +2.9% |
| 2024 | $2,782 +2.7% | $167,833 +3% |
| 2023 | $2,708 +3.9% | $162,945 +3% |
| 2022 | $2,606 +25.7% | $158,199 +28.4% |
| 2021 | $2,073 +1.9% | $123,183 +1.4% |
| 2020 | $2,034 +5% | $121,482 +2.4% |
| 2019 | $1,938 -5.3% | $118,581 +46.6% |
| 2018 | $2,046 | $80,915 -15.6% |
| 2017 | $2,046 +8.1% | $95,838 +43.3% |
| 2016 | $1,893 +10.6% | $66,872 +10% |
| 2015 | $1,712 +11.8% | $60,793 +10% |
| 2014 | $1,531 +73.9% | $55,266 +13.5% |
| 2013 | $880 +5.2% | $48,700 -6.5% |
| 2012 | $837 -5.7% | $52,090 |
| 2011 | $888 -11.2% | $52,090 -9.7% |
| 2010 | $999 -5.3% | $57,687 -11.8% |
| 2009 | $1,056 | $65,402 -16.9% |
| 2007 | -- | $78,667 |
| 2006 | -- | $78,667 +35.9% |
| 2005 | -- | $57,888 -24% |
| 2004 | -- | $76,119 |
| 2003 | -- | $76,119 |
Find assessor info on the county website
Monthly payment
Est. payment
Payment breakdown
Explore the cost of this home by adjusting the details. Changes won't be saved.Climate risks
Neighborhood: 34224

Similar homes
- $275,0002 bd1 ba824 sqft2830 10TH STREET, ENGLEWOOD, FL 34224For Sale

 MLS ID #A4669771, Traci Bolen, EXP REALTY LLC. Stellar MLS
 - $360,0003 bd2 ba1.7k sqft1005 ALSTON LANE, ENGLEWOOD, FL 34223For Sale
 MLS ID #C7529037, Nick Demers, RE/MAX PALM REALTY. Stellar MLS
 - $269,9002 bd2 ba1.4k sqft1735 LORALIN DRIVE, ENGLEWOOD, FL 34223For Sale
 MLS ID #D6145776, Melissa Bennett, TALL PINES REALTY. Stellar MLS
 - $349,0003 bd2 ba1.3k sqft985 LIBERTY STREET, ENGLEWOOD, FL 34223For Sale
 MLS ID #A4702962, Natalia Berie, THE REAL ESTATE STORE. Stellar MLS
 - $339,0002 bd2 ba1.3k sqft1960 OREGON TRAIL #2B, ENGLEWOOD, FL 34224For SaleMLS ID #A4700857, Perry Hodges III, PERRY HODGES LICENSED R.E. BROKER. Stellar MLS
- $249,9002 bd2 ba1.3k sqft6115 SHEARWATER DRIVE, ENGLEWOOD, FL 34224For SaleMLS ID #D6146605, Debra Walters, PARADISE EXCLUSIVE REAL ESTATE. Stellar MLS
- $279,0003 bd2 ba1.5k sqft30 OAKLAND HILLS COURT, ROTONDA WEST, FL 33947For SaleMLS ID #C7529169, Oleg Lisitsyn, REALTY ONE GROUP MVP. Stellar MLS
- $289,9002 bd2 ba1.5k sqft12 GOLFVIEW COURT, ROTONDA WEST, FL 33947For SaleMLS ID #D6147006, Chris Lee, PARADISE EXCLUSIVE REAL ESTATE. Stellar MLS
- $199,5002 bd1 ba616 sqft2870 9TH STREET, ENGLEWOOD, FL 34224For SaleMLS ID #D6146903, Kathi Obendorfer, PA, RE/MAX PALM REALTY OF VENICE. Stellar MLS
- $298,9002 bd1 ba1.4k sqft1509 BANYAN DRIVE, VENICE, FL 34293For SaleMLS ID #A4704192, Susan Beaver, LLC, LPT REALTY, LLC. Stellar MLS
- $324,9003 bd2 ba1.2k sqft409 W Ann St, Punta Gorda, FL 33950For Sale
 MLS ID #2026036838, Ryan Finnegan, Marina Park Realty LLC. Florida Gulf Coast MLS
 - $400,0002 bd2 ba1.4k sqft530 W GREEN STREET, ENGLEWOOD, FL 34223For SaleMLS ID #D6148354, Kathi Obendorfer, PA, RE/MAX PALM REALTY OF VENICE. Stellar MLS
- $165,0002 bd2 ba960 sqft1451 BLUE HERON DRIVE, ENGLEWOOD, FL 34224For SaleMLS ID #D6147017, Linda Pacinelli, PA, TALL PINES REALTY. Stellar MLS
- $299,9002 bd2 ba1k sqft18091 EAU GALLIE CIRCLE, PORT CHARLOTTE, FL 33948For SaleMLS ID #N6144693, Elke Von Oertzen, PREMIER SOTHEBYS INTL REALTY. Stellar MLS
- $389,9002 bd2 ba1.1k sqft71 WINSON AVENUE, ENGLEWOOD, FL 34223For SaleMLS ID #D6146963, Kathi Obendorfer, PA, RE/MAX PALM REALTY OF VENICE. Stellar MLS
- $354,9002 bd2 ba939 sqft1977 BEACH ROAD #84, ENGLEWOOD, FL 34223For SaleMLS ID #A4698435, Jan Jordan, BETTER HOMES AND GARDENS REAL ESTATE ATCHLEY PROPE. Stellar MLS
- $415,0003 bd2 ba1k sqft115 WINSON AVENUE, ENGLEWOOD, FL 34223For SaleMLS ID #C7523714, Taylor Brady, RE/MAX PALM REALTY. Stellar MLS
- $299,0002 bd2 ba1k sqft312 MCGREGOR STREET, PUNTA GORDA, FL 33950For SaleMLS ID #C7524002, Jennifer Calenda, CALENDA REAL ESTATE GROUP,INC.. Stellar MLS
- $229,9002 bd2 ba1.4k sqft687 LINDEN DRIVE, ENGLEWOOD, FL 34223For SaleMLS ID #D6145787, Tracy Meyer, PARADISE EXCLUSIVE REAL ESTATE. Stellar MLS
- $274,0003 bd2 ba1.3k sqft4681 NEKOOSA STREET, NORTH PORT, FL 34287For SaleMLS ID #N6144927, Sofia Petrevska, EXIT KING REALTY. Stellar MLS
