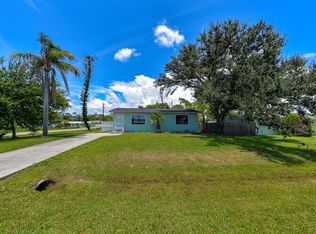
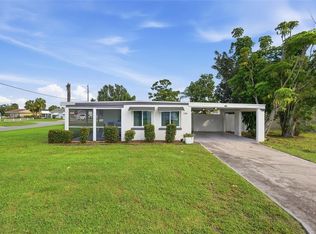
Freshly remodeled and move-in ready, this charming 1961 block home in Grove City offers the perfect blend of classic character and modern updates. This 2-bedroom, 1-bath cottage-style home has been thoughtfully renovated to create a warm, coastal-inspired living space. The updated kitchen features new cabinetry, granite countertops, and stainless steel appliances. Inside, you’ll love the shiplap walls, original wood ceilings, and built-in shelving in the living area, adding both charm and functionality while enhancing the cozy coastal feel. Enjoy extended living space with the expansive screened lanai—perfect for relaxing or entertaining year-round. Additional upgrades include a new mini-split A/C system and a new electrical panel for peace of mind. Ideal as a seasonal retreat or full-time residence, this home is conveniently located near Gulf beaches, golf courses, shopping, dining, and all that Southwest Florida has to enjoy!
For sale
Price cut: $10.4K (8/24)
$199,500
2870 9TH STREET, ENGLEWOOD, FL 34224
2beds
616sqft
Single Family Residence
Built in 1961
7,500 Square Feet Lot
$-- Zestimate®
$324/sqft
$-- HOA
What's special
Granite countertopsCozy coastal feelOriginal wood ceilingsShiplap wallsUpdated kitchenStainless steel appliancesNew cabinetry
- 188 days
- 371
- 25
Zillow last checked:
Listing updated:
Listed by:
Kathi Obendorfer, PA 941-445-3775,
RE/MAX PALM REALTY OF VENICE 941-208-5246
Source: Stellar MLS,MLS#: D6146903 Originating MLS: Englewood
Originating MLS: Englewood
Facts & features
Interior
Bedrooms & bathrooms
- Bedrooms: 2
- Bathrooms: 1
- Full bathrooms: 1
Primary bedroom
- Features: Built-in Closet
- Level: First
Bedroom 2
- Features: Built-in Closet
- Level: First
Bathroom 1
- Features: Tub With Shower
- Level: First
Kitchen
- Features: Stone Counters
- Level: First
Living room
- Features: Built-In Shelving
- Level: First
Heating
- Electric
Cooling
- Ductless
Appliances
- Included: Dishwasher, Microwave, Range, Refrigerator
- Laundry: Outside, Washer Hookup
Features
- Kitchen/Family Room Combo, Open Floorplan
- Flooring: Laminate
- Has fireplace: No
Interior area
- Total structure area: 1,344
- Total interior livable area: 616 sqft
Video & virtual tour
Property
Features
- Levels: One
- Stories: 1
- Patio & porch: Enclosed, Screened, Side Porch
- Exterior features: Lighting
Lot
- Size: 7,500 Square Feet
- Dimensions: 75 x 100
Details
- Parcel number: 412017234003
- Zoning: RSF5
- Special conditions: None
Construction
Type & style
- Home type: SingleFamily
- Property subtype: Single Family Residence
Materials
- Block, Stucco
- Foundation: Slab
- Roof: Shingle
Condition
- New construction: No
- Year built: 1961
Utilities & green energy
- Sewer: Public Sewer
- Water: Public
- Utilities for property: Cable Available, Electricity Connected, Phone Available, Sewer Connected, Water Connected
Community & HOA
Community
- Pet fee: $0 monthly
- Subdivision: GROVE CITY
HOA
- Has HOA: No
Location
- Region: Englewood
Financial & listing details
- Price per square foot: $324/sqft
- Tax assessed value: $107,016
- Annual tax amount: $2,464
- Date on market: 4/10/2026
- Cumulative days on market: 189 days
- Listing terms: Cash,Conventional,VA Loan
- Ownership: Fee Simple
- Total actual rent: 0
- Electric utility on property: Yes
- Road surface type: Paved
Estimated market value
Not available
Estimated sales range
Not available
Not available
Price history
| Date | Event | Price |
|---|---|---|
| 8/24/2026 | Price change | $199,500-5%$324/sqft |
Source:  Stellar MLS #D6146903 Report a problem Stellar MLS #D6146903 Report a problem | ||
| 6/28/2026 | Price change | $209,900-4.5%$341/sqft |
Source: Stellar MLS #D6146903 Report a problem | ||
| 5/7/2026 | Price change | $219,900-4.4%$357/sqft |
Source: Stellar MLS #D6146903 Report a problem | ||
| 4/10/2026 | Listed for sale | $230,000$373/sqft |
Source: Stellar MLS #D6146903 Report a problem | ||
Public tax history
| Year | Property taxes | Tax assessment |
|---|---|---|
| 2025 | $2,464 +0.1% | $107,016 +32.4% |
| 2024 | $2,462 +10.3% | $80,841 +23.4% |
| 2023 | $2,232 +6.6% | $65,500 -2% |
| 2022 | $2,094 +18.2% | $66,811 +10% |
| 2021 | $1,771 +19.5% | $60,737 +10% |
| 2020 | $1,482 +7.9% | $55,215 +10.4% |
| 2019 | $1,373 +17.3% | $50,007 +10% |
| 2018 | $1,171 | $45,461 -4.9% |
| 2017 | $1,171 +4.4% | $47,805 +27.2% |
| 2016 | $1,122 +2.8% | $37,571 +10% |
| 2015 | $1,091 +12.6% | $34,155 +10% |
| 2014 | $969 +73.2% | $31,050 +21% |
| 2013 | $560 +26.8% | $25,661 -16% |
| 2012 | $441 -15.2% | $30,538 |
| 2011 | $520 -15.9% | $30,538 -14.5% |
| 2010 | $619 +7.6% | $35,718 +0.2% |
| 2009 | $575 | $35,638 |
Find assessor info on the county website
Monthly payment
Est. payment
Payment breakdown
Explore the cost of this home by adjusting the details. Changes won't be saved.Climate risks
Neighborhood: 34224


Similar homes
- $208,0002 bd1 ba912 sqft8382 OSPREY ROAD, ENGLEWOOD, FL 34224For Sale
 MLS ID #D6143294, Yohana Fernandez, LANDMARKS INTERNATIONAL REALTY, INC.. Stellar MLS
 - $209,0002 bd1 ba828 sqft1305 ROCKY CREEK LANE, ENGLEWOOD, FL 34224For Sale
 MLS ID #C7530797, April Emil, KW PEACE RIVER PARTNERS. Stellar MLS
 - $275,0002 bd1 ba824 sqft2830 10TH STREET, ENGLEWOOD, FL 34224For Sale
 MLS ID #A4669771, Traci Bolen, EXP REALTY LLC. Stellar MLS
 - $214,9002 bd2 ba768 sqft1380 SEAGULL DRIVE, ENGLEWOOD, FL 34224For Sale
 MLS ID #D6147200, Kathy Damewood, RE/MAX ALLIANCE GROUP. Stellar MLS
 - $169,9002 bd1 ba700 sqft1965 LOUISIANA AVENUE, ENGLEWOOD, FL 34224For SaleMLS ID #D6146956, Carla Stiver, PA, RE/MAX ALLIANCE GROUP. Stellar MLS
- $169,9002 bd2 ba840 sqft258 VIA DE LUNA, ENGLEWOOD, FL 34224For SaleMLS ID #D6146909, Carla Stiver, PA, RE/MAX ALLIANCE GROUP. Stellar MLS
- $239,0002 bd2 ba896 sqft10182 GULFSTREAM BOULEVARD, ENGLEWOOD, FL 34224For SaleMLS ID #N6145431, Sally Abdella LLC, COLDWELL BANKER REALTY. Stellar MLS
- $275,0002 bd2 ba576 sqft3280 HOLLY AVENUE, ENGLEWOOD, FL 34224For SaleMLS ID #D6148656, Stephinie Futch, TARPON REAL ESTATE, INC.. Stellar MLS
- $299,0002 bd2 ba777 sqft25 1ST AVENUE, ENGLEWOOD, FL 34223For SaleMLS ID #D6148958, Carla Stiver, PA, RE/MAX ALLIANCE GROUP. Stellar MLS
- $199,0002 bd1 ba672 sqft802 TURF, VENICE, FL 34285For SaleMLS ID #N6146208, Sharon Silvers, COUNTRY CLUB ESTATES SALES INC. Stellar MLS
- $239,5002 bd1 ba882 sqft7595 BERWICK STREET, NORTH PORT, FL 34287For SaleMLS ID #A4709353, Anthony Rudolph, PREFERRED SHORE LLC. Stellar MLS
- $215,0002 bd1 ba815 sqft260 SHAMROCK DRIVE, VENICE, FL 34293For SaleMLS ID #A4702943, Brett Keyser, Jr, RE/MAX ALLIANCE GROUP. Stellar MLS
- $139,9002 bd2 ba912 sqft1252 KINGFISHER DRIVE, ENGLEWOOD, FL 34224For SaleMLS ID #D6141857, Jenn Clifford, KELLER WILLIAMS ISLAND LIFE REAL ESTATE. Stellar MLS
- $284,9002 bd1 ba837 sqft155 MAGNOLIA AVENUE, ENGLEWOOD, FL 34223For SaleMLS ID #D6148023, Kim Kruysman, EXP REALTY LLC. Stellar MLS
- $135,0002 bd1 ba864 sqft1475 FLAMINGO DRIVE #286, ENGLEWOOD, FL 34224For SaleMLS ID #C7525703, Ryan Steck, ERA ADVANTAGE REALTY, INC.. Stellar MLS
- $199,9002 bd2 ba903 sqft7582 LYNCREST STREET, NORTH PORT, FL 34287For SaleMLS ID #C7528958, Christopher Grant, GRANT TEAM REAL ESTATE, LLC. Stellar MLS
- $180,0003 bd1 ba864 sqft1437 CORAL RIDGE DRIVE, PUNTA GORDA, FL 33950For SaleMLS ID #C7531608, Norine Walker, COLDWELL BANKER REALTY. Stellar MLS
- $195,0002 bd1 ba875 sqft4419 MELBOURNE STREET, PUNTA GORDA, FL 33980For SaleMLS ID #C7521327, Margaret Mardis, RE/MAX PALM REALTY. Stellar MLS
- $209,0002 bd2 ba900 sqft329 SAN BENITO AVENUE, NORTH PORT, FL 34287For SaleMLS ID #N6144852, Regina Melman, RE/MAX PALM REALTY OF VENICE. Stellar MLS
- $210,0002 bd1 ba850 sqft8392 MAUREEN AVENUE, NORTH PORT, FL 34287For SaleMLS ID #A4705577, David Miller, BRIGHT REALTY. Stellar MLS
