Beachfront Paradise on Palm Island. Wake up to breathtaking Gulf views and the soothing sound of the waves in this beautifully updated 2-bedroom, 2-bath beachfront condominium at Palm Island Resort. Start enjoying the blue water and sandy shores, this coastal retreat offers the ideal blend of comfort, style, and island living. The bright, open floor plan is designed for effortless entertaining, featuring luxury vinyl plank flooring in living room, dining area and kitchen. The kitchen is well-appointed with ample cabinetry and generous counter space. Sliding doors fill the home with natural light and open to a private balcony where you can enjoy spectacular sunsets and panoramic beach views. The spacious primary suite provides a peaceful retreat with an en-suite bath, while the guest bedroom and second full bath with privacy and comfort for guests. Offered tastefully furnished, this turnkey residence is ready to enjoy as your personal island getaway or a desirable vacation rental. Located within the exclusive Palm Island Resort, owners enjoy access to pristine beaches, swimming pools, tennis and pickleball courts, fitness facilities, on-site dining, and miles of unspoiled shoreline. Accessible only by private boat or a short car ferry ride, Palm Island offers a rare opportunity to experience the tranquility and natural beauty of Florida's Gulf Coast just minutes from the mainland. Searching your own piece of paradise? This exceptional beachfront condominium delivers the ultimate coastal lifestyle.
For sale
$310,000
7462 PALM ISLAND DRIVE #3113, PLACIDA, FL 33946
2beds
1,048sqft
Condominium
Built in 1985
-- sqft lot
$289,100 Zestimate®
$296/sqft
$2,206/mo HOA
What's special
Breathtaking gulf viewsBright open floor planMiles of unspoiled shoreline
- 38 days |
- 402 |
- 19 |
Zillow last checked:
Listing updated:
Listed by:
Lisa Halpin 941-421-2191,
PALM ISLAND PROPERTIES INC 941-697-1445
Source: Stellar MLS,MLS#: D6148119 Originating MLS: Englewood
Originating MLS: Englewood
Facts & features
Interior
Bedrooms & bathrooms
- Bedrooms: 2
- Bathrooms: 2
- Full bathrooms: 2
Primary bedroom
- Features: Built-in Closet
- Level: First
- Area: 156 Square Feet
- Dimensions: 12x13
Bedroom 1
- Features: Built-in Closet
- Level: First
- Area: 143 Square Feet
- Dimensions: 11x13
Balcony porch lanai
- Level: First
- Area: 80 Square Feet
- Dimensions: 10x8
Dining room
- Level: First
- Area: 132 Square Feet
- Dimensions: 12x11
Kitchen
- Level: First
- Area: 64 Square Feet
- Dimensions: 8x8
Living room
- Level: First
- Area: 198 Square Feet
- Dimensions: 11x18
Heating
- Electric
Cooling
- Central Air
Appliances
- Included: Dishwasher, Disposal, Dryer, Microwave, Range, Washer
- Laundry: Inside
Features
- Ceiling Fan(s), Living Room/Dining Room Combo, Solid Surface Counters, Split Bedroom
- Flooring: Carpet, Ceramic Tile
- Doors: Sliding Doors
- Windows: Window Treatments
- Has fireplace: No
- Furnished: Yes
- Common walls with other units/homes: Corner Unit
Interior area
- Total structure area: 1,048
- Total interior livable area: 1,048 sqft
Video & virtual tour
Property
Features
- Levels: One
- Stories: 1
- Exterior features: Private Entrance
- Has view: Yes
- View description: Water, Gulf/Ocean - Full
- Has water view: Yes
- Water view: Water,Gulf/Ocean - Full
- Waterfront features: Gulf/Ocean Access
Details
- Parcel number: 412031651003
- Zoning: PD
- Special conditions: None
Construction
Type & style
- Home type: Condo
- Property subtype: Condominium
Materials
- Vinyl Siding, Wood Frame
- Foundation: Raised
- Roof: Metal
Condition
- New construction: No
- Year built: 1985
Utilities & green energy
- Sewer: Private Sewer
- Water: Public
- Utilities for property: BB/HS Internet Available
Community & HOA
Community
- Features: Gated Community - Guard, Golf Carts OK
- Pet fee: $0 monthly
- Subdivision: BEACH VILLAS BLDG 31
HOA
- Has HOA: Yes
- Services included: 24-Hour Guard, Community Pool, Maintenance Structure, Maintenance Grounds, Maintenance Repairs, Pool Maintenance, Trash
- HOA fee: $2,206 monthly
- HOA name: Adrianna Stickler
- HOA phone: 941-828-1683
Location
- Region: Placida
Financial & listing details
- Price per square foot: $296/sqft
- Annual tax amount: $6,133
- Date on market: 7/17/2026
- Cumulative days on market: 15 days
- Listing terms: Cash,Other
- Ownership: Condominium
- Total actual rent: 0
- Road surface type: Gravel
Estimated market value
$289,100
$275,000 - $304,000
$2,147/mo
Price history
| Date | Event | Price |
|---|---|---|
| 7/17/2026 | Listed for sale | $310,000$296/sqft |
Source:  Stellar MLS #D6148119 Report a problem Stellar MLS #D6148119 Report a problem | ||
Public tax history
Tax history is unavailable.
Monthly payment
Est. payment
Payment breakdown
Explore the cost of this home by adjusting the details. Changes won't be saved.Climate risks
Neighborhood: 33946
Nearby schools
GreatSchools rating
- 8/10Vineland Elementary SchoolGrades: PK-5Distance: 3.6 mi
- 7/10L. A. Ainger Middle SchoolGrades: 6-8Distance: 3.4 mi
- 5/10Lemon Bay High SchoolGrades: 9-12Distance: 3 mi
Schools provided by the listing agent
- Elementary: Vineland Elementary
- Middle: L.A. Ainger Middle
- High: Lemon Bay High
Source: Stellar MLS. This data may not be complete. We recommend contacting the local school district to confirm school assignments for this home.
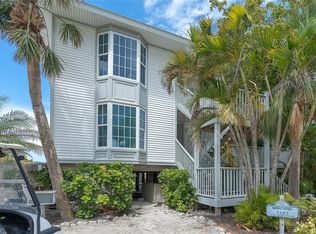
- $408,0001 bd1 ba668 sqft7462 Palm Island Dr #3124, Placida, FL 33946Sold
- $157,8001 bd1 ba668 sqft7462 Palm Island Dr BUILDING 31, Placida, FL 33946Off Market
- $351,9002 bd2 ba1k sqft7462 Palm Island Dr BUILDING 31, Placida, FL 33946Off Market

- $281,2002 bd2 ba1k sqft7462 Palm Island Dr BUILDING 31, Placida, FL 33946Off Market
- $168,1001 bd1 ba668 sqft7462 Palm Island Dr BUILDING 31, Placida, FL 33946Off Market
- $164,8001 bd1 ba668 sqft7462 Palm Island Dr BUILDING 31, Placida, FL 33946Off Market
- $301,0002 bd2 ba1k sqft7462 Palm Island Dr BUILDING 31, Placida, FL 33946Off Market
- $298,5002 bd2 ba1k sqft7462 Palm Island Dr BUILDING 31, Placida, FL 33946Off Market
A local agent can set up tours, give advice and negotiate with sellers.
Similar homes
- $265,0002 bd2 ba1k sqft7454 PLACIDA ROAD #3312, PLACIDA, FL 33946For Sale
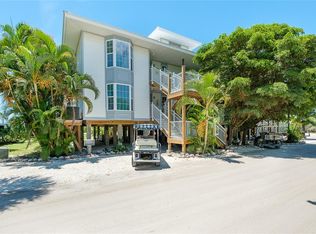
 MLS ID #D6148462, Lisa Halpin, PALM ISLAND PROPERTIES INC. Stellar MLS
 - $295,0002 bd2 ba1k sqft7438 PALM ISLAND DRIVE #3712, PLACIDA, FL 33946For Sale
 MLS ID #D6147197, Lisa Halpin, PALM ISLAND PROPERTIES INC. Stellar MLS
 - $299,0002 bd2 ba1.2k sqft7466 PALM ISLAND DRIVE #2911, PLACIDA, FL 33946For Sale
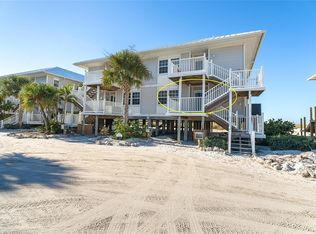 MLS ID #D6145315, Lisa Halpin, PALM ISLAND PROPERTIES INC. Stellar MLS
 - $299,0002 bd2 ba1.2k sqft7500 PALM ISLAND DRIVE S #2111, PLACIDA, FL 33946For Sale
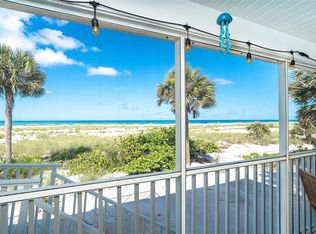 MLS ID #D6142909, Lisa Halpin, PALM ISLAND PROPERTIES INC. Stellar MLS
 - $275,0002 bd2 ba1.2k sqft7470 PALM ISLAND DRIVE #2811, PLACIDA, FL 33946For SaleMLS ID #D6146063, Lisa Halpin, PALM ISLAND PROPERTIES INC. Stellar MLS
- $279,0001 bd1 ba668 sqft7446 PALM ISLAND DRIVE #3511, PLACIDA, FL 33946For SaleMLS ID #D6146674, Lisa Halpin, PALM ISLAND PROPERTIES INC. Stellar MLS
- $450,0002 bd2 ba1.2k sqft7466 PALM ISLAND DRIVE #2913, PLACIDA, FL 33946For SaleMLS ID #D6141858, Lisa Halpin, PALM ISLAND PROPERTIES INC. Stellar MLS
- $235,0002 bd2 ba1.2k sqft7237 RUM BAY DRIVE #5022, PLACIDA, FL 33946For SaleMLS ID #D6141005, Jeremy Jones, TALL PINES REALTY. Stellar MLS
- $315,0002 bd2 ba1.1k sqft1725 MEL O DE LANE, ENGLEWOOD, FL 34224For SaleMLS ID #D6148282, Erin Halstead, PA, MICHAEL SAUNDERS & COMPANY. Stellar MLS
- $314,9003 bd2 ba1.3k sqft23 BUNKER PLACE, ROTONDA WEST, FL 33947For SaleMLS ID #N6145238, Kelly McInerney, MICHAEL SAUNDERS & COMPANY. Stellar MLS
- $324,9992 bd2 ba754 sqft1285 GULF BOULEVARD #4, ENGLEWOOD, FL 34223For SaleMLS ID #D6147288, Ramon Martinez, KELLER WILLIAMS ISLAND LIFE REAL ESTATE. Stellar MLS
- $339,0002 bd2 ba1.3k sqft1960 OREGON TRAIL #2B, ENGLEWOOD, FL 34224For SaleMLS ID #A4700857, Perry Hodges III, PERRY HODGES LICENSED R.E. BROKER. Stellar MLS
- $285,0002 bd2 ba1k sqft1501 BEACH ROAD #210, ENGLEWOOD, FL 34223For SaleMLS ID #D6146968, Brenda Brucker, PARADISE EXCLUSIVE REAL ESTATE. Stellar MLS
- $220,0001 bd1 ba697 sqft7070 PLACIDA ROAD #1221, PLACIDA, FL 33946For SaleMLS ID #D6137541, Shawna Wagar, GULF TO BAY SOTHEBY'S INTERNAT. Stellar MLS
- $295,0003 bd2 ba1.4k sqft1620 MORNING DOVE LANE, ENGLEWOOD, FL 34224For SaleMLS ID #D6148336, Chris Clayton, PARADISE EXCLUSIVE REAL ESTATE. Stellar MLS
- $239,7772 bd2 ba996 sqft8403 PLACIDA ROAD #303, PLACIDA, FL 33946For SaleMLS ID #D6147986, Chris Clayton, PARADISE EXCLUSIVE REAL ESTATE. Stellar MLS
- $190,0001 bd1 ba668 sqft7438 PALM ISLAND DRIVE #3721, PLACIDA, FL 33946For SaleMLS ID #D6146740, Lisa Halpin, PALM ISLAND PROPERTIES INC. Stellar MLS
- $269,0003 bd2 ba1.5k sqft149 SESAME ROAD W, ROTONDA WEST, FL 33947For SaleMLS ID #D6148420, Kendal Canonico, PARADISE EXCLUSIVE REAL ESTATE. Stellar MLS
- $175,0001 bd1 ba668 sqft7450 PALM ISLAND DRIVE #3411, PLACIDA, FL 33946For SaleMLS ID #D6135224, Lisa Halpin, PALM ISLAND PROPERTIES INC. Stellar MLS
- $345,0002 bd2 ba1.4k sqft6700 GREENVIEW LANE, ENGLEWOOD, FL 34224For SaleMLS ID #D6148150, Irene Slattery, MICHAEL SAUNDERS & COMPANY. Stellar MLS
