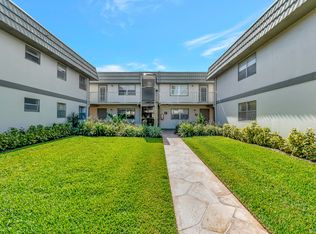
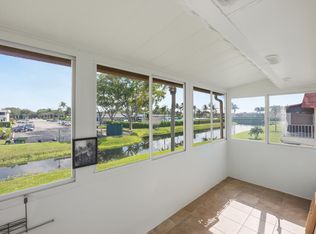
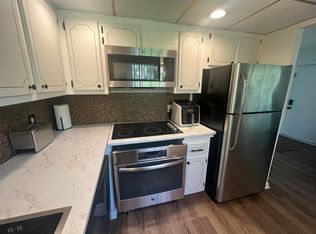
Stunning first-floor condo in a 55 Plus community. Don't miss this opportunity to own this upgraded 1-bedroom, 1 1/2 bathrooms, with new luxury laminate floors and newer appliances. Enjoy peace of mind with a newly installed AC. Enjoy a beautiful, relaxing water view from the Porch. The condo is ideally located across from the clubhouse with easy access to the Bistro where you can dine indoors or outside by the pool , enjoy resort style living, and use all 3 clubhouses, with beautiful pools, a state-of-the-art theater with live shows, a gym, tennis courts, and golf courses. Courtesy buses can take you shopping or to the mall. Close to Publix, restaurants, and Downtown Delray Beach. tenant occupied till August 30th 2026
Accepting backups
Price cut: $101.6K (8/26)
$67,900
746 Monaco P, Delray Beach, FL 33446
1beds
726sqft
Condominium
Built in 1974
-- sqft lot
$-- Zestimate®
$94/sqft
$709/mo HOA
What's special
Newer appliancesNew luxury laminate floorsNewly installed ac
- 55 days
- 18
- 0
Likely to sell faster than
Zillow last checked:
Listing updated:
Listed by:
Paquita L. Roger 305-606-3020,
LAER Realty Partners Bowen/Wellington,
Cristina DePaula 786-340-3400,
LAER Realty Partners Bowen/Wellington
Source: BeachesMLS,MLS#: B26068042 Originating MLS: BeachesMLS
Originating MLS: BeachesMLSFacts & features
Interior
Bedrooms & bathrooms
- Bedrooms: 1
- Bathrooms: 2
- Full bathrooms: 1
- 1/2 bathrooms: 1
- Main level bathrooms: 1
- Main level bedrooms: 1
Primary bedroom
- Description: Master Bedroom
- Level: First
- Area: 208
- Dimensions: 13 X 16
Kitchen
- Description: Kitchen
- Level: First
- Area: 72
- Dimensions: 9 X 8
Living room
- Description: Living Room
- Level: First
- Area: 238
- Dimensions: 17 X 14
Heating
- Central, Electric
Cooling
- Central Air, Electric
Appliances
- Included: Dryer, Microwave, Range, Refrigerator, Washer
- Laundry: Inside, Laundry Closet, In Unit, Washer Dryer Install Allowed
Features
- Tub Shower
- Flooring: Carpet
- Has fireplace: No
Interior area
- Total structure area: 746
- Total interior livable area: 726 sqft
Video & virtual tour
Property
Parking
- Total spaces: 1
- Parking features: Assigned, Guest
Accessibility
- Accessibility features: None
Features
- Levels: One
- Stories: 1
- Patio & porch: Porch, Screened
- Exterior features: Outdoor Living Area, Tennis Court(s), Porch
- Has view: Yes
- View description: Canal, Garden
- Has water view: Yes
- Water view: Canal
- Waterfront features: Canal Access, Canal Front, None
Lot
- Features: Sprinklers Automatic
Details
- Parcel number: 00424622080167460
- Zoning: R
- Special conditions: Standard
Construction
Type & style
- Home type: Condo
- Property subtype: Condominium
Materials
- CBS (Concrete Block Structure), Block
- Roof: Other
Condition
- Resale
- New construction: No
- Year built: 1974
Utilities & green energy
- Electric: 3 Phase
- Sewer: Public Sewer
- Water: Public
- Utilities for property: Electricity Available, Water Available
Community & HOA
Community
- Features: Gated
- Security: Gated with Guard, Gated Community, Security Lights
- Senior community: Yes
- Subdivision: KINGS POINT MONACO CONDOS
HOA
- Has HOA: Yes
- Amenities included: Basketball Court, Billiard Room, Clubhouse, Fitness Center, Golf Course, Gated, Indoor Pool, Picnic Area, Pickleball, Pool, Parking, Putting Green(s), Recreation Facilities, Restaurant, Spa/Hot Tub, Tennis Court(s), Transportation Service
- Services included: Cable TV, Internet
- HOA fee: $709 monthly
- HOA name: Affinity Management
- HOA phone: 561-537-8288
Location
- Region: Delray Beach
Financial & listing details
- Price per square foot: $94/sqft
- Tax assessed value: $72,407
- Annual tax amount: $1,100
- Date on market: 8/24/2026
- Cumulative days on market: 11 days
- Listing terms: Assumable,Cash,Conventional
- Electric utility on property: Yes
Estimated market value
Not available
Estimated sales range
Not available
$1,530/mo
Price history
| Date | Event | Price |
|---|---|---|
| 9/9/2026 | Listing removed | $1,450$2/sqft |
Source: BeachesMLS #B26060208 Report a problem | ||
| 8/26/2026 | Price change | $67,900-59.9%$94/sqft |
Source:  BeachesMLS #B26068042 Report a problem BeachesMLS #B26068042 Report a problem | ||
| 8/24/2026 | Listed for sale | $169,500+256.8%$233/sqft |
Source: BeachesMLS #B26068042 Report a problem | ||
| 8/23/2026 | Price change | $1,450-1.7%$2/sqft |
Source: BeachesMLS #B26060208 Report a problem | ||
| 8/4/2026 | Listed for rent | $1,475-1.7%$2/sqft |
Source: BeachesMLS #B26060208 Report a problem | ||
| 11/15/2025 | Listing removed | $1,500$2/sqft |
Source: BeachesMLS #R11129532 Report a problem | ||
| 10/4/2025 | Listed for rent | $1,500$2/sqft |
Source: BeachesMLS #R11129532 Report a problem | ||
| 11/7/2024 | Listing removed | $1,500$2/sqft |
Source: BeachesMLS #R11032823 Report a problem | ||
| 10/30/2024 | Listed for rent | $1,500+3.4%$2/sqft |
Source: BeachesMLS #R11032823 Report a problem | ||
| 11/13/2023 | Listing removed | -- |
Source: BeachesMLS #R10934708 Report a problem | ||
| 11/9/2023 | Listed for rent | $1,450+38.1%$2/sqft |
Source: BeachesMLS #R10934708 Report a problem | ||
| 9/13/2020 | Listing removed | $1,050$1/sqft |
Source: Bowen Realty, Inc./Delray #RX-10638106 Report a problem | ||
| 8/13/2020 | Price change | $1,050-4.5%$1/sqft |
Source: Bowen Realty, Inc./Delray #RX-10638106 Report a problem | ||
| 7/13/2020 | Listed for rent | $1,100$2/sqft |
Source: Bowen Realty, Inc./Delray #RX-10638106 Report a problem | ||
| 12/19/2018 | Sold | $47,500+90%$65/sqft |
Source: Public Record Report a problem | ||
| 10/8/2013 | Sold | $25,000$34/sqft |
Source: Public Record Report a problem | ||
Public tax history
| Year | Property taxes | Tax assessment |
|---|---|---|
| 2025 | $1,416 -4.5% | $69,842 +10% |
| 2024 | $1,483 +11.2% | $63,493 +10% |
| 2023 | $1,334 +7.2% | $57,721 +10% |
| 2022 | $1,244 +14.8% | $52,474 +10% |
| 2021 | $1,084 +9.8% | $47,704 +10% |
| 2020 | $987 +5.6% | $43,367 +9.1% |
| 2019 | $934 | $39,756 |
| 2018 | $934 +19.1% | $39,756 +17.8% |
| 2017 | $784 +9.7% | $33,756 +57.1% |
| 2016 | $715 +3.7% | $21,485 +10% |
| 2015 | $689 +22.3% | $19,532 +10% |
| 2014 | $564 +149.5% | $17,756 +57.2% |
| 2013 | $226 +5.6% | $11,295 +1.7% |
| 2012 | $214 | $11,106 |
| 2011 | $214 +3.4% | $11,106 +7.3% |
| 2010 | $207 +8.4% | $10,350 -14.6% |
| 2009 | $191 +5.5% | $12,124 +0.1% |
| 2008 | $181 +23.1% | $12,112 +3% |
| 2007 | $147 +2.1% | $11,759 +2.5% |
| 2006 | $144 | $11,472 +3% |
| 2005 | -- | $11,138 +3% |
| 2004 | -- | $10,814 +1.9% |
| 2003 | $128 +18.5% | $10,612 +2.4% |
| 2002 | $108 -0.9% | $10,363 +1.6% |
| 2001 | $109 +1.9% | $10,200 -22.7% |
| 2000 | $107 -10.1% | $13,200 |
| 1999 | $119 | $13,200 |
Find assessor info on the county website
Monthly payment
Est. payment
Payment breakdown
Explore the cost of this home by adjusting the details. Changes won't be saved.Climate risks
Neighborhood: Kings Point
Nearby schools
Schools provided by the listing agent
- Elementary: Orchard View
- Middle: Carver Community
- High: Spanish River
Source: BeachesMLS. This data may not be complete. We recommend contacting the local school district to confirm school assignments for this home.

Similar homes
- $67,0001 bd2 ba720 sqft686 BRITTANY O, Delray Beach, FL 33446For Sale

 MLS ID #B26089023, Brittney Garcia, VantaSure Realty LLC. BeachesMLS
 - $95,0001 bd2 ba720 sqft111 Saxony C Terrace, Delray Beach, FL 33446For Sale
 MLS ID #B26089601, Josafa F Sousa, Honey One Real Estate Corp. BeachesMLS
 - $78,9991 bd2 ba720 sqft283, Delray Beach, FL 33446For Sale
 MLS ID #B26026424, Glenn G. Fradera, Re/Max Rex. BeachesMLS
 - $79,5002 bd2 ba880 sqft336 BRITTANY G Terrace, Delray Beach, FL 33446For Sale
 MLS ID #B26060619, Stuart P Birke, Huntington Signature RE LLC. BeachesMLS
 - $79,9991 bd2 ba726 sqft283, Delray Beach, FL 33446For SaleMLS ID #B26026391, Glenn G. Fradera, Re/Max Rex. BeachesMLS
- $60,0001 bd2 ba760 sqftA, Delray Beach, FL 33484For SaleMLS ID #B26074920, Elisabeth Szigeti Devis, KW Innovations. BeachesMLS
- $49,9001 bd2 ba760 sqftD, Delray Beach, FL 33484For SaleMLS ID #B26052473, Lisa B. Levy, LoKation. BeachesMLS
- $89,9001 bd2 ba720 sqftK, Delray Beach, FL 33446For SaleMLS ID #B26072542, Stacey L Halio, Lang Realty/Delray Beach. BeachesMLS
- $98,0002 bd2 ba920 sqft316 MONACO G Boulevard #316, Delray Beach, FL 33446For SaleMLS ID #B26070177, Sabina G Rotunno, Thank You Realty LLC. BeachesMLS
- $85,0001 bd2 ba720 sqft251 Flanders F, Delray Beach, FL 33484For SaleMLS ID #B26067197, Stephen Jack Aron, Premiere Realty LLC. BeachesMLS
- $88,9001 bd2 ba720 sqft114 Waterford E #114, Delray Beach, FL 33446For SaleMLS ID #B26022246, Stuart P Birke, Huntington Signature RE LLC. BeachesMLS
- $89,0001 bd2 ba925 sqft14671 Bonaire Boulevard #604, Delray Beach, FL 33446For SaleMLS ID #B26024533, Bonnie Hart, EXP Realty LLC. BeachesMLS
- $89,9002 bd2 ba880 sqft652 Flanders N, Delray Beach, FL 33484For SaleMLS ID #B26052118, Tony Cenkar, EXP Realty LLC. BeachesMLS
- $74,9001 bd2 ba720 sqft359 Preston I, Boca Raton, FL 33434For SaleMLS ID #B26084654, Sharon L Botko, Signature International Real E. BeachesMLS
- $98,0002 bd2 ba920 sqftFLANDERS Q, Delray Beach, FL 33484For SaleMLS ID #B26069486, Kathleen C Moraskie, Coldwell Banker Realty. BeachesMLS
- $74,9001 bd2 ba720 sqftCentury Village, Boca Raton, FL 33434For Sale
 MLS ID #A11877746, Luis Galindez, Weichert Realtors Capella Estates. MIAMI
 - $69,9001 bd2 ba700 sqftMarkham D, Deerfield Beach, FL 33442For SaleMLS ID #B26047718, Jerry A Workman, Signature Paradise Realty Int'l. BeachesMLS
- $73,0001 bd2 ba700 sqft236 PRESCOTT L, Deerfield Beach, FL 33442For SaleMLS ID #B26070130, Toni Peggy Zaks, Signature International Real E. BeachesMLS
- $60,9001 bd2 ba754 sqftVillage Royale Emerald Green Bld 5, Boynton Beach, FL 33435For SaleMLS ID #B26063697, Kimberley A Joynt, Apogee Team Realty, LLC. BeachesMLS
- $76,9001 bd2 ba719 sqft4023 Berkshire B #4023, Deerfield Beach, FL 33442For SaleMLS ID #B26082674, Faye Lash, Deer Creek R E Inc. BeachesMLS
