Beautifully Maintained Home in Bridal Ridge Village, Oakdale * Welcome to 746 Ranger Street. Built in 2018 this beautifully maintained home shows like a model and offers nearly 2000 sqft. of comfortable, thoughtfully designed living space. Features an open concept floor plan, four bedrooms and 2 bathrooms. One bedroom currently serves as a home office, filled with natural sunlight from it's North facing exposure, an ideal space for working from home. Step outside and discover a great backyard with plenty of grassy area for entertaining, outdoor enjoyment or place for the kids to play, all on a generous lot of over 7,200 sqft. If you're looking for an inviting open floor plan and a great outdoor space viist 746 Ranger Street. Come See for yourself!
Pending
$580,000
746 Ranger St, Oakdale, CA 95361
4beds
1,956sqft
Single Family Residence
Built in 2018
7,274 Square Feet Lot
$580,100 Zestimate®
$297/sqft
$-- HOA
What's special
Open concept floor planInviting open floor planGreat outdoor spaceFour bedrooms
- 21 days
- 1,652
- 101
Zillow last checked:
Listing updated:
Listed by:
Pamela Harmon DRE #01046296 209-345-2203,
PMZ Real Estate
Source: MetroList Services of CA,MLS#: 226132792Originating MLS: MetroList Services, Inc.
Facts & features
Interior
Bedrooms & bathrooms
- Bedrooms: 4
- Bathrooms: 2
- Full bathrooms: 2
Rooms
- Room types: Office
Primary bedroom
- Features: Ground Floor, Walk-In Closet
Dining room
- Features: Dining/Family Combo, Formal Area
Kitchen
- Features: Quartz Counter, Kitchen Island
Heating
- Central, Natural Gas
Cooling
- Ceiling Fan(s), Central Air
Appliances
- Included: Built-In Gas Range, Gas Water Heater, Range Hood, Dishwasher, Disposal, Microwave, Plumbed For Ice Maker, Self Cleaning Oven
- Laundry: Cabinets, Ground Floor, Inside Room
Features
- Flooring: Carpet, Tile
- Has fireplace: No
Interior area
- Total interior livable area: 1,956 sqft
Property
Parking
- Total spaces: 2
- Parking features: Attached, RV Possible
- Attached garage spaces: 2
Features
- Fencing: Back Yard
Lot
- Size: 7,274 Square Feet
- Features: Auto Sprinkler F&R, Curb(s)/Gutter(s), Landscape Back, Landscape Front, Low Maintenance
Details
- Parcel number: 063056005000
- Zoning: R1
- Special conditions: Standard
Construction
Type & style
- Home type: SingleFamily
- Architectural style: Ranch
- Property subtype: Single Family Residence
Materials
- Frame
- Foundation: Slab
- Roof: Tile
Condition
- Year built: 2018
Utilities & green energy
- Electric: 220 Volts, 220 Volts in Laundry
- Sewer: See Remarks
- Water: Public
- Utilities for property: Cable Connected, Public, Natural Gas Available
Community & HOA
Location
- Region: Oakdale
Financial & listing details
- Price per square foot: $297/sqft
- Tax assessed value: $409,897
- Price range: $580K - $580K
- Date on market: 10/28/2026
Estimated market value
$580,100
$551,000 - $609,000
$2,920/mo
Price history
| Date | Event | Price |
|---|---|---|
| 11/3/2026 | Pending sale | $580,000$297/sqft |
Source: MetroList Services of CA #226132792 Report a problem | ||
| 10/28/2026 | Listed for sale | $580,000+60.9%$297/sqft |
Source: MetroList Services of CA #226132792 Report a problem | ||
| 9/21/2018 | Sold | $360,500$184/sqft |
Source: Public Record Report a problem | ||
Public tax history
| Year | Property taxes | Tax assessment |
|---|---|---|
| 2026 | -- | $409,897 +2% |
| 2025 | $6,125 +4.3% | $401,861 +2% |
| 2024 | $5,871 +2.2% | $393,982 +2% |
| 2023 | $5,747 +2.1% | $386,258 +2% |
| 2022 | $5,631 +1.8% | $378,685 +2% |
| 2021 | $5,529 +1% | $371,261 +1% |
| 2020 | $5,474 +1.7% | $367,455 +2% |
| 2019 | $5,384 +119.4% | $360,250 +288.5% |
| 2018 | $2,454 +66.6% | $92,735 +2% |
| 2017 | $1,473 +74.3% | $90,917 +160.6% |
| 2016 | $845 -8.2% | $34,890 +1.5% |
| 2015 | $921 +13.6% | $34,366 +2% |
| 2014 | $811 | $33,693 +20.3% |
| 2012 | -- | $28,000 |
| 2011 | -- | $28,000 -12.5% |
| 2010 | -- | $32,000 +6.7% |
| 2009 | -- | $30,000 -55.7% |
| 2008 | -- | $67,734 +2% |
| 2007 | -- | $66,406 +2% |
| 2006 | -- | $65,104 |
Find assessor info on the county website
Monthly payment
Est. payment
Payment breakdown
Explore the cost of this home by adjusting the details. Changes won't be saved.Climate risks
Neighborhood: 95361

Similar homes
- $579,5005 bd3 ba2.4k sqft548 Hudson Ave, Oakdale, CA 95361For Sale
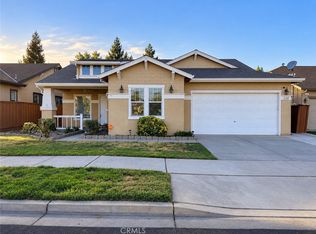 MLS ID #MC26224867, Ashley Alvarez, Keller Williams Property Team. CRMLS
- $579,0004 bd3 ba2.3k sqft326 Mendocino Ct, Oakdale, CA 95361For Sale
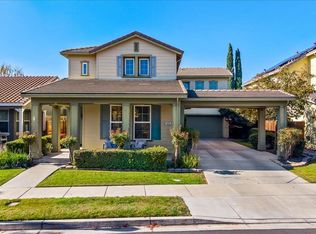 MLS ID #226117960, Mike Musick. MetroList Services of CA
- $608,6004 bd2 ba1.6k sqft1022 Meadowlands Dr, Oakdale, CA 95361New Construction
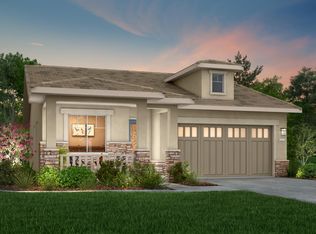 MLS ID #226096961, Heidi Honberger. MetroList Services of CA
- $609,9244 bd2 ba1.6k sqft1010 Meadowlands Dr, Oakdale, CA 95361New Construction
 MLS ID #226084418, Heidi Honberger. MetroList Services of CA
Local buyer's agents are ready to help
