Discover the Sawnee at Sherwood Square-a thoughtfully designed two-story home offering exceptional comfort, functionality, and style. From the moment you step inside, you're welcomed by a bright and open-concept main floor that effortlessly connects the spacious great room, a beautifully appointed kitchen with a large center island, and a generous dining area-perfect for entertaining or everyday living. Upstairs, the home continues to impress with a convenient laundry room, two sizable secondary bedrooms-each featuring their own walk-in closet-and a shared hall bathroom. The serene primary suite provides a private retreat, complete with a spacious walk-in closet and a luxurious en-suite bath showcasing dual vanities and a sleek walk-in shower. With its modern layout and well-designed spaces, the Sawnee offers the perfect balance of comfort and sophistication-ideal for families and those who love to host.
Active
$379,045
7461 Clover Ln #134, Flowery Branch, GA 30542
3beds
1,855sqft
Townhouse
Built in 2026
2,613 Square Feet Lot
$376,600 Zestimate®
$204/sqft
$175/mo HOA
What's special
Modern layoutWell-designed spacesBeautifully appointed kitchenLarge center islandGenerous dining areaLuxurious en-suite bathSpacious walk-in closet
- 11 days
- 11
- 1
Zillow last checked:
Listing updated:
Listed by:
Charles Wilson 678-938-2698,
CCG Realty Group LLC
Source: GAMLS,MLS#: 10829629
Facts & features
Interior
Bedrooms & bathrooms
- Bedrooms: 3
- Bathrooms: 3
- Full bathrooms: 2
- 1/2 bathrooms: 1
Rooms
- Room types: Other, Family Room
Dining room
- Features: Seats 12+, Dining Rm/Living Rm Combo
Kitchen
- Features: Breakfast Area, Kitchen Island, Solid Surface Counters, Walk-in Pantry
Heating
- Electric, Forced Air, Zoned
Cooling
- Central Air, Zoned
Appliances
- Included: Dishwasher, Disposal, Electric Water Heater, Microwave, Other
- Laundry: Other, Upper Level
Features
- Other
- Flooring: Carpet
- Basement: None
- Number of fireplaces: 1
- Common walls with other units/homes: 2+ Common Walls
Interior area
- Total structure area: 1,855
- Total interior livable area: 1,855 sqft
- Finished area above ground: 1,855
- Finished area below ground: 0
Property
Parking
- Total spaces: 2
- Parking features: Attached, Garage Door Opener, Garage
- Has attached garage: Yes
Features
- Levels: Two
- Stories: 2
- Patio & porch: Patio
- Exterior features: Other
- Fencing: Other
Lot
- Size: 2,613 Square Feet
- Features: Level
Details
- Additional structures: Other
- Parcel number: 15041A000234
- Special conditions: As Is
Construction
Type & style
- Home type: Townhouse
- Architectural style: Craftsman,Traditional
- Property subtype: Townhouse
- Attached to another structure: Yes
Materials
- Brick, Other
- Foundation: Slab
- Roof: Composition
Condition
- New Construction
- New construction: Yes
- Year built: 2026
Details
- Warranty included: Yes
Utilities & green energy
- Electric: 220 Volts
- Sewer: Public Sewer
- Water: Public
- Utilities for property: Cable Available, Electricity Available, Phone Available, Sewer Available, Underground Utilities
Community & HOA
Community
- Features: Playground, Pool
- Subdivision: Sherwood Square
HOA
- Has HOA: Yes
- Services included: Maintenance Grounds
- HOA fee: $2,100 annually
Location
- Region: Flowery Branch
Financial & listing details
- Price per square foot: $204/sqft
- Annual tax amount: $347
- Date on market: 8/20/2026
- Cumulative days on market: 11 days
- Listing agreement: Exclusive Right To Sell
- Electric utility on property: Yes
Estimated market value
$376,600
$358,000 - $395,000
$2,119/mo
Price history
| Date | Event | Price |
|---|---|---|
| 8/20/2026 | Listed for sale | $379,045$204/sqft |
Source:  GAMLS #10829629 Report a problem GAMLS #10829629 Report a problem | ||
Public tax history
Tax history is unavailable.
Monthly payment
Est. payment
Payment breakdown
Explore the cost of this home by adjusting the details. Changes won't be saved.Climate risks
Neighborhood: 30542
Nearby schools
Schools provided by the listing agent
- Elementary: Friendship
- Middle: Cherokee Bluff
- High: Cherokee Bluff
Source: GAMLS. This data may not be complete. We recommend contacting the local school district to confirm school assignments for this home.
- $388,4453 bd3 ba1.8k sqft7465 Clover Ln #133, Flowery Branch, GA 30542New Construction

- $387,2353 bd3 ba1.8k sqft7457 Clover Ln #135, Flowery Branch, GA 30542New Construction
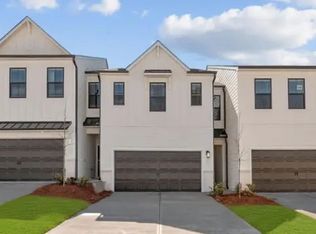
- $393,7353 bd3 ba1.8k sqft7469 Clover Ln #132, Flowery Branch, GA 30542New Construction
- $379,0453 bd3 ba1.8k sqft7473 Clover Ln #131, Flowery Branch, GA 30542New Construction

Similar homes
- $389,6453 bd3 ba1.8k sqft7485 Clover Ln #128, Flowery Branch, GA 30542Active

 MLS ID #10835274, Charles Wilson, CCG Realty Group LLC. GAMLS
 - from $373,9903 bd3 ba1.8k sqftSierra Plan, Sherwood Square, Flowery Branch, GA 30542New Construction
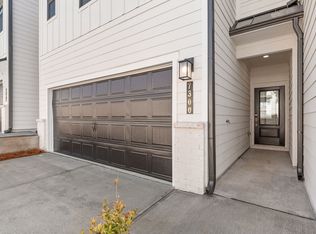 Century Communities
 - $379,0453 bd3 ba1.8k sqft7473 Clover Ln #131, Flowery Branch, GA 30542ActiveMLS ID #10829601, Jennifer Hall, CCG Realty Group LLC. GAMLS
- $388,4453 bd3 ba1.8k sqft7465 Clover Ln #133, Flowery Branch, GA 30542ActiveMLS ID #10829619, Jennifer Hall, CCG Realty Group LLC. GAMLS
- $387,2353 bd3 ba1.8k sqft7457 Clover Ln #135, Flowery Branch, GA 30542ActiveMLS ID #10829638, Jennifer Hall, CCG Realty Group LLC. GAMLS
- $393,7353 bd3 ba1.8k sqft7469 Clover Ln #132, Flowery Branch, GA 30542ActiveMLS ID #10829611, Jennifer Hall, CCG Realty Group LLC. GAMLS
- $403,3353 bd3 ba1.8k sqft7477 Clover Ln #130, Flowery Branch, GA 30542ActiveMLS ID #10829592, Jennifer Hall, CCG Realty Group LLC. GAMLS
- $381,0353 bd3 ba1.8k sqft7489 Clover Ln #127, Flowery Branch, GA 30542ActiveMLS ID #10801145, Jennifer Hall, CCG Realty Group LLC. GAMLS
- $389,6453 bd3 ba1.8k sqft7497 Clover Ln #125, Flowery Branch, GA 30542ActiveMLS ID #10801129, Charles Wilson, CCG Realty Group LLC. GAMLS
- $393,9853 bd3 ba1.8k sqft7481 Clover Ln #129, Flowery Branch, GA 30542ActiveMLS ID #10801151, Jennifer Hall, CCG Realty Group LLC. GAMLS
- $359,9903 bd3 ba1.8k sqft7513 Clover Ln #121, Flowery Branch, GA 30542ActiveMLS ID #10784933, Jennifer Hall, CCG Realty Group LLC. GAMLS
- $339,9903 bd3 ba1.8k sqft7501 Clover Ln #124, Flowery Branch, GA 30542ActiveMLS ID #10813201, Jennifer Hall, CCG Realty Group LLC. GAMLS
- $329,9903 bd3 ba1.8k sqft7505 Clover Ln #123, Flowery Branch, GA 30542ActiveMLS ID #10801116, Jennifer Hall, CCG Realty Group LLC. GAMLS
