Downsizing in today’s market can be a challenge, with buyers becoming increasingly selective and homeowners striving to maximize their return. That’s why we’re excited to present Unit 25 in Forest Estates—an ideal modular home tailored for those looking to simplify without sacrificing comfort. Step through the front door and immediately feel the warmth and connectedness of home. The thoughtfully designed kitchen is perfect for couples, with a convenient pass-through to the breakfast bar—ideal for sharing moments with family or entertaining friends. This space effortlessly blends functionality with charm, ensuring it will meet your needs for years to come. Tucked away at the far end of the home, the primary bedroom offers a peaceful retreat, providing the perfect place to unwind after a long day. The backyard is a standout feature—spacious, private, and versatile. Whether it’s a secure area for your dogs to play or the perfect backdrop for evening gatherings, this exceptional lot delivers both function and enjoyment. As a bonus, the detached garage boasts its own driveway, offering plenty of space for a car, workshop, or even a man cave. With room for projects, storage, and hobbies, it’s the perfect complement to this already impressive property. Forest Estates is known for its welcoming neighbors, strong sense of community, and peaceful rural charm—yet it remains close to amenities. With pride of ownership throughout, an attractive price point, and everything you need for your next chapter, Unit 25 on Second Road is ready to welcome you home.
Sold for $325,000
C$325,000
746112 Township Road 4 Rd #25, Blandford Blenheim, ON N4S 7V9
2beds
808sqft
Modular Home, Residential
Built in 1978
-- sqft lot
$-- Zestimate®
C$402/sqft
C$2,005 Estimated rent
Home value
Not available
Estimated sales range
Not available
Not available
Owner options
List your home for rent
C$2,005/mo
Rent Zestimate®
Find your next renter with Zillow Rental Manager. Plus, with online applications, you can quickly screen prospective tenants – for free.
C$2,005/mo
Rent Zestimate®
Refinance and save
C$1,374/mo
Est. payment
Refinancing to a lower rate could help reduce your monthly payments and save thousands over the life of the loan.
C$1,374/mo
Est. payment
Explore your selling options
Work with a Zillow partner agent
Leverage their expertise and Zillow's premium Showcase listings to get your home seen by more buyers.
Get startedList with your own agent
Get your home in front of millions of buyers by listing it on Zillow.
Learn how to do itSell it yourself
Take full control of how buyers see your home on Zillow by listing For Sale by Owner (FSBO).
List your homeWhat's special
Zillow last checked:
Listing updated:
Listed by:
Jeff Blackham, Broker,
Toronto Real Estate Realty Plus
Source: ITSO,MLS®#: 40752900Originating MLS®#: Cornerstone Association of REALTORS®
Facts & features
Interior
Bedrooms & bathrooms
- Bedrooms: 2
- Bathrooms: 1
- Full bathrooms: 1
- Main level bathrooms: 1
- Main level bedrooms: 2
Bedroom
- Level: Main
Other
- Level: Main
Bathroom
- Features: 4-Piece
- Level: Main
Eat in kitchen
- Level: Main
Laundry
- Level: Main
Heating
- Forced Air, Natural Gas
Cooling
- Central Air
Appliances
- Included: Water Heater
- Laundry: In-Suite
Features
- High Speed Internet, Work Bench
- Basement: None
- Number of fireplaces: 1
Interior area
- Total structure area: 808
- Total interior livable area: 808 sqft
- Finished area above ground: 808
Property
Parking
- Total spaces: 3
- Parking features: Detached Garage, Asphalt, Private Drive Double Wide
- Garage spaces: 1
- Uncovered spaces: 2
Features
- Stories: 1
- Frontage type: South
- Frontage length: 0.00
Lot
- Features: Rural, Irregular Lot, Major Highway, Playground Nearby, Quiet Area
Details
- Parcel number: 002660049
- On leased land: Yes
- Lease amount: $165
- Zoning: RMH-2
Construction
Type & style
- Home type: SingleFamily
- Architectural style: Bungalow
- Property subtype: Modular Home, Residential
Materials
- Brick, Metal/Steel Siding, Stucco, Vinyl Siding, Wood Siding
- Roof: Asphalt Shing
Condition
- 31-50 Years
- New construction: No
- Year built: 1978
Utilities & green energy
- Sewer: Septic Tank
- Water: Well
- Utilities for property: Cable Connected, Electricity Connected, Natural Gas Connected, Phone Connected
Community & HOA
HOA
- Has HOA: Yes
Location
- Region: Blandford Blenheim
Financial & listing details
- Price per square foot: C$402/sqft
- Annual tax amount: C$648
- Date on market: 8/22/2025
- Inclusions: Other
- Electric utility on property: Yes
Price history
| Date | Event | Price |
|---|---|---|
| 9/30/2025 | Sold | C$325,000C$402/sqft |
Source: ITSO #40752900 Report a problem | ||
Public tax history
Tax history is unavailable.
Neighborhood: N4S
Nearby homes
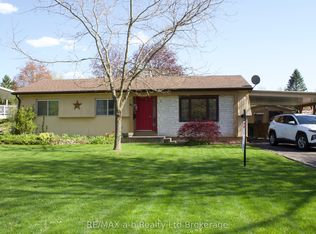
- C$349,9002 bd2 ba-- sqft746112 Township Road 4 Rd LOT 63, Blandford Blenheim, ON N4S7V9For Sale
- C$785,0003 bd1 ba1.7k sqft725809 Township Road 3 Rd, Blandford Blenheim, ON N4S7V9Sold

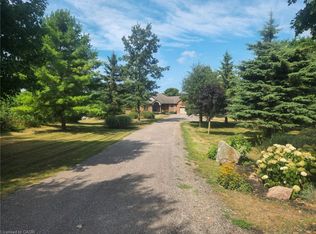
- C$3,200,0003 bd3 ba2k sqft766485 Township Road 5 Rd, Blandford Blenheim, ON N0J1G0For Sale
- C$749,9004 bd3 ba-- sqft78 Matheson Cres, East Zorra Tavistock, ON N0J1M0For Sale
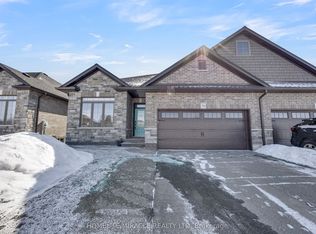
- C$745,9004 bd3 ba1.3k sqft15 Matheson Cres, Innerkip, ON N0J1M0For Sale
- C$782,8492 bd2 ba-- sqft87 Matheson Cres, East Zorra Tavistock, ON N0J1M0New Construction
- C$929,9004 bd4 ba2.2k sqft82 Curtis St, East Zorra Tavistock, ON N0J1M0For Sale
- C$929,9004 bd4 ba-- sqft82 Curtis St S, East Zorra Tavistock, ON N0J1M0For Sale
Nearby schools
GreatSchools rating
No schools nearby
We couldn't find any schools near this home.
Schools provided by the listing agent
- Elementary: Innerkip Central School (Jk-08); St Michael's School (Jk-08)
- High: Huron Park Secondary School (09-12); St Don Bosco Catholic S
Source: ITSO. This data may not be complete. We recommend contacting the local school district to confirm school assignments for this home.
- Ontario
- Oxford County
- Blandford-Blenheim
- N4S 7V9
- 746112 Township Road 4 Rd Unit 25
Nearby cities
Nearby zip codes
Other Blandford-Blenheim Topics
