Dream Country Escape on 93 Prime Acres – Your Ultimate Rural Retreat Awaits! Escape to serene countryside living just minutes from Highway 401, with easy access to Woodstock and Kitchener. This rare 93-acre gem combines productive farmland, spacious family living, and abundant natural beauty. 45 acres of workable land offer excellent potential for cash crops, hobby farming, equestrian use, or leasing for steady income. The remaining acreage features mature woodlands, scenic trails, and breathtaking rolling fields—perfect for nature walks, privacy, or future expansion. At the center is a comfortable, well-designed ranch-style bungalow built for effortless family life. Enjoy 3 generous bedrooms, 3 full bathrooms, and a versatile double walk-out basement ready for your vision: an in-law suite, expansive rec room, home gym, or dedicated office space. Step onto the expansive back deck for panoramic sunrise views over open fields and wooded horizons, or unwind in total tranquility amid the property's peaceful surroundings. Whether you're seeking a working farm, a peaceful homestead, or an investment with lifestyle rewards, this exceptional property delivers it all. Note: Listing Realtor has interest in property.
For sale
C$3,200,000
766485 Township Road 5 Rd, Blandford Blenheim, ON N0J 1G0
3beds
2,065sqft
Agriculture, Farm
Built in 2006
-- sqft lot
$-- Zestimate®
C$1,550/sqft
C$-- HOA
What's special
Productive farmlandMature woodlandsScenic trailsBreathtaking rolling fieldsComfortable well-designed ranch-style bungalowVersatile double walk-out basementExpansive back deck
- 361 days |
- 11 |
- 0 |
Zillow last checked:
Listing updated:
Listed by:
David Parsons, Salesperson,
HOMELIFE MIRACLE REALTY MISSISSAUGA
Source: ITSO,MLS®#: 40759290Originating MLS®#: Cornerstone Association of REALTORS®
Facts & features
Interior
Bedrooms & bathrooms
- Bedrooms: 3
- Bathrooms: 3
- Full bathrooms: 2
- 1/2 bathrooms: 1
- Main level bathrooms: 3
- Main level bedrooms: 3
Other
- Level: Main
Bedroom
- Level: Main
Bedroom
- Level: Main
Bathroom
- Features: 2-Piece
- Level: Main
Bathroom
- Features: 4-Piece
- Level: Main
Other
- Features: 3-Piece
- Level: Main
Dining room
- Level: Main
Great room
- Level: Main
Kitchen
- Level: Main
Laundry
- Level: Main
Heating
- Forced Air
Cooling
- Central Air
Appliances
- Included: Range, Water Softener, Built-in Microwave, Dishwasher, Dryer, Gas Oven/Range, Gas Stove, Refrigerator, Washer
Features
- Air Exchanger, Auto Garage Door Remote(s), Built-In Appliances, Ceiling Fan(s), Central Vacuum Roughed-in, Upgraded Insulation, Water Treatment
- Windows: Window Coverings
- Basement: Full,Partially Finished,Sump Pump
- Has fireplace: No
Interior area
- Total structure area: 2,065
- Total interior livable area: 2,065 sqft
- Finished area above ground: 2,065
Property
Parking
- Total spaces: 12
- Parking features: Attached Garage, Garage Door Opener
- Attached garage spaces: 2
- Uncovered spaces: 10
Features
- Stories: 1
- Waterfront features: Access to Water, River/Stream
- Frontage type: North
Lot
- Features: Near Golf Course, Greenbelt, Highway Access, Hobby Farm, School Bus Route
Details
- Parcel number: 002760073
- Zoning: A2
Construction
Type & style
- Home type: SingleFamily
- Architectural style: Bungalow
- Property subtype: Agriculture, Farm
Materials
- Brick, Vinyl Siding
- Foundation: Poured Concrete
- Roof: Asphalt
Condition
- 16-30 Years
- New construction: No
- Year built: 2006
Utilities & green energy
- Sewer: Septic Tank
- Water: Bored Well
- Utilities for property: Garbage/Sanitary Collection, High Speed Internet Avail, Internet Other, Recycling Pickup
Community & HOA
Community
- Security: Carbon Monoxide Detector, Smoke Detector
Location
- Region: Blandford Blenheim
Financial & listing details
- Price per square foot: C$1,550/sqft
- Annual tax amount: C$4,602
- Date on market: 8/11/2025
- Inclusions: Built-in Microwave, Carbon Monoxide Detector, Dishwasher, Dryer, Garage Door Opener, Gas Oven/Range, Gas Stove, Refrigerator, Smoke Detector, Washer, Window Coverings
D
David Parsons, Salesperson
(289) 241-9942
By pressing Contact Agent, you agree that the real estate professional identified above may call/text you about your search, which may involve use of automated means and pre-recorded/artificial voices. You don't need to consent as a condition of buying any property, goods, or services. Message/data rates may apply. You also agree to our Terms of Use. Zillow does not endorse any real estate professionals. We may share information about your recent and future site activity with your agent to help them understand what you're looking for in a home.
Price history
| Date | Event | Price |
|---|---|---|
| 3/19/2026 | Price change | C$3,200,000-8.6%C$1,550/sqft |
Source: ITSO #40759290 Report a problem | ||
| 8/11/2025 | Listed for sale | C$3,499,999+119.4%C$1,695/sqft |
Source: ITSO #40759290 Report a problem | ||
| 7/1/2020 | Listing removed | C$1,595,000C$772/sqft |
Source: CENTURY 21 Heritage House Ltd Brokerage #269682 Report a problem | ||
| 6/29/2020 | Listed for sale | C$1,595,000C$772/sqft |
Source: CENTURY 21 Heritage House Ltd Brokerage #269682 Report a problem | ||
Public tax history
Tax history is unavailable.
Climate risks
Neighborhood: N0J
Nearby schools
GreatSchools rating
No schools nearby
We couldn't find any schools near this home.
- C$349,9002 bd2 ba-- sqft746112 Township Road 4 Rd LOT 63, Blandford Blenheim, ON N4S7V9For Sale
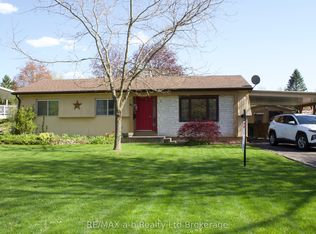
- C$325,0002 bd1 ba808 sqft746112 Township Road 4 Rd #25, Blandford Blenheim, ON N4S7V9Sold

- C$--5 bd3 ba1.4k sqft855260 Gobles Rd, Blandford Blenheim, ON N0J1V0Off Market

- C$1,999,5003 bd3 ba2.1k sqft826692 Township Road 8, Blandford Blenheim, ON N0J1G0For Sale
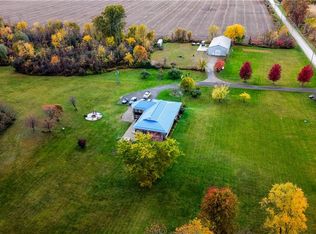
- C$2,289,0004 bd2 ba2.6k sqft806848 Oxford Rd #29, Drumbo, ON N0J1G0For Sale
- C$1,800,0004 bd4 ba-- sqft807362 Oxford St W #29, Blandford Blenheim, ON N0J1G0For Sale
- C$1,150,00037.66 acres686455 State Highway 2, Princeton, ON N0J1V0Lot/Land
- C$--3 bd4 ba2k sqft61 Harmer Cres, Blandford Blenheim, ON N0J1G0Off Market
Similar homes
- C$2,289,0004 bd2 ba2.6k sqft806848 Oxford Rd #29, Drumbo, ON N0J 1G0For Sale
 MLS ID #40839212, Jackie Thomas, Salesperson, RE/MAX Real Estate Centre Inc.. ITSO
 - C$2,499,9004 bd4 ba2.4k sqft896620 County Road 3, Bright, ON N0J 1B0For Sale
 MLS ID #40834243, Kim Adema Topp, Broker, Royal LePage Wolle Realty. ITSO
 - C$3,300,0003 bd2 ba1.9k sqft183 Main St S, Brant, ON N0E 1N0For Sale
 MLS ID #40798026, Mark Thomas Woehrle, Broker, RE/MAX Escarpment Realty Inc.. ITSO
 - C$2,499,0003 bd4 ba2.8k sqft365 Robinson Rd, Brant, ON N3T 0L7For Sale
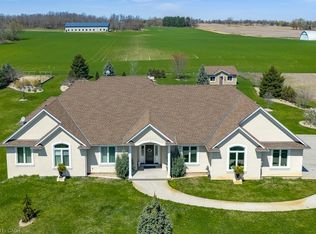 MLS ID #40812205, Sandy Dalton, Salesperson, Royal LePage Real Estate Services Ltd.. ITSO
 - C$1,890,0003 bd3 ba2.5k sqft2430 Bethel Rd, Wilmot, ON N3A 2X7For SaleMLS ID #40833002, Katie Murray, Broker, Peak Realty Ltd.. ITSO
- C$2,200,0005 bd3 ba2k sqft282 German School Rd, Brant, ON N3L 3E1For SaleMLS ID #40850221, Ruth Warner, Salesperson, R.W. Dyer Realty Inc., Brokerage. ITSO
- C$1,849,9004 bd4 ba2.4k sqft302 German School Rd, Brant, ON N3L 3E1For SaleMLS ID #40834057, Peter Ligori, Salesperson, Re/Max Twin City Realty Inc. ITSO
- C$2,695,0005 bd3 ba2.7k sqft44 Pioneer Ridge Dr, Kitchener, ON N2P 0G6For SaleMLS ID #40842972, Faisal Susiwala, Broker of Record, RE/MAX TWIN CITY FAISAL SUSIWALA REALTY. ITSO
- C$1,899,9004 bd3 ba1.5k sqft115 Tenth Concession Rd, Burford, ON N0EFor SaleMLS ID #40821341, Teri Davidson, Broker, Century 21 Heritage Group Ltd. ITSO
- C$2,200,0003 bd4 ba2.3k sqft265 W River Rd, Cambridge, ON N1R 5S5For SaleMLS ID #40846649, Greg R. Hallman, Salesperson, Sotheby's International Realty Canada. ITSO
- C$1,650,0004 bd4 ba2.2k sqft139 Mannheim Cres, Wilmot, ON N0B 2H0For SaleMLS ID #40843102, George E. Lavallee, Broker, CENTURY 21 HERITAGE HOUSE LTD.. ITSO
- C$2,199,9004 bd5 ba2.6k sqft2371 Snyders Rd E, Wilmot, ON N0B 2H0For SaleMLS ID #40840153, Jennifer Cameron, Broker, RE/MAX SOLID GOLD REALTY (II) LTD.. ITSO
- C$1,659,9005 bd4 ba2k sqft11 Cecil Kennedy Ct, Wilmot, ON N0B 2L0For SaleMLS ID #40841088, Nino Orasanin, Salesperson, RE/MAX TWIN CITY REALTY INC.. ITSO
- C$2,449,9006 bd4 ba2.7k sqft41 Ruijs Blvd, Brantford, ON N3T 0E1For SaleMLS ID #40805478, Brendon Aasla, Salesperson, Re/Max Twin City Realty Inc.. ITSO
- C$1,995,0003 bd3 ba2.3k sqft79 Somerset Cres, Waterloo, ON N2L 1N1For SaleMLS ID #40846413, Troy Schmidt, Broker, RE/MAX TWIN CITY REALTY INC.. ITSO
- C$1,989,9994 bd3 ba2.3k sqft91 Limerick Dr, Kitchener, ON N2P 2G9For SaleMLS ID #40829579, Yafa Aburaneh, Salesperson, RE/MAX TWIN CITY REALTY INC.. ITSO
- C$3,999,9994 bd2 ba2.7k sqft365179 Evergreen St #R-r-1, Norwich, ON N0J 1C0For SaleMLS ID #40779237, Gary Overbeek, Broker of Record, Go Platinum Realty Inc.. ITSO
- C$1,849,9995 bd3 ba2.2k sqft118 Old Mill Rd, Cambridge, ON N3H 4R8For SaleMLS ID #40826403, Lidia Tagliabracci, Salesperson, Royal LePage Wolle Realty. ITSO
- C$2,295,0004 bd3 ba2.5k sqft60 Huntley Cres, Kitchener, ON N2M 2R3For SaleMLS ID #40830532, John Thompson, Salesperson, RE/MAX TWIN CITY REALTY INC.. ITSO
- C$1,649,9005 bd4 ba2.4k sqft21 Tedley Blvd, Brantford, ON N3T 0E3For SaleMLS ID #40845097, Kate Broddick, Salesperson, Revel Realty Inc. ITSO
