This beautifully updated 3-bedroom, 1-bath home with a versatile bonus room in Adger, Alabama, zoned for Oak Grove schools! This charming home offers an inviting blend of modern updates, comfortable living, and outdoor space to enjoy. Previously remodeled only 1 year ago with extensive improvements, including plumbing, electrical, metal roofing, septic system, HVAC, windows, cabinetry, flooring, and stainless steel appliances. The flexible bonus room is perfect for a home office, playroom, hobby space, or additional living area. Outside, you'll appreciate the covered carport for convenient parking and plenty of open yard space for gardening, outdoor activities, or simply enjoying a little room to spread out. With so many major improvements already completed, this property offers a wonderful opportunity to enjoy country-style living while still being within reach of everyday conveniences. Schedule your private showing and see all this home has to offer! ** Professional photos coming Wed
Coming soon
$159,900
7467 Martin Rd, Adger, AL 35006
3beds
1,200sqft
Single Family Residence
Built in 1951
0.65 Acres Lot
$-- Zestimate®
$133/sqft
$-- HOA
What's special
- 1 day
- 50
- 0
Zillow last checked:
Listing updated:
Listed by:
Ashley Cazares 205-541-9101,
Keller Williams Homewood,
Kellie Drozdowicz 205-401-5546,
Keller Williams Homewood
Source: GALMLS,MLS#: 21469260
Facts & features
Interior
Bedrooms & bathrooms
- Bedrooms: 3
- Bathrooms: 1
- Full bathrooms: 1
Rooms
- Room types: 2nd Kitchen (ROOM), Bedroom, Kitchen, Office/Study (ROOM)
Bedroom 1
- Level: First
Bedroom 2
- Level: First
Bedroom 3
- Level: First
Kitchen
- Features: Stone Counters
- Level: First
Living room
- Level: First
Basement
- Area: 0
Office
- Level: First
Heating
- Heat Pump
Cooling
- Central Air
Appliances
- Included: Dishwasher, Microwave, Refrigerator, Stainless Steel Appliance(s), Stove-Electric, Electric Water Heater
- Laundry: Electric Dryer Hookup, Washer Hookup, Main Level, Other, Laundry (ROOM), Yes
Features
- None, Tub/Shower Combo
- Flooring: Carpet, Laminate
- Has basement: No
- Attic: None
- Has fireplace: No
Interior area
- Total interior livable area: 1,200 sqft
- Finished area above ground: 1,200
- Finished area below ground: 0
Property
Parking
- Total spaces: 1
- Parking features: Driveway
- Carport spaces: 1
- Has uncovered spaces: Yes
Features
- Levels: One
- Stories: 1
- Exterior features: None
- Pool features: None
- View description: None
- Waterfront features: No
Lot
- Size: 0.65 Acres
- Features: Irregular Lot
Details
- Parcel number: 3700200000033.001
- Special conditions: As Is
Construction
Type & style
- Home type: SingleFamily
- Property subtype: Single Family Residence
Materials
- Vinyl Siding
- Foundation: Pillar/Post/Pier
Condition
- Year built: 1951
Utilities & green energy
- Sewer: Septic Tank
- Water: Public
Community & HOA
Community
- Subdivision: None
Location
- Region: Adger
Financial & listing details
- Price per square foot: $133/sqft
- Price range: $159.9K - $159.9K
- Date on market: 11/3/2026
Estimated market value
Not available
Estimated sales range
Not available
Not available
Price history
| Date | Event | Price |
|---|---|---|
| 6/16/2025 | Sold | $150,000-6.2%$125/sqft |
Source:  GALMLS #21403585 Report a problem | ||
| 5/17/2025 | Contingent | $159,900$133/sqft |
Source: GALMLS #21403585 Report a problem | ||
| 5/15/2025 | Price change | $159,900-5.9%$133/sqft |
Source: GALMLS #21403585 Report a problem | ||
| 3/27/2025 | Price change | $169,900-10.5%$142/sqft |
Source: GALMLS #21403585 Report a problem | ||
| 1/21/2025 | Listed for sale | $189,900$158/sqft |
Source: GALMLS #21403585 Report a problem | ||
| 1/16/2025 | Contingent | $189,900$158/sqft |
Source: GALMLS #21403585 Report a problem | ||
| 11/23/2024 | Listed for sale | $189,900$158/sqft |
Source: GALMLS #21403585 Report a problem | ||
Public tax history
Tax history is unavailable.
Monthly payment
Est. payment
Payment breakdown
Explore the cost of this home by adjusting the details. Changes won't be saved.Climate risks
Neighborhood: 35006
Nearby schools
Schools provided by the listing agent
- Elementary: Oak Grove
- Middle: Oak Grove
- High: Oak Grove
Source: GALMLS. This data may not be complete. We recommend contacting the local school district to confirm school assignments for this home.
Similar homes
- $165,0003 bd2 ba1.3k sqftSpectrum, Bessemer, AL 35023For Sale

 MLS ID #21453547, Richard Smith, Alpha Smith Realty Group LLC. GALMLS
- $190,0003 bd3 ba1.2k sqft130 Forest Rd, Hueytown, AL 35023For Sale
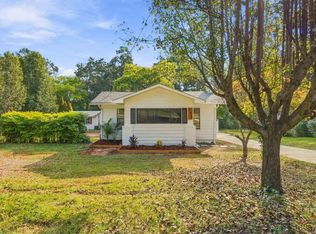 MLS ID #21468859, Brittany Colston, CVR Holdings Inc. -Ethos International Real Estate. GALMLS
- $164,9003 bd2 ba1.4k sqftTmobile, Bessemer, AL 35020For Sale
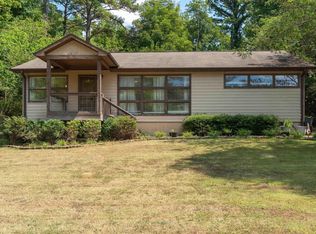 MLS ID #21464856, Molly Smith, LAH Sotheby's International Realty Hoover. GALMLS
- $169,9003 bd2 ba1.6k sqft925 Dartmouth Ct, Bessemer, AL 35020For Sale
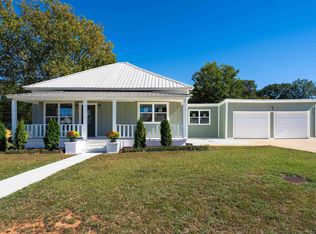 MLS ID #21468293, Rodrigo Cisneros, EXP Realty LLC. GALMLS
- $169,9003 bd2 ba1.8k sqft1006 Belcher Ferry Rd, Bessemer, AL 35023For SaleMLS ID #21469363, Pamela Calamusa, Keller Williams. GALMLS
- $160,0003 bd1 ba1.2k sqft2440 22nd St, Bessemer, AL 35023For SaleMLS ID #21460241, TJ Westmoreland-Mahan, Keller Williams Metro South. GALMLS
- $162,0003 bd1 ba1.5k sqft5516 Avenue G, Bessemer, AL 35020For SaleMLS ID #21452696, Bertina Foster, Epique Inc. GALMLS
- $175,0003 bd2 ba1k sqft424 12th Ave, Midfield, AL 35228For SaleMLS ID #21468839, Rosalynn Jackson, Lokation Real Estate LLC. GALMLS
- $130,0003 bd1 ba1k sqft1305 22nd Ave, Bessemer, AL 35020For SaleMLS ID #21464063, San Johnson, AXEN Realty, LLC. GALMLS
- $149,9953 bd2 ba1.5k sqft2202 26th Ave, Bessemer, AL 35023For SaleMLS ID #21462296, Marsha Gorman, Flowers Realty Group LLC. GALMLS
- $185,9003 bd2 ba1.2k sqft110 Erie Ave, Bessemer, AL 35023For SaleMLS ID #21453638, Quentin Carter, Barnes & Associates. GALMLS
- $149,9994 bd2 ba1.6k sqft676 Bishop Rdg, West Blocton, AL 35184For SaleMLS ID #21464145, Jason Shelby, ERA King Real Estate. GALMLS
- $174,9002 bd2 ba1k sqft5211 Edgewood Rd, Adamsville, AL 35005For SaleMLS ID #21465408, Leda Mims, ARC Realty - Hoover. GALMLS
- $175,0002 bd1 ba1k sqft536 10th Ave, Pleasant Grove, AL 35127For SaleMLS ID #21457395, Quentin Carter, Barnes & Associates. GALMLS
- $149,0003 bd2 ba1.2k sqft924 Crestview Ln, Adamsville, AL 35005For SaleMLS ID #21466633, Darnell Williams, Keller Williams Realty Hoover. GALMLS
- $185,0003 bd2 ba1.2k sqft1009 25th Ave N, Hueytown, AL 35023For SaleMLS ID #21459718, Holly Bell, EXIT MelRose Realty. GALMLS
- $185,0003 bd2 ba1k sqft1330 14th Ave N, Bessemer, AL 35020For SaleMLS ID #21459987, Bryant Skanes, 3B Realty. GALMLS
- $149,9003 bd2 ba1.2k sqft801 Overlook Dr, Birmingham, AL 35228For SaleMLS ID #21436533, Shun Randolph, RealtySouth-I459 Southwest. GALMLS
- $149,0003 bd2 ba994 sqft5610 Avenue G, Bessemer, AL 35020For SaleMLS ID #21463140, Yani Isbell, eXp Realty, LLC Central. GALMLS
