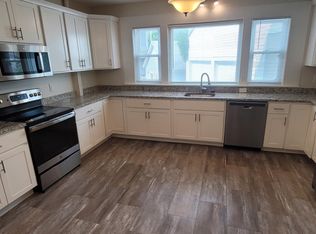
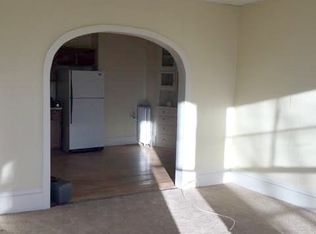
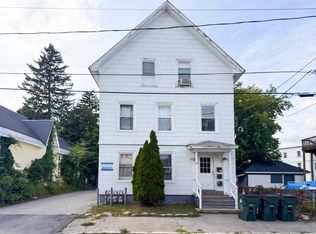
Calling all investors and owner occupants looking for a true TURNKEY money maker! 747 Beach Street offers the rare opportunity to own a completely renovated 3 family where the work has already been done! Complete renovation redone down to the studs with a 3rd floor addition, creating a low maintenance investment designed to produce income without inheriting someone else’s deferred maintenance. Offering two spacious 3 bedroom units plus a 2 bedroom unit, each apartment features its own laundry and updated finishes throughout. With projected annual rents of approximately $88,200 and a 9%+ cap rate, the numbers speak for themselves. Plenty of off street parking plus a garage add even more value and convenience for tenants. Whether you’re looking to add a strong performing asset to your portfolio or owner occupy and let the other units help offset your mortgage, this property checks all the boxes. Fresh, updated, income producing and ready to go from day one. Opportunities to purchase a multifamily this extensively renovated don’t come around often!
Active
Listed by: Keller Williams Realty-Metropolitan • Chelsea Leveille
$850,000
747 Beech Street, Manchester, NH 03104
8beds
3,223sqft
Multi Family
Built in 1920
-- sqft lot
$813,600 Zestimate®
$264/sqft
$-- HOA
What's special
Updated finishes throughout
- 16 days
- 1,054
- 104
Zillow last checked:
Listing updated:
Listed by:
Chelsea Leveille,
Keller Williams Realty-Metropolitan 603-232-8282
Source: PrimeMLS,MLS#: 5110281
Facts & features
Interior
Bedrooms & bathrooms
- Bedrooms: 8
- Bathrooms: 3
- Full bathrooms: 3
Heating
- Natural Gas
Cooling
- None
Features
- Flooring: Vinyl Plank
- Basement: Unfinished,Walk-Out Access
Interior area
- Total structure area: 4,339
- Total interior livable area: 3,223 sqft
- Finished area above ground: 3,223
- Finished area below ground: 0
Video & virtual tour
Property
Parking
- Total spaces: 1
- Parking features: Paved
- Garage spaces: 1
Features
- Levels: 3,Tri-Level
- Patio & porch: Porch
- Exterior features: Deck, Storage
- Frontage length: Road frontage: 59
Lot
- Size: 6,098 Square Feet
- Features: City Lot, Level
Details
- Parcel number: MNCHM0036B000L0019
- Zoning description: Residential
Construction
Type & style
- Home type: MultiFamily
- Property subtype: Multi Family
Materials
- Wood Frame, Vinyl Siding
- Foundation: Fieldstone
- Roof: Shingle
Condition
- New construction: No
- Year built: 1920
Utilities & green energy
- Electric: Circuit Breakers
- Sewer: Public Sewer
- Water: Public
- Utilities for property: Cable at Site, Gas On-Site
Community & HOA
Location
- Region: Manchester
Financial & listing details
- Price per square foot: $264/sqft
- Tax assessed value: $342,300
- Annual tax amount: $6,702
- Date on market: 9/17/2026
- Listing terms: Cash,Conventional,FHA,VA Loan
Estimated market value
$813,600
$773,000 - $854,000
$2,370/mo
Price history
| Date | Event | Price |
|---|---|---|
| 9/17/2026 | Listed for sale | $850,000+415.2%$264/sqft |
Source:  PrimeMLS #5110281 Report a problem PrimeMLS #5110281 Report a problem | ||
| 9/5/2025 | Sold | $165,000$51/sqft |
Source: Public Record Report a problem | ||
Public tax history
| Year | Property taxes | Tax assessment |
|---|---|---|
| 2024 | $6,702 +3.8% | $342,300 |
| 2023 | $6,456 +3.4% | $342,300 |
| 2022 | $6,244 +3.2% | $342,300 |
| 2021 | $6,052 +18% | $342,300 +64.6% |
| 2020 | $5,127 +1.4% | $207,900 |
| 2019 | $5,056 +2.7% | $207,900 |
| 2018 | $4,923 +1.5% | $207,900 |
| 2017 | $4,848 +0.8% | $207,900 |
| 2016 | $4,811 +12.4% | $207,900 +13.9% |
| 2015 | $4,280 -0.3% | $182,600 |
| 2014 | $4,291 +6% | $182,600 |
| 2012 | $4,050 | $182,600 |
| 2011 | -- | $182,600 -29.7% |
| 2010 | -- | $259,600 |
| 2009 | $2,381 +16.3% | $259,600 |
| 2005 | $2,046 +9.1% | -- |
| 2004 | $1,876 +2.8% | -- |
| 2003 | $1,825 +7.8% | -- |
| 2002 | $1,692 -3.4% | -- |
| 2001 | $1,752 | $114,200 |
Find assessor info on the county website
Monthly payment
Est. payment
Payment breakdown
Explore the cost of this home by adjusting the details. Changes won't be saved.Climate risks
Neighborhood: Straw/Smyth
Nearby schools
Schools provided by the listing agent
- Elementary: Smyth Road School
- Middle: Hillside Middle School
- High: Manchester Central High Sch
- District: Manchester Sch Dst SAU #37
Source: PrimeMLS. This data may not be complete. We recommend contacting the local school district to confirm school assignments for this home.

Similar homes
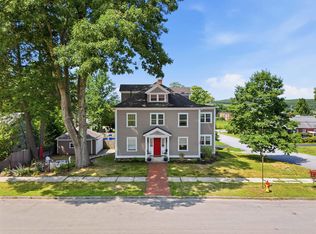
- $769,9996 bd3 ba3.3k sqft2484 Elm Street, Manchester, NH 03104Active
 MLS ID #5102113, Michelle Gannon. PrimeMLS
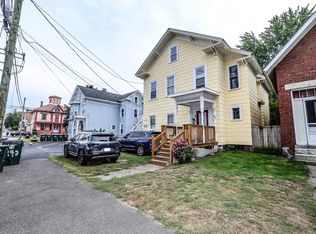
 - $725,0009 bd4 ba4.1k sqft145-147 Pearl Street, Manchester, NH 03104Active
 MLS ID #5109582, Danielle Bissonnette. PrimeMLS
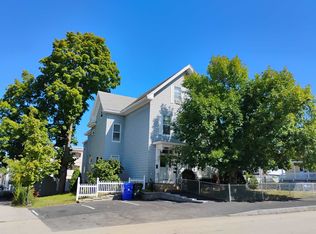
 - $675,0009 bd3 ba3.4k sqft18 South Street, Manchester, NH 03104Active
 MLS ID #5108123, Christine Tatro. PrimeMLS
 - $775,0007 bd4 ba3.8k sqft364 MANCHESTER Street, Manchester, NH 03103Active
 MLS ID #5109627, Pierre J Peloquin. PrimeMLS
