This property has a 48 hour Break Clause please continue to show. Beautifully renovated 4-bedroom farmhouse-style home on 2.05± acres, offering modern updates, generous outdoor space, and a detached two-car garage. Inside, enjoy new luxury vinyl plank flooring, interior doors, windows, fresh paint throughout, and refreshed kitchen cabinets. The kitchen features new stainless-steel appliances, while the bathrooms include new vanities and new tile surrounding the guest bath tub. A spacious den and separate dining area provide room to relax and entertain. Outside, the landscaped property and detached garage—with new door openers—offer excellent parking and storage. A must-see blend of farmhouse character and fresh, move-in-ready updates.
Contingent
$265,000
747 Highway 55, Blountsville, AL 35031
3beds
1,842sqft
Single Family Residence
Built in 1960
2.05 Acres Lot
$259,500 Zestimate®
$144/sqft
$-- HOA
What's special
Detached two-car garageFresh paint throughoutSeparate dining areaBathrooms include new vanitiesSpacious denRefreshed kitchen cabinetsLandscaped property
- 19 days
- 112
- 11
Zillow last checked:
Listing updated:
Listed by:
Darren White 205-807-3636,
White Real Estate Inc.,
Rhiannon White 205-413-8900,
White Real Estate Inc.
Source: GALMLS,MLS#: 21462951
Facts & features
Interior
Bedrooms & bathrooms
- Bedrooms: 3
- Bathrooms: 2
- Full bathrooms: 2
Rooms
- Room types: Bedroom, Den/Family (ROOM), Dining Room, Bathroom, Kitchen, Living/Dining (ROOM), Master Bathroom, Master Bedroom
Primary bedroom
- Level: First
Bedroom 1
- Level: First
Bedroom 2
- Level: First
Bedroom 3
- Level: First
Primary bathroom
- Level: First
Bathroom 1
- Level: First
Dining room
- Level: First
Family room
- Level: First
Kitchen
- Features: Laminate Counters
- Level: First
Basement
- Area: 0
Heating
- Heat Pump
Cooling
- Heat Pump
Appliances
- Included: Dishwasher, Microwave, Stove-Electric, Electric Water Heater
- Laundry: Electric Dryer Hookup, Washer Hookup, Main Level, Laundry Room, None
Features
- None, Smooth Ceilings, Linen Closet
- Flooring: Vinyl
- Basement: Crawl Space
- Attic: Other,Yes
- Has fireplace: No
Interior area
- Total interior livable area: 1,842 sqft
- Finished area above ground: 1,842
- Finished area below ground: 0
Video & virtual tour
Property
Parking
- Parking features: Detached, Driveway
- Has garage: Yes
- Has uncovered spaces: Yes
Features
- Levels: One
- Stories: 1
- Patio & porch: Covered (DECK), Deck
- Exterior features: None
- Pool features: None
- Has view: Yes
- View description: None
- Waterfront features: No
Lot
- Size: 2.05 Acres
- Features: Acreage
Details
- Parcel number: 0307360000011.000
- Special conditions: N/A
Construction
Type & style
- Home type: SingleFamily
- Property subtype: Single Family Residence
Materials
- Vinyl Siding
Condition
- Year built: 1960
Utilities & green energy
- Sewer: Septic Tank
- Water: Public
Community & HOA
Community
- Subdivision: None
Location
- Region: Blountsville
Financial & listing details
- Price per square foot: $144/sqft
- Price range: $265K - $265K
- Date on market: 8/23/2026
Estimated market value
$259,500
$247,000 - $272,000
$1,405/mo
Price history
| Date | Event | Price |
|---|---|---|
| 8/23/2026 | Contingent | $265,000$144/sqft |
Source:  GALMLS #21462951 Report a problem GALMLS #21462951 Report a problem | ||
| 8/23/2026 | Listed for sale | $265,000$144/sqft |
Source: GALMLS #21462951 Report a problem | ||
Public tax history
Tax history is unavailable.
Monthly payment
Est. payment
Payment breakdown
Explore the cost of this home by adjusting the details. Changes won't be saved.Climate risks
Neighborhood: 35031
Nearby schools
Schools provided by the listing agent
- Elementary: Blountsville
- Middle: Pennington, J B
- High: Pennington, J B
Source: GALMLS. This data may not be complete. We recommend contacting the local school district to confirm school assignments for this home.
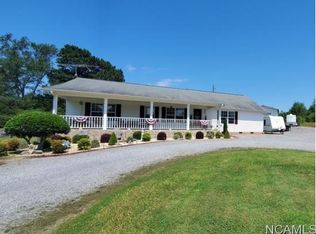
Similar homes
- $230,0003 bd3 ba2.3k sqftCharter Spectrum, Blountsville, AL 35031For Sale

 MLS ID #21463623, Lana McAlpin, RealtySouth-Oneonta/Blount Co. GALMLS
 - $--3 bd2 ba1.6k sqft792 County Road 1834, Arab, AL 35016Auction
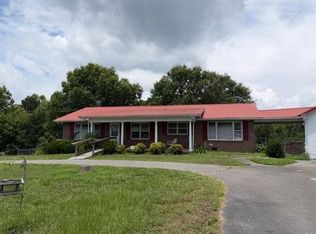 Auction.com 2
 - $187,0003 bd1 ba1.4k sqft70214 Main St, Blountsville, AL 35031For Sale
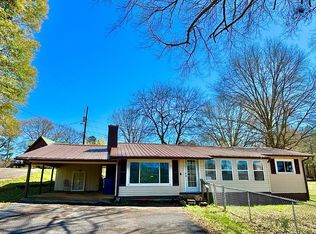 MLS ID #527580, Jeff Dockery. Strategic MLS Alliance
 - $285,0002 bd2 ba2k sqftGonetspeed, Cleveland, AL 35049For Sale
 MLS ID #21460407, Sheila Marbut, RealtySouth-Oneonta/Blount Co. GALMLS
 - $252,0003 bd2 ba1.5k sqft4905 Spunky Hollow Rd, Remlap, AL 35133For SaleMLS ID #21461206, Nicki Pender, Creed Land Company LLC. GALMLS
- $265,0004 bd3 ba2.2k sqftGonet, Altoona, AL 35952For SaleMLS ID #21463637, Vivian Butts, M & R Realty, LLC. GALMLS
