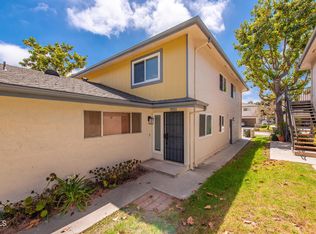
Perched at the top of Seneca Street with gorgeous mountain views and a wonderfully private feel, this end-unit 2-bedroom, 2-bath condo offers the perfect blend of comfort, convenience, and Ventura lifestyle. Freshly painted inside and featuring gleaming wood flooring, the home welcomes you with a warm and inviting atmosphere from the moment you step inside. The cozy living room is centered around a charming fireplace and opens to a private balcony where you can take in the surrounding mountains and even enjoy peekaboo ocean views on sunny Ventura days. The kitchen features new recessed lights, modern cabinets, and a beautiful garden window that brings in lots of natural light. The spacious primary suite also features balcony access, creating a peaceful retreat to unwind and enjoy the scenery. The secondary bedroom is light and bright and includes new vinyl floors. Additional features include a stackable washer and dryer, refrigerator, and newer water heater. A single-car garage offers excellent storage with lofted rafters and built-in shelving. The community amenities include a pool, spa, and clubhouse, all ideally located near hiking trails, the Coast, Ventura, Ojai, and beautiful Lake Casitas. Whether you're looking for a full-time residence, weekend getaway, or low-maintenance lifestyle close to nature and town, this charming condo is a wonderful opportunity to enjoy the very best of Ventura County living.
For sale
Listed by: RE/MAX Gold Coast REALTORS • Liz Donnelly • Contact: donnellyremax@gmail.com
Price cut: $13K (7/24)
$512,000
747 Seneca St Unit C40, Ventura, CA 93001
2beds
1,014sqft
:
Get pre-qualified$4,129/mo
Condominium
Built in 1989
-- sqft lot
$508,900 Zestimate®
$505/sqft
$780/mo HOA
What's special
Peekaboo ocean viewsCharming fireplacePrivate balconyBalcony accessModern cabinetsSpacious primary suiteWarm and inviting atmosphere
- 83 days |
- 936 |
- 44 |
Zillow last checked:
Listing updated:
Listed by:
Liz Donnelly DRE #01458117 donnellyremax@gmail.com,
RE/MAX Gold Coast REALTORS
Source: CRMLS,MLS#: V1-36482 Originating MLS: California Regional MLS (Ventura & Pasadena-Foothills AORs)
Originating MLS: California Regional MLS (Ventura & Pasadena-Foothills AORs)Facts & features
Interior
Bedrooms & bathrooms
- Bedrooms: 2
- Bathrooms: 2
- Full bathrooms: 2
Rooms
- Room types: Kitchen, Living Room, Primary Bedroom
Primary bedroom
- Features: Primary Suite
Bathroom
- Features: Tub Shower
Kitchen
- Features: Tile Counters
Heating
- Central, Fireplace(s)
Cooling
- None
Appliances
- Included: Dishwasher, Gas Cooktop, Gas Oven, Microwave, Refrigerator
- Laundry: Laundry Closet, Stacked
Features
- Balcony, Pantry, Recessed Lighting, Tile Counters, Primary Suite
- Flooring: Vinyl, Wood
- Has fireplace: Yes
- Fireplace features: Gas, Living Room
- Common walls with other units/homes: End Unit
Interior area
- Total interior livable area: 1,014 sqft
Property
Parking
- Total spaces: 1
- Parking features: Door-Single, Garage, On Street
- Garage spaces: 1
Features
- Levels: One
- Stories: 1
- Entry location: 2nd floor
- Patio & porch: See Remarks, Balcony
- Exterior features: Balcony
- Has private pool: Yes
- Pool features: Community, In Ground, Association
- Has spa: Yes
- Spa features: Association, Community, In Ground
- Fencing: None
- Has view: Yes
- View description: Park/Greenbelt, Mountain(s), Peek-A-Boo
Lot
- Features: Sprinklers None
Details
- Parcel number: 0690270455
- Special conditions: Standard
Construction
Type & style
- Home type: Condo
- Property subtype: Condominium
- Attached to another structure: Yes
Condition
- New construction: No
- Year built: 1989
Utilities & green energy
- Sewer: Public Sewer
- Water: Other, See Remarks
Community & HOA
Community
- Features: Hiking, Street Lights, Pool
- Subdivision: Seneca Gardens 08 - 4908
HOA
- Has HOA: Yes
- Amenities included: Maintenance Grounds, Insurance, Management, Pool, Spa/Hot Tub, Trash, Water
- HOA fee: $780 monthly
- HOA name: Seneca Gardens
- HOA phone: 805-386-9606
Location
- Region: Ventura
Financial & listing details
- Price per square foot: $505/sqft
- Tax assessed value: $522,500
- Annual tax amount: $5,651
- Date on market: 5/18/2026
- Cumulative days on market: 83 days
- Listing terms: Cash,Conventional
Estimated market value
$508,900
$483,000 - $534,000
$2,868/mo
Price history
| Date | Event | Price |
|---|---|---|
| 7/24/2026 | Price change | $512,000-2.5%$505/sqft |
Source:  CRMLS #V1-36482 Report a problem CRMLS #V1-36482 Report a problem | ||
| 6/10/2026 | Price change | $525,000-1.9%$518/sqft |
Source: CRMLS #V1-36482 Report a problem | ||
| 5/18/2026 | Listed for sale | $535,000+2.4%$528/sqft |
Source: CRMLS #V1-36482 Report a problem | ||
| 7/22/2024 | Sold | $522,500-2.3%$515/sqft |
Source: CRMLS #V1-23997 Report a problem | ||
| 7/11/2024 | Pending sale | $535,000$528/sqft |
Source: CRMLS #V1-23997 Report a problem | ||
| 6/22/2024 | Contingent | $535,000$528/sqft |
Source: CRMLS #V1-23997 Report a problem | ||
| 6/8/2024 | Listed for sale | $535,000+314.7%$528/sqft |
Source: CRMLS #V1-23997 Report a problem | ||
| 8/10/1999 | Sold | $129,000$127/sqft |
Source: Public Record Report a problem | ||
Public tax history
| Year | Property taxes | Tax assessment |
|---|---|---|
| 2025 | $5,651 +160.8% | $522,500 +159.7% |
| 2024 | $2,167 | $201,183 +2% |
| 2023 | $2,167 +7.3% | $197,239 +2% |
| 2022 | $2,019 +2% | $193,372 +2% |
| 2021 | $1,980 +1% | $189,581 +1% |
| 2020 | $1,961 +1.9% | $187,639 +2% |
| 2019 | $1,924 +1.7% | $183,961 +2% |
| 2018 | $1,891 +2.2% | $180,355 +2% |
| 2017 | $1,851 +2% | $176,820 +2% |
| 2016 | $1,814 +1.1% | $173,354 +1.5% |
| 2015 | $1,795 +1.7% | $170,752 +2% |
| 2014 | $1,765 | $167,410 +16.3% |
| 2013 | -- | $144,000 |
| 2012 | -- | $144,000 -8.9% |
| 2011 | -- | $158,000 -0.9% |
| 2009 | -- | $159,368 +4% |
| 2007 | -- | $153,182 +2% |
| 2006 | -- | $150,179 +2% |
| 2005 | -- | $147,236 +3.9% |
| 2003 | -- | $141,707 +2% |
| 2002 | -- | $138,929 +2% |
| 2001 | $1,400 +2% | $136,206 +2% |
| 2000 | $1,372 | $133,536 |
Find assessor info on the county website
Monthly payment
Est. payment
Payment breakdown
Explore the cost of this home by adjusting the details. Changes won't be saved.Climate risks
Neighborhood: The Avenue
Nearby schools
GreatSchools rating
- 4/10E. P. Foster Elementary SchoolGrades: K-5Distance: 1 mi
- 5/10De Anza Academy Of Technology And The ArtsGrades: 6-8Distance: 0.5 mi
- 7/10Ventura High SchoolGrades: 9-12Distance: 2.1 mi
- $530,0002 bd2 ba986 sqft747 Seneca St UNIT 28, Ventura, CA 93001Sold
- $480,0002 bd2 ba986 sqft747 Seneca St UNIT C33, Ventura, CA 93001Sold
- $530,0002 bd2 ba986 sqft747 Seneca St UNIT C26, Ventura, CA 93001Sold

- $542,0002 bd2 ba986 sqft747 Seneca St UNIT C25, Ventura, CA 93001Sold

- $468,4002 bd2 ba986 sqft747 Seneca St UNIT C21, Ventura, CA 93001Off Market
- $451,7002 bd2 ba986 sqft747 Seneca St UNIT C23, Ventura, CA 93001Off Market
- $514,1002 bd2 ba990 sqft747 Seneca St UNIT C24, Ventura, CA 93001Off Market
- $428,6002 bd2 ba988 sqft747 Seneca St UNIT C27, Ventura, CA 93001Off Market
A local agent can set up tours, give advice and negotiate with sellers.
A local lender can help you make sure your offer is ready when you are.
Similar homes
- $535,0002 bd2 ba986 sqft771 Seneca St Unit D54, Ventura, CA 93001For Sale
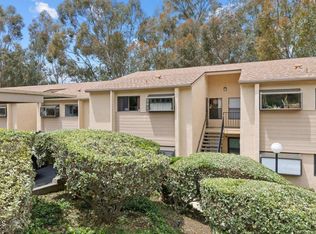 MLS ID #V1-36253, Korina Cardinali, Coldwell Banker Realty. CRMLS
 - $664,9003 bd3 ba1.2k sqft2317 Chippewa Ln, Ventura, CA 93001For Sale
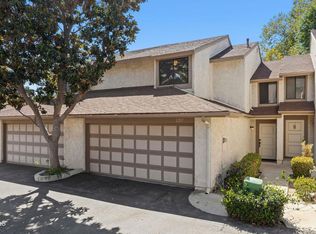 MLS ID #V1-38036, Leanna Georges, Sotheby's International Realty. CRMLS
 - $479,0002 bd2 ba1.1k sqft1254 Seacliff Ct Unit 2, Ventura, CA 93003For Sale
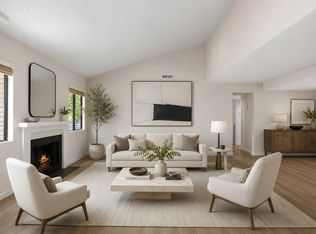 MLS ID #26-2507, Jorden Angel. SBMLS
 - $479,0002 bd1 ba882 sqft1173 Chalmette Ave, Ventura, CA 93003For Sale
 MLS ID #V1-38041, Robert Rizzie, Forsyth & Rizzie REALTORS. CRMLS
 - $479,0002 bd2 ba1.1k sqft138 S Bryn Mawr St APT 33, Ventura, CA 93003For SaleMLS ID #V1-37769, Bridget Goncalves, Joe Kapp Real Estate, Inc. CRMLS
- $460,0002 bd2 ba1.1k sqft3700 Dean Dr Unit 2704, Ventura, CA 93003For SaleMLS ID #V1-36470, Maggie McKinney, Century 21 Masters. CRMLS
- $649,0002 bd3 ba1.1k sqft23 Mission Plaza Dr, Ventura, CA 93001For SaleMLS ID #V1-36793, Sam Benner, Y Realty. CRMLS
- $529,0002 bd3 ba1k sqft877 S B St, Oxnard, CA 93030For SaleMLS ID #V1-37842, Mary Gonzalez, Expert's Of Real Estate. CRMLS
- $460,0002 bd2 ba1.1k sqft3700 Dean Dr Unit 3103, Ventura, CA 93003For SaleMLS ID #V1-37632, Jennifer Montoya, RESOURCE REAL ESTATE. CRMLS
- $525,0003 bd2 ba1.3k sqft1025 Cachuma Ave Unit 87, Ventura, CA 93004For SaleMLS ID #226003632, Michelle Price, Equity Union Real Estate. CSMAOR
- $489,0002 bd3 ba1.1k sqft2454 Manzanita Dr, Oxnard, CA 93033For SaleMLS ID #26-2610, Katelyn Budroe. SBMLS
- $699,0002 bd3 ba1.2k sqft148 Beach Side Ct, Ventura, CA 93001For SaleMLS ID #26-2037, Donna E Wood. SBMLS
- $692,0002 bd3 ba1.2k sqft148 Beach Side Ct #148, Ventura, CA 93001For SaleMLS ID #V1-37283, Mary Thue, BHGRE Property Shoppe. CRMLS
- $499,9002 bd2 ba994 sqft1210 Via Montoya, Camarillo, CA 93010For SaleMLS ID #V1-38062, McKay Barlow, Barlow Realty. CRMLS
- $575,0002 bd2 ba1.1k sqft1740 Tanager St #2-102, Ventura, CA 93003For SaleMLS ID #V1-37050, Loretta Barbar, RESOURCE REAL ESTATE. CRMLS
- $510,0002 bd2 ba1.3k sqft3 Poinsettia Gardens Dr #3, Ventura, CA 93004For SaleMLS ID #V1-37422, Magda Nordahl, BHHS California Properties. CRMLS
- $429,9001 bd2 ba817 sqft1207 Chelan Ln, Ventura, CA 93004For SaleMLS ID #V1-37990, Belen Zendejas Escamilla, Realty World Golden Era. CRMLS
- $369,9962 bd2 ba963 sqft1300 Saratoga Ave Unit 2207, Ventura, CA 93003For SaleMLS ID #226003617, Michael Love, eXp Realty of California Inc. CSMAOR
- $479,0002 bd2 ba1.4k sqft81 Poinsettia Gardens Dr, Ventura, CA 93004For SaleMLS ID #V1-36230, Emma Bovee, Realty ONE Group Summit. CRMLS
- $485,0002 bd2 ba997 sqft553 S E St, Oxnard, CA 93030For SaleMLS ID #V1-36527, Javier Castro, RE/MAX Gold Coast-Beach Marina Office. CRMLS
Local buyer's agents are ready to help
