Step inside this beautifully designed two-story home in the desirable Watermark community, where thoughtful design meets modern functionality. The expansive main level offers seamless flow between the formal dining room, Great Room, and casual dining nook, all centered around a gourmet kitchen featuring sleek stainless steel appliances—perfect for both everyday living and entertaining. A bright, private study provides an ideal work-from-home space, while a main-level guest suite is well-suited for visitors or multi-generational living. Upstairs, a versatile loft serves as a central gathering area and is surrounded by spacious secondary bedrooms, creating the perfect setting for relaxing, studying, or playing. The luxurious owner’s suite offers a private retreat, while the impressive three-car garage provides ample storage. The walkout homesite fills the home with natural light and offers future expansion potential. Residents of Watermark enjoy exceptional community amenities, including trails, parks, and gathering spaces, all designed to support an active and connected lifestyle. With space to grow and features buyers love, this opportunity won’t last long.
Pending
$677,410
7476 Lotus Ln, Lino Lakes, MN 55038
5beds
3,234sqft
Single Family
Built in 2026
0.31 Acres Lot
$-- Zestimate®
$209/sqft
$56/mo HOA
What's special
- 70 days |
- 34 |
- 1 |
Zillow last checked:
Listing updated:
Listed by:
Shannon L Thomsen 612-386-5337,
Lennar Sales Corp
Source: NorthstarMLS as distributed by MLS GRID,MLS#: 7088998
Facts & features
Interior
Bedrooms & bathrooms
- Bedrooms: 5
- Bathrooms: 3
- Full bathrooms: 2
- 3/4 bathrooms: 1
Bedroom
- Level: Upper
- Area: 210 Square Feet
- Dimensions: 15x14
Bedroom 2
- Level: Upper
- Area: 132 Square Feet
- Dimensions: 12x11
Bedroom 3
- Level: Upper
- Area: 120 Square Feet
- Dimensions: 12x10
Bedroom 4
- Level: Upper
- Area: 120 Square Feet
- Dimensions: 12x10
Bedroom 5
- Level: Main
- Area: 121 Square Feet
- Dimensions: 11x11
Dining room
- Level: Main
- Area: 143 Square Feet
- Dimensions: 13x11
Family room
- Level: Main
- Area: 224 Square Feet
- Dimensions: 16x14
Informal dining room
- Level: Main
- Area: 140 Square Feet
- Dimensions: 14x10
Kitchen
- Level: Main
- Area: 182 Square Feet
- Dimensions: 14x13
Loft
- Level: Upper
- Area: 156 Square Feet
- Dimensions: 13x12
Study
- Level: Main
- Area: 143 Square Feet
- Dimensions: 13x11
Heating
- Forced Air, Fireplace(s)
Cooling
- Central Air
Appliances
- Included: Air-To-Air Exchanger, Cooktop, Dishwasher, Disposal, Exhaust Fan, Humidifier, Microwave, Refrigerator, Stainless Steel Appliance(s), Tankless Water Heater, Wall Oven
- Laundry: Gas Dryer Hookup, Laundry Room, Upper Level, Washer Hookup
Features
- Basement: Unfinished,Walk-Out Access
- Number of fireplaces: 1
- Fireplace features: Family Room, Gas, Stone
Interior area
- Total structure area: 4,744
- Total interior livable area: 3,234 sqft
- Finished area above ground: 3,234
- Finished area below ground: 0
Property
Parking
- Total spaces: 3
- Parking features: Attached, Asphalt, Garage Door Opener
- Attached garage spaces: 3
- Has uncovered spaces: Yes
Accessibility
- Accessibility features: None
Features
- Levels: Two
- Stories: 2
- Patio & porch: Front Porch
Lot
- Size: 0.31 Acres
- Features: Sod Included in Price
Details
- Foundation area: 1510
- Parcel number: TBD
- Zoning description: Residential-Single Family
Construction
Type & style
- Home type: SingleFamily
- Property subtype: Single Family
Materials
- Concrete, Frame
- Roof: Age 8 Years or Less,Asphalt
Condition
- New construction: Yes
- Year built: 2026
Details
- Builder name: LENNAR
Utilities & green energy
- Electric: Circuit Breakers, 200+ Amp Service
- Gas: Natural Gas
- Sewer: City Sewer/Connected
- Water: City Water/Connected
- Utilities for property: Underground Utilities
Community & HOA
Community
- Subdivision: Watermark
HOA
- Has HOA: Yes
- Amenities included: Other, Trail(s)
- Services included: Professional Mgmt, Sanitation
- HOA fee: $168 quarterly
- HOA name: Associa
- HOA phone: 763-225-6400
Location
- Region: Lino Lakes
Financial & listing details
- Price per square foot: $209/sqft
- Date on market: 6/8/2026
- Date available: 08/11/2026
- Road surface type: Paved
Estimated market value
Not available
Estimated sales range
Not available
Not available
Price history
| Date | Event | Price |
|---|---|---|
| 6/8/2026 | Pending sale | $677,410$209/sqft |
Source:  NorthstarMLS as distributed by MLS GRID #7088998 Report a problem NorthstarMLS as distributed by MLS GRID #7088998 Report a problem | ||
Public tax history
Tax history is unavailable.
Monthly payment
Est. payment
Payment breakdown
Explore the cost of this home by adjusting the details. Changes won't be saved.Climate risks
Neighborhood: 55038
Nearby schools
GreatSchools rating
- 7/10Oneka Elementary SchoolGrades: PK-5Distance: 1.2 mi
- 6/10Central Middle SchoolGrades: 6-8Distance: 6.1 mi
- NAWhite Bear Lake Area High SchoolGrades: 9-12Distance: 5.8 mi
- $494,5653 bd2 ba1.5k sqft7489 Lotus Ln, Lino Lakes, MN 55038Pending
- $449,3653 bd2 ba1.5k sqft7473 Lotus Ln, Lino Lakes, MN 55038New Construction
- $648,7445 bd4 ba3.4k sqft7452 Lotus Ln, Lino Lakes, MN 55038Pending
- $599,8754 bd3 ba2.6k sqft7444 Lotus Ln, Lino Lakes, MN 55038New Construction
- $671,2005 bd3 ba3k sqft7508 Lotus Ln, Lino Lakes, MN 55038Off Market
- $518,4004 bd3 ba2.6k sqft7477 Lotus Ln, Lino Lakes, MN 55038Off Market
- $596,9005 bd4 ba3.2k sqft7492 Lotus Ln, Lino Lakes, MN 55038Off Market
- $570,7005 bd3 ba3k sqft7496 Lotus Ln, Lino Lakes, MN 55038Off Market
A local agent can set up tours, give advice and negotiate with sellers.
Similar homes
- $599,8754 bd3 ba2.6k sqft7444 Lotus Ln, Lino Lakes, MN 55038New Construction
 NorthstarMLS as distributed by MLS GRID
 - $600,0004 bd3 ba2.7k sqft7594 Swan St, Lino Lakes, MN 55038For Sale
 MLS ID #7121819, Karla Blomberg, Sundial Realty. NorthstarMLS as distributed by MLS GRID
 - from $645,9905 bd3 ba3k sqftItasca Plan, Watermark : Landmark Collection, Hugo, MN 55038New Construction
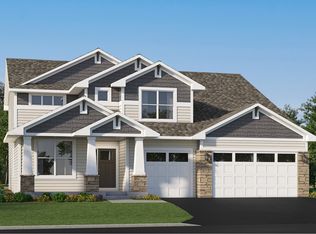 Lennar Homes
 - from $594,9904 bd3 ba2.6k sqftLewis Plan, Watermark : Landmark Collection, Hugo, MN 55038New Construction
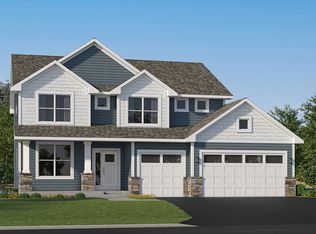 Lennar Homes
 - $524,9004 bd3 ba2.4k sqft2107 Balsam Way, Lino Lakes, MN 55038For SaleMLS ID #7106546, Maisa Olson, eXp Realty. NorthstarMLS as distributed by MLS GRID
- $529,3504 bd3 ba2.2k sqft7449 Lotus Ln, Lino Lakes, MN 55038New ConstructionNorthstarMLS as distributed by MLS GRID
- $591,3504 bd3 ba2.9k sqft2125 Traverse Dr, Lino Lakes, MN 55038New ConstructionNorthstarMLS as distributed by MLS GRID
- $579,4554 bd3 ba3.3k sqft2121 Traverse Dr, Lino Lakes, MN 55038New ConstructionNorthstarMLS as distributed by MLS GRID
- from $556,9904 bd3 ba2.6k sqftLewis Plan, Watermark : Discovery Collection, Lino Lakes, MN 55038New ConstructionLennar Homes
- $749,9004 bd3 ba2.9k sqft8143 Haywood Dr, Lino Lakes, MN 55014For SaleMLS ID #7091929, Lindsay Bacigalupo, Engel & Volkers Minneapolis. NorthstarMLS as distributed by MLS GRID
- from $584,9904 bd3 ba2.7k sqftAlexander Plan, Oneka Shores, Hugo, MN 55038New ConstructionM/I Homes
- $899,0004 bd3 ba3.2k sqft14320 Grantaire Ln N, Hugo, MN 55038For SaleMLS ID #7105842, Brent Bartel, Counselor Realty, Inc.. NorthstarMLS as distributed by MLS GRID
- $504,5662 bd2 ba1.7k sqft2150 Pepin Dr, Lino Lakes, MN 55038New ConstructionNorthstarMLS as distributed by MLS GRID
- from $590,9903 bd3 ba2.9k sqftLangford Plan, Oneka Shores, Hugo, MN 55038New ConstructionM/I Homes
- $599,9902 bd2 ba1.9k sqft15680 Goodview Ave N, Hugo, MN 55038New ConstructionNorthstarMLS as distributed by MLS GRID
- $849,9904 bd4 ba3.5k sqft15645 Granada Ave N, Hugo, MN 55038New ConstructionNorthstarMLS as distributed by MLS GRID
- $995,0004 bd3 ba2.7k sqft13728 Enfield Ave, Hugo, MN 55038New ConstructionMLS ID #7021408, Leonard W. Pratt, Edina Realty, Inc.. NorthstarMLS as distributed by MLS GRID
- $632,5954 bd3 ba3.3k sqft13177 Hupp Ct NE, Blaine, MN 55449New ConstructionMLS ID #7064061, Lennar Minnesota, Lennar Sales Corp. NorthstarMLS as distributed by MLS GRID
- from $667,9005 bd4 ba3.7k sqftGibson Plan, Oakwood Ponds, Blaine, MN 55449New ConstructionCreative Homes
- from $636,9004 bd4 ba3.3k sqftKendall Plan, Oakwood Ponds, Blaine, MN 55449New ConstructionCreative Homes
