A Woodland Sanctuary with Luxe Upgrades. Welcome to a rare gem tucked into the scenic Laurel Creek woodland. Nestled on a private lot backing onto GRCA’s Laurel Creek Woodland, with miles of walking trails at your doorstep. Fully renovated kitchen in 2021 by Woodland Horizons, this open-concept main floor showcases a designer chef’s kitchen: appliance garage, sleek counters, premium stainless appliances, including a wine fridge, and flows seamlessly to the living and dining areas. Cozy yet striking living area features a new gas fireplace with a cast-stone mantel and custom built-ins, perfect for gathering after dinner. The 2021 renovation also included wide plank engineered hardwood flooring throughout the main level, adding a seamless, modern flow and rich warmth to every room. Bright, open foyer leads to main floor laundry with quartz worksurface and generous storage. Elegant oak staircase enhances the home’s airy flow. Spacious upper-level primary suite with spa-like ensuite showcasing a luxurious soaker tub. Upper-level great room adds a cozy family space. Two additional second-floor bedrooms plus two more in the fully finished lower level—with a third bathroom—make a total of 5 bedrooms and 4 baths. Magnificent private backyard with screened cedar gazebo (fully wired), potting shed (also wired), and lush landscaping, perfect for al fresco dining, gardening, or tranquil escapism. Professionally paved double-wide aggregate driveway for extra curb appeal. Furnace and A/C updated in 2022; Insulated garage doors with openers, hot water on demand (tankless), sump pump and insulation all updated in 2023. Situated in one of Waterloo’s most sought-after school districts and surrounded by excellent transit options, shopping, parks, and more!
Sold for $1,545,000
C$1,545,000
748 Cedar Bend Dr, Waterloo, ON N2V 2R6
5beds
2,684sqft
Single Family Residence, Residential
Built in 2003
5,115 Square Feet Lot
$-- Zestimate®
C$576/sqft
C$3,396 Estimated rent
Home value
Not available
Estimated sales range
Not available
Not available
Owner options
List your home for rent
C$3,396/mo
Rent Zestimate®
Find your next renter with Zillow Rental Manager. Plus, with online applications, you can quickly screen prospective tenants – for free.
C$3,396/mo
Rent Zestimate®
Refinance and save
C$6,532/mo
Est. payment
Refinancing to a lower rate could help reduce your monthly payments and save thousands over the life of the loan.
C$6,532/mo
Est. payment
Explore your selling options
Work with a Zillow partner agent
Leverage their expertise and Zillow's premium Showcase listings to get your home seen by more buyers.
Get startedList with your own agent
Get your home in front of millions of buyers by listing it on Zillow.
Learn how to do itSell it yourself
Take full control of how buyers see your home on Zillow by listing For Sale by Owner (FSBO).
List your homeWhat's special
Zillow last checked:
Listing updated:
Listed by:
Lori Teskey, Salesperson,
RE/MAX SOLID GOLD REALTY (II) LTD.,
Lynne Helen Macdonald, Salesperson,
RE/MAX SOLID GOLD REALTY (II) LTD.
Source: ITSO,MLS®#: 40743060Originating MLS®#: Cornerstone Association of REALTORS®
Facts & features
Interior
Bedrooms & bathrooms
- Bedrooms: 5
- Bathrooms: 4
- Full bathrooms: 3
- 1/2 bathrooms: 1
- Main level bathrooms: 1
Bedroom
- Level: Second
Bedroom
- Level: Second
Other
- Level: Second
Bedroom
- Level: Basement
Bedroom
- Level: Basement
Bathroom
- Features: 2-Piece
- Level: Main
Bathroom
- Features: 4-Piece
- Level: Second
Bathroom
- Features: 3-Piece
- Level: Basement
Other
- Features: 5+ Piece
- Level: Second
Breakfast room
- Level: Main
Dining room
- Level: Main
Family room
- Level: Second
Foyer
- Level: Main
Kitchen
- Level: Main
Living room
- Level: Main
Mud room
- Level: Main
Other
- Features: Walk-in Closet
- Level: Second
Recreation room
- Level: Basement
Storage
- Level: Basement
Storage
- Level: Basement
Storage
- Level: Basement
Storage
- Level: Basement
Utility room
- Level: Basement
Heating
- Forced Air
Cooling
- Central Air
Appliances
- Included: Instant Hot Water, Water Heater Owned, Water Softener, Dishwasher, Dryer, Gas Stove, Hot Water Tank Owned, Refrigerator, Stove, Washer, Wine Cooler
- Laundry: Electric Dryer Hookup, Main Level
Features
- Central Vacuum, Auto Garage Door Remote(s), Upgraded Insulation
- Basement: Full,Finished,Sump Pump
- Number of fireplaces: 2
- Fireplace features: Gas
Interior area
- Total structure area: 3,986
- Total interior livable area: 2,684 sqft
- Finished area above ground: 2,684
- Finished area below ground: 1,302
Property
Parking
- Total spaces: 4
- Parking features: Attached Garage, Garage Door Opener, Built-In, Paver Block, Private Drive Double Wide
- Attached garage spaces: 2
- Uncovered spaces: 2
Features
- Patio & porch: Patio, Porch
- Exterior features: Backs on Greenbelt, Landscaped, Privacy
- Has view: Yes
- View description: Forest, Park/Greenbelt, Trees/Woods
- Frontage type: North
- Frontage length: 50.00
Lot
- Size: 5,115 Square Feet
- Dimensions: 50 x 102.31
- Features: Urban, Greenbelt, Park, Public Transit, Quiet Area, Schools, Shopping Nearby, Trails
Details
- Additional structures: Gazebo, Shed(s)
- Parcel number: 226811636
- Zoning: R4
Construction
Type & style
- Home type: SingleFamily
- Architectural style: Two Story
- Property subtype: Single Family Residence, Residential
Materials
- Brick, Stone, Vinyl Siding
- Foundation: Poured Concrete
- Roof: Asphalt Shing
Condition
- 16-30 Years
- New construction: No
- Year built: 2003
Utilities & green energy
- Sewer: Sewer (Municipal)
- Water: Municipal
- Utilities for property: Cable Connected
Community & HOA
Community
- Security: Carbon Monoxide Detector, Smoke Detector, Alarm System, Carbon Monoxide Detector(s), Security System, Smoke Detector(s)
Location
- Region: Waterloo
Financial & listing details
- Price per square foot: C$576/sqft
- Annual tax amount: C$7,824
- Date on market: 6/19/2025
- Inclusions: Carbon Monoxide Detector, Central Vac, Dishwasher, Dryer, Garage Door Opener, Gas Stove, Hot Water Tank Owned, Refrigerator, Smoke Detector, Stove, Washer, Wine Cooler, Alarm System Components, All Window Coverings, All Light Fixtures
- Exclusions: Kayak Rack In Garage, Shelving In Dressing Area Master Bedroom, Hooks For House Coats Bedrooms, Dyson Vac, All Mirrors Except In Bathroom, All Tvs And Brackets.
Price history
| Date | Event | Price |
|---|---|---|
| 8/22/2025 | Sold | C$1,545,000C$576/sqft |
Source: ITSO #40743060 Report a problem | ||
Public tax history
Tax history is unavailable.
Neighborhood: Laurelwood
Nearby homes
- C$--5 bd5 ba4.8k sqft740 Cedar Bend Dr, Waterloo, ON N2V2R6Off Market
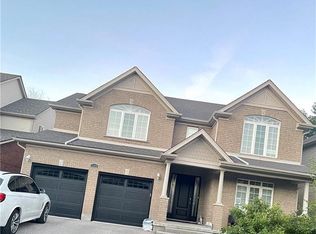
- C$1,345,0005 bd4 ba2.8k sqft822 Birchmount Dr, Waterloo, ON N2V2R3Sold

- C$--5 bd4 ba-- sqft715 Cedar Bend Dr, Waterloo, ON N2V2R2Off Market
- C$---- bd-- ba-- sqft847 Creekside Dr, Waterloo, ON N2V2S7Off Market
- C$2,599,9005 bd6 ba4.7k sqft560 Werni Ct, Waterloo, ON N2V2S7New Construction
- C$--6 bd5 ba-- sqft538 Werni Ct, Waterloo, ON N2V2S7Off Market
- C$1,750,0004 bd3 ba3.2k sqft543 Werni Ct, Waterloo, ON N2V2S7For Sale
- C$--2 bd2 ba1k sqft605-778 Laurelwood Dr #605, Waterloo, ON N2V2W7Off Market
Nearby schools
GreatSchools rating
No schools nearby
We couldn't find any schools near this home.
Schools provided by the listing agent
- Elementary: St. Nicholas Catholic School Jk-8, Abraham Erb. P.S. Jk-6
- High: Resurrection Catholic S.S. 9-12, Laurel Heights S.S. 9-12
Source: ITSO. This data may not be complete. We recommend contacting the local school district to confirm school assignments for this home.
- Ontario
- Waterloo Regional Municipality
- Waterloo
- N2V 2R6
- Laurelwood
- 748 Cedar Bend Dr
