EXCEPTIONAL CUSTOM-BUILT WILTON HOMES RESIDENCE offers 4+1 bed, 3.5 baths. Inside is a TWO-STOREY FOYER WHERE SOARING CEILINGS, tiled flooring, & a WROUGHT-IRON HARDWOOD STAIRCASE. French doors lead to the main floor den, w/maple hardwood flooring. The CUSTOM OLYMPIA KITCHEN offers rich staggered maple cabinetry w/glass display inserts,quartz countertops,crown moulding,mosaic tile backsplash,undermount lighting,a spacious centre island,& a dedicated office nook & premium appliances. The adjoining dining room offers space for family gatherings; the family room offers a warm & inviting atmosphere w/LED lighting, a gas fireplace w/mantle. The CUSTOM COMPOSITE UPPER DECK features aluminum railings w/tempered glass panels & illuminated stairs to the lower patio. The waterproof roof system with tongue-and-groove pine ceiling, integrated pot lighting, infrared heaters, & secure storage area offers year round enjoyment. Below, a beautifully designed interlock patio provides a fully shaded retreat, while the adjoining flagstone patio offers the perfect sun-soaked setting. Upstairs, the PRIMARY SUITE features a sophisticated coffered ceiling, large picture window overlooking the backyard, spacious walk-in closet, & beautifully appointed five-piece ensuite. Three additional bedrooms, a full family bathroom, & convenience of second-floor laundry complete the upper level. The professionally finished walkout basement features a SPACIOUS RECREATION AND MEDIA ROOM centred around a gas fireplace, an additional guest bedroom, a full 3pc bathroom, and direct access to the lower patio and backyard. CUSTOM MILLWORK, DETAILED WINDOW TRIM, SILLS AND CASINGS, California shutters, quality flooring selections, and premium finishes throughout. Outside, the 2 car garage, spacious driveway, professionally landscaped grounds, & elegant wrought-iron fencing complete the property's impressive exterior presence. A truly remarkable offering in one of Waterloo's most treasured neighbourhoods.
Sold for $1,345,000
C$1,345,000
822 Birchmount Dr, Waterloo, ON N2V 2R3
5beds
2,802sqft
Single Family Residence, Residential
Built in 2002
5,532 Square Feet Lot
$-- Zestimate®
C$480/sqft
C$3,334 Estimated rent
Home value
Not available
Estimated sales range
Not available
Not available
Owner options
List your home for rent
C$3,334/mo
Rent Zestimate®
Find your next renter with Zillow Rental Manager. Plus, with online applications, you can quickly screen prospective tenants – for free.
C$3,334/mo
Rent Zestimate®
Refinance and save
C$5,686/mo
Est. payment
Refinancing to a lower rate could help reduce your monthly payments and save thousands over the life of the loan.
C$5,686/mo
Est. payment
Explore your selling options
Work with a Zillow partner agent
Leverage their expertise and Zillow's premium Showcase listings to get your home seen by more buyers.
Get startedList with your own agent
Get your home in front of millions of buyers by listing it on Zillow.
Learn how to do itSell it yourself
Take full control of how buyers see your home on Zillow by listing For Sale by Owner (FSBO).
List your homeWhat's special
Two-storey foyerSoaring ceilingsTiled flooringWrought-iron hardwood staircaseMaple hardwood flooringCustom olympia kitchenQuartz countertops
Zillow last checked:
Listing updated:
Listed by:
Riz Jadavji, Salesperson,
Royal LePage Wolle Realty,
Nicole Shantz, Salesperson,
ROYAL LEPAGE WOLLE REALTY
Source: ITSO,MLS®#: 40836151Originating MLS®#: Cornerstone Association of REALTORS®
Facts & features
Interior
Bedrooms & bathrooms
- Bedrooms: 5
- Bathrooms: 4
- Full bathrooms: 3
- 1/2 bathrooms: 1
- Main level bathrooms: 1
Other
- Features: Walk-in Closet
- Level: Second
- Area: 211.5
- Dimensions: 14ft. 10in. x 15ft. 0in.
Bedroom
- Features: Walk-in Closet
- Level: Second
- Area: 35
- Dimensions: 5ft. 0in. x 7ft. 0in.
Bedroom
- Level: Second
- Area: 42.21
- Dimensions: 7ft. 0in. x 6ft. 3in.
Bedroom
- Features: Walk-in Closet
- Level: Second
- Area: 30.15
- Dimensions: 5ft. 0in. x 6ft. 3in.
Bedroom
- Level: Basement
- Area: 196.84
- Dimensions: 14ft. 3in. X 14ft. 3in.
Bathroom
- Features: 2-Piece
- Level: Main
- Area: 182.7
- Dimensions: 13ft. 5in. x 14ft. 0in.
Bathroom
- Features: 4-Piece
- Level: Second
- Area: 180.24
- Dimensions: 12ft. 0in. x 15ft. 2in.
Bathroom
- Features: 3-Piece
- Level: Basement
Other
- Features: 5+ Piece
- Level: Second
- Area: 121.62
- Dimensions: 10ft. 11in. X 12ft. 3in.
Breakfast room
- Level: Main
- Area: 156
- Dimensions: 12ft. 0in. x 13ft. 0in.
Other
- Level: Basement
Dining room
- Level: Main
- Area: 570
- Dimensions: 38ft. 0in. x 15ft. 0in.
Kitchen
- Level: Main
- Area: 66.12
- Dimensions: 11ft. 2in. x 6ft. 0in.
Laundry
- Level: Second
- Area: 176.76
- Dimensions: 11ft. 2in. X 16ft. 4in.
Living room
- Level: Main
- Area: 132.22
- Dimensions: 11ft. 0in. x 12ft. 2in.
Mud room
- Level: Main
- Area: 117.78
- Dimensions: 9ft. 6in. x 13ft. 0in.
Office
- Level: Main
Recreation room
- Features: Walkout to Balcony/Deck
- Level: Basement
- Area: 224.16
- Dimensions: 14ft. 1in. x 16ft. 0in.
Utility room
- Level: Basement
Utility room
- Level: Basement
Heating
- Forced Air, Natural Gas
Cooling
- Central Air
Appliances
- Included: Water Softener, Built-in Microwave, Dishwasher, Dryer, Gas Stove, Refrigerator, Washer
- Laundry: Laundry Room, Upper Level
Features
- Central Vacuum, Auto Garage Door Remote(s)
- Windows: Window Coverings
- Basement: Walk-Out Access,Full,Finished,Sump Pump
- Number of fireplaces: 2
- Fireplace features: Gas
Interior area
- Total structure area: 3,972
- Total interior livable area: 2,802 sqft
- Finished area above ground: 2,802
- Finished area below ground: 1,170
Property
Parking
- Total spaces: 4
- Parking features: Attached Garage, Garage Door Opener, Asphalt, Private Drive Double Wide
- Attached garage spaces: 2
- Uncovered spaces: 2
Features
- Stories: 2
- Patio & porch: Deck, Patio
- Exterior features: Landscaped, Lighting
- Frontage type: South
- Frontage length: 54.09
Lot
- Size: 5,532 Square Feet
- Dimensions: 54.09 x 102.29
- Features: Urban, Cul-De-Sac, Landscaped, Open Spaces, Park, Place of Worship, Playground Nearby, Public Parking, Quiet Area, Schools, Shopping Nearby, Trails
Details
- Additional structures: Storage
- Parcel number: 226811557
- Zoning: R4
Construction
Type & style
- Home type: SingleFamily
- Property subtype: Single Family Residence, Residential
Materials
- Brick, Vinyl Siding
- Foundation: Poured Concrete
- Roof: Asphalt Shing
Condition
- 16-30 Years
- New construction: No
- Year built: 2002
Utilities & green energy
- Sewer: Sewer (Municipal)
- Water: Municipal
Community & HOA
Community
- Security: Alarm System
Location
- Region: Waterloo
Financial & listing details
- Price per square foot: C$480/sqft
- Annual tax amount: C$10,054
- Date on market: 6/8/2026
- Inclusions: Built-in Microwave, Central Vac, Dishwasher, Dryer, Garage Door Opener, Gas Stove, Refrigerator, Washer, Window Coverings
- Exclusions: All Staging Items. All Sports Memorabilia On The Walls, Shelf In One Of The Bedrooms, Bbq, Fire Table, All Deck And Patio Furniture.
Price history
| Date | Event | Price |
|---|---|---|
| 8/12/2026 | Sold | C$1,345,000C$480/sqft |
Source: ITSO #40836151 Report a problem | ||
Public tax history
Tax history is unavailable.
Neighborhood: Laurelwood
Nearby homes
- C$--5 bd4 ba-- sqft715 Cedar Bend Dr, Waterloo, ON N2V2R2Off Market
- C$--5 bd5 ba4.8k sqft740 Cedar Bend Dr, Waterloo, ON N2V2R6Off Market
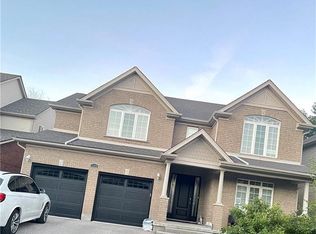
- C$1,545,0005 bd4 ba2.6k sqft748 Cedar Bend Dr, Waterloo, ON N2V2R6Sold

- C$---- bd-- ba-- sqft847 Creekside Dr, Waterloo, ON N2V2S7Off Market
- C$--2 bd2 ba1k sqft605-778 Laurelwood Dr #605, Waterloo, ON N2V2W7Off Market
- C$2,599,9005 bd6 ba4.7k sqft560 Werni Ct, Waterloo, ON N2V2S7New Construction
- C$1,113,0007 bd4 ba2.6k sqft712 Brookmill Pl, Waterloo, ON N2V2P1Sold
- C$1,750,0004 bd3 ba3.2k sqft543 Werni Ct, Waterloo, ON N2V2S7For Sale
Nearby schools
GreatSchools rating
No schools nearby
We couldn't find any schools near this home.
Schools provided by the listing agent
- Elementary: St. Nicholas, Abraham Erb P.S./Laurelwood P.S.
- High: Resurrection Css, Laurel Heights S.S.
Source: ITSO. This data may not be complete. We recommend contacting the local school district to confirm school assignments for this home.
- Ontario
- Waterloo Regional Municipality
- Waterloo
- N2V 2R3
- Laurelwood
- 822 Birchmount Dr
