Love this house! Yep, she is crooked and has been since right after she was built..and she isn't going anywhere!
Quaint and larger than it looks! 3 bedrooms and a bath upstairs with plenty of closets. First floor has a sunroom with separate heat and cooling that could act as a first floor bedroom if needed. Gas fireplace and built in shelving in the living room and large dining room, both with oak floors. Small but functional kitchen with floor to ceiling cupboards. Unusual but very handy toilet in the stairway to the basement/side door to exterior landing. Basement is half finished for a family room or could be another bedroom, giving the possibility of 5 bedrooms in this home. Large screened in back deck as well an open side for grilling. New HVAC and rubber roof over sunroom in last 5 years. Sewer line from house to street has been replaced. Shed in the back for additional storage and street parking.
Active
Price cut: $10K (6/8)
$169,900
748 Convers Ave, Zanesville, OH 43701
3beds
2,046sqft
:
Get pre-qualified$1,176/mo
Single Family Residence
Built in 1901
5,183 Square Feet Lot
$-- Zestimate®
$83/sqft
$-- HOA
What's special
Gas fireplaceFloor to ceiling cupboardsOak floorsLarge dining roomOpen side for grillingPlenty of closetsRubber roof over sunroom
- 70 days |
- 670 |
- 23 |
Likely to sell faster than
Zillow last checked:
Listing updated:
Listed by:
Jodi E St. Clair 740-683-0178 jodistclair1@gmail.com,
Home Station Realty LLC
Source: MLS Now,MLS#: 5213454 Originating MLS: Guernsey-Muskingum Valley Association of REALTORS
Originating MLS: Guernsey-Muskingum Valley Association of REALTORSFacts & features
Interior
Bedrooms & bathrooms
- Bedrooms: 3
- Bathrooms: 2
- Full bathrooms: 1
- 1/2 bathrooms: 1
- Main level bathrooms: 1
Heating
- Forced Air, Gas
Cooling
- Central Air
Appliances
- Included: Dishwasher, Range, Refrigerator
Features
- Bookcases
- Basement: Interior Entry,Partially Finished
- Number of fireplaces: 1
- Fireplace features: Gas Log, Living Room
Interior area
- Total structure area: 2,046
- Total interior livable area: 2,046 sqft
- Finished area above ground: 1,646
- Finished area below ground: 400
Video & virtual tour
Property
Parking
- Parking features: On Street
Features
- Levels: Two
- Stories: 2
Lot
- Size: 5,183 Square Feet
Details
- Parcel number: 84140215000
Construction
Type & style
- Home type: SingleFamily
- Architectural style: Conventional
- Property subtype: Single Family Residence
Materials
- Brick, Vinyl Siding
- Roof: Asphalt,Fiberglass,Rubber
Condition
- Year built: 1901
Utilities & green energy
- Sewer: Public Sewer
- Water: Public
Community & HOA
Community
- Subdivision: Mcintire Terrace
HOA
- Has HOA: No
Location
- Region: Zanesville
Financial & listing details
- Price per square foot: $83/sqft
- Tax assessed value: $156,900
- Annual tax amount: $1,976
- Date on market: 5/27/2026
- Cumulative days on market: 70 days
Estimated market value
Not available
Estimated sales range
Not available
Not available
Price history
| Date | Event | Price |
|---|---|---|
| 6/8/2026 | Price change | $169,900-5.6%$83/sqft |
Source:  MLS Now #5213454 Report a problem MLS Now #5213454 Report a problem | ||
| 5/27/2026 | Listed for sale | $179,900+89.6%$88/sqft |
Source: MLS Now #5213454 Report a problem | ||
| 6/20/2008 | Sold | $94,900$46/sqft |
Source: Public Record Report a problem | ||
Public tax history
| Year | Property taxes | Tax assessment |
|---|---|---|
| 2025 | $1,978 -3.4% | $54,920 |
| 2024 | $2,048 +23% | $54,920 +31.4% |
| 2023 | $1,665 +1.9% | $41,790 |
| 2022 | $1,634 +0.9% | $41,790 |
| 2021 | $1,620 +7.3% | $41,790 |
| 2020 | $1,510 +0% | -- |
| 2019 | $1,509 -42.2% | $37,950 +0% |
| 2018 | $2,611 +15.2% | $37,940 +14.2% |
| 2017 | $2,266 +56.3% | $33,215 0% |
| 2016 | $1,450 +5% | $33,220 |
| 2015 | $1,381 -22% | $33,220 |
| 2013 | $1,770 +8.1% | $33,220 -4.2% |
| 2012 | $1,638 | $34,660 |
| 2011 | $1,638 +0.2% | $34,660 |
| 2010 | $1,636 -4.2% | $34,660 |
| 2009 | $1,707 +18.2% | $34,660 |
| 2007 | $1,445 +6.7% | $34,660 |
| 2006 | $1,354 | $34,660 |
Find assessor info on the county website
Monthly payment
Est. payment
Payment breakdown
Explore the cost of this home by adjusting the details. Changes won't be saved.Climate risks
Neighborhood: 43701
Nearby schools
GreatSchools rating
- 7/10John McIntire Elementary SchoolGrades: PK-6Distance: 0.4 mi
- 4/10Zanesville Middle SchoolGrades: 7-8Distance: 0.6 mi
- 4/10Zanesville High SchoolGrades: 9-12Distance: 0.8 mi
Schools provided by the listing agent
- District: Zanesville CSD - 6006
Source: MLS Now. This data may not be complete. We recommend contacting the local school district to confirm school assignments for this home.
- $189,8004 bd2 ba1.7k sqft752 Convers Ave, Zanesville, OH 43701Off Market
- $306,3005 bd2 ba3.9k sqft740 Convers Ave, Zanesville, OH 43701Off Market
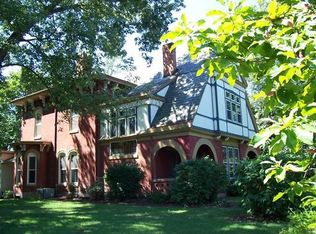
- $261,0003 bd2 ba1.8k sqft756 Convers Ave, Zanesville, OH 43701Sold
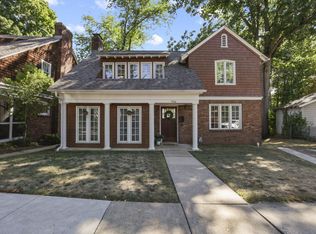
- $133,3003 bd1 ba779 sqft823 McIntire Ave, Zanesville, OH 43701Off Market
- $146,1002 bd2 ba1k sqft829 McIntire Ave, Zanesville, OH 43701Off Market
- $148,7002 bd1 ba1.2k sqft817 McIntire Ave, Zanesville, OH 43701Off Market
- $99,3003 bd2 ba1.4k sqft811 McIntire Ave, Zanesville, OH 43701Off Market
- $119,9003 bd1 ba1.6k sqft833 McIntire Ave, Zanesville, OH 43701Sold
A local agent can set up tours, give advice and negotiate with sellers.
A local lender can help you make sure your offer is ready when you are.
Similar homes
- $169,9003 bd1 ba1.5k sqft620 Warwick Ave, Zanesville, OH 43701For Sale
 MLS ID #5222811, Brent E Glass, Town & Country. MLS Now
 - $159,9003 bd1 ba1.4k sqft1311 Bristol St, Zanesville, OH 43701For Sale
 MLS ID #5230733, Ria L Masterson, Team Realty 1st. MLS Now
 - $159,0005 bd2 ba1.8k sqft1326 Maple Ave, Zanesville, OH 43701For Sale
 MLS ID #5220144, Charlotte Landry, NextHome New Horizons Equity Realty. MLS Now
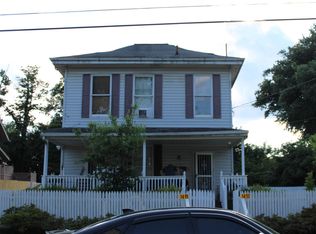
 - $155,0003 bd2 ba1.8k sqft1415 Jewett Dr, Zanesville, OH 43701For Sale
 MLS ID #226026242, Traci L Smith, MOS Real Estate LLC. Columbus and Central Ohio Regional MLS
 - $170,0003 bd1 ba1.3k sqft1104 Blue Ave, Zanesville, OH 43701For SaleMLS ID #226017427, Mick Groom, Century 21 Excellence Realty. Columbus and Central Ohio Regional MLS
- $--3 bd2 ba1.2k sqft2954 Newton Dr, Zanesville, OH 43701AuctionAuction.com 2
- $159,9003 bd2 ba1k sqft490 Cedarhurst Dr, Zanesville, OH 43701For SaleMLS ID #5232591, Lori A Frank, Lepi & Associates. MLS Now
- $149,9002 bd2 ba1.3k sqft1527 Walnut St, Zanesville, OH 43701For SaleMLS ID #5229931, Jason Fink, Town & Country. MLS Now
- $189,9003 bd2 ba2k sqft228 Florence Ave, Zanesville, OH 43701For SaleMLS ID #5206754, Lisa K Finnell, Carol Goff & Associates. MLS Now
- $121,8004 bd2 ba1.8k sqft818 Turner St, Zanesville, OH 43701For SaleMLS ID #226025393, Scott Fader, Joseph Walter Realty, LLC. Columbus and Central Ohio Regional MLS
- $249,0004 bd3 ba1.5k sqft2022 Norwood Blvd, Zanesville, OH 43701For SaleMLS ID #5233084, Christy A Buck, Lepi & Associates. MLS Now
- $250,0004 bd3 ba1.8k sqft930 Forest Ave, Zanesville, OH 43701For SaleMLS ID #5232799, Daniel L Robison II, Lepi & Associates. MLS Now
- $159,9002 bd2 ba1.1k sqft1928 Euclid Ave, Zanesville, OH 43701For SaleMLS ID #5225068, Roberta L Lepi, Lepi & Associates. MLS Now
- $146,9003 bd1 ba1.9k sqft815 Marietta St, Zanesville, OH 43701For SaleMLS ID #5221644, Dylan T Parry, Lepi & Associates. MLS Now
- $159,9003 bd1 ba1k sqft1601 Bluff St, Zanesville, OH 43701For SaleMLS ID #5208054, Andrew P Guanciale, Coldwell Banker Realty. MLS Now
- $234,0003 bd2 ba2k sqft336 Cliffwood Ave, Zanesville, OH 43701For SaleMLS ID #5215776, Micah Myers, Town & Country. MLS Now
- $244,9003 bd2 ba1.8k sqft509 Van Horn Ave, Zanesville, OH 43701For SaleMLS ID #5225896, Alan H Wilson, Olde Town Realty. MLS Now
- $180,0002 bd2 ba2.2k sqft495 Maple St, Duncan Falls, OH 43734For SaleMLS ID #5233641, Lori A Dickens, Carol Goff & Associates. MLS Now
- $249,9004 bd2 ba2.2k sqft748 Lexington Ave, Zanesville, OH 43701For SaleMLS ID #5227981, Tamara K Porter, Lepi & Associates. MLS Now
- $139,9003 bd1 ba1.3k sqft472 Gray St, Zanesville, OH 43701For SaleMLS ID #5211555, Katrina A Cornell, Lepi & Associates. MLS Now
