Skip main navigation
Closed
  • $485,000

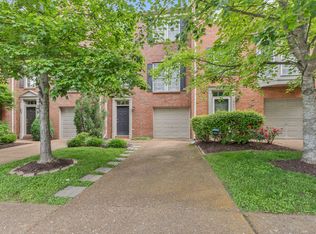
    748 Huffine Manor Cir, Franklin, TN 37067

    2beds
    1,562sqft
    Townhouse, Residential, Condominium
    Built in 1998
    -- sqft lot
    $497,300 Zestimate®
    $310/sqft
    $2,345 Estimated rent

    Home value

    $497,300

    $467,000 - $527,000

    $2,345/mo

    Zestimate® history
    Loading
    Loading...

    Owner options

    List your home for rent

    $2,345/mo

    Rent Zestimate®

    Find your next renter with Zillow Rental Manager. Plus, with online applications, you can quickly screen prospective tenants – for free.

    Learn more

    $2,345/mo

    Rent Zestimate®

    Refinance and save

    $2,955/mo

    Est. payment

    Refinancing to a lower rate could help reduce your monthly payments and save thousands over the life of the loan.

    See today's rates

    $2,955/mo

    Est. payment

    Explore your selling options

    Work with a Zillow partner agent

    Leverage their expertise and Zillow's premium Showcase listings to get your home seen by more buyers.

    Get started

    List with your own agent

    Get your home in front of millions of buyers by listing it on Zillow.

    Learn how to do it

    Sell it yourself

    Take full control of how buyers see your home on Zillow by listing For Sale by Owner (FSBO).

    List your home

    What's special

    Fireplace accent wallCompletely renovated interiorIpe wood privacy wallGe cafe appliancesDesigner kitchenDrop-down projector screenSleek navy cabinetry
    This turnkey townhome in the heart of Franklin is a rare find—blending upscale finishes, unbeatable convenience, and outdoor space that’s truly hard to come by! Step inside to discover a completely renovated interior featuring wide-plank hardwoods, a dramatic accent wall in the vaulted primary suite, and a designer kitchen with sleek navy cabinetry, quartz countertops, and GE Cafe appliances. Natural light pours into the open-concept living and dining areas, creating a warm and welcoming vibe perfect for everyday living or entertaining. The fireplace accent wall, modern lighting, and thoughtful upgrades throughout make this home feel straight from a magazine. Outside? Open the French doors and let the inside out when you step from the living room onto the stunning Ipe wood deck, where stairs lead down to a private, thoughtfully designed patio oasis. This year-round retreat features a drop-down projector screen, an Ipe wood privacy wall, and built-in Infratech patio heaters for all-season comfort. Lining the edge of the patio, a beautifully landscaped border of mini magnolia trees and lush greenery adds a sense of tranquility and seclusion —something you rarely find in Franklin townhomes! Location is everything, and this one delivers: walk to Whole Foods, top-rated restaurants like Perry's Steakhouse & Grille, Brick Tops and more, shops, fitness studios and even Centennial High School. Plus, quick access to I-65 makes commuting a breeze. Don’t miss your chance to own a fully updated home in one of Franklin’s most walkable and sought-after spots!

    Zillow last checked:

    Listing updated:

    Listed by:

    Leah Dickert 931-307-9171,

    EXIT Noble Realty Group

    Bought with:

    Richie Cordaro, 328337

    Benchmark Realty, LLC

    Source: RealTracs MLS as distributed by MLS GRID,MLS#: 2888407MLS Logo

    Facts & features

    Interior

    Bedrooms & bathrooms
    • Bedrooms: 2
    • Bathrooms: 3
    • Full bathrooms: 2
    • 1/2 bathrooms: 1
    Heating
    • Central, Forced Air, Natural Gas
    Cooling
    • Ceiling Fan(s), Central Air, Electric
    Appliances
    • Included: Oven, Range, Dishwasher, Microwave, Refrigerator
    • Laundry: Electric Dryer Hookup, Washer Hookup
    Features
    • Ceiling Fan(s), Entrance Foyer, Redecorated, Smart Light(s), Smart Thermostat, High Speed Internet
    • Flooring: Wood, Tile
    • Number of fireplaces: 1
    • Fireplace features: Insert, Gas, Living Room
    • Common walls with other units/homes: 2+ Common Walls
    Interior area
    • Total structure area: 1,562
    • Total interior livable area: 1,562 sqft
    • Finished area above ground: 1,562

    Property

    Parking
    • Total spaces: 2
    • Parking features: Garage Door Opener, Garage Faces Front, Aggregate, On Street
    • Attached garage spaces: 1
    • Uncovered spaces: 1
    Features
    • Levels: Three Or More
    • Stories: 3
    • Patio & porch: Deck, Covered, Porch
    Lot
    • Features: Level
    Details
    • Parcel number: 094062N A 00100C07309062N
    • Special conditions: Standard

    Construction

    Type & style
    • Home type: Townhouse
    • Architectural style: Traditional
    • Property subtype: Townhouse, Residential, Condominium
    • Attached to another structure: Yes
    Materials
    • Brick, Vinyl Siding
    • Roof: Shingle
    Condition
    • New construction: No
    • Year built: 1998

    Utilities & green energy

    • Sewer: Public Sewer
    • Water: Public
    • Utilities for property: Electricity Available, Water Available, Underground Utilities
    Green energy
    • Energy efficient items: Thermostat, Water Heater

    Community & HOA

    Community
    • Security: Smoke Detector(s)
    • Subdivision: Andover Sec 1
    HOA
    • Has HOA: Yes
    • Amenities included: Sidewalks, Underground Utilities
    • HOA fee: $209 monthly
    Location
    • Region: Franklin

    Financial & listing details

    • Price per square foot: $310/sqft
    • Tax assessed value: $110,600
    • Annual tax amount: $2,106
    • Date on market: 5/22/2025
    • Electric utility on property: Yes

    Price history

    DateEventPrice
    7/18/2025Sold$485,000-2%$310/sqft
    Source: RealTracs MLS as distributed by MLS GRID #2888407 Report a problem
    6/12/2025Contingent$495,000$317/sqft
    Source: RealTracs MLS as distributed by MLS GRID #2888407 Report a problem
    5/22/2025Listed for sale$495,000+155.8%$317/sqft
    Source: RealTracs MLS as distributed by MLS GRID #2888407 Report a problem
    3/27/2007Sold$193,500+6.3%$124/sqft
    Source: Public Record Report a problem
    6/2/2006Sold$182,000+27.7%$117/sqft
    Source: Public Record Report a problem
    3/11/1999Sold$142,490$91/sqft
    Source: Public Record Report a problem

    Public tax history

    YearProperty taxesTax assessment
    2025-- $110,600 +48.7%
    2024-- $74,375
    2023-- $74,375
    2022-- $74,375
    2021-- $74,375 +44.3%
    2020$1,662 $51,525
    2019$1,662 +2.2%$51,525
    2018$1,626 $51,525
    2017$1,626 $51,525
    2016-- $51,525 +12.1%
    2015-- $45,975
    2014-- $45,975
    2013-- $45,975
    2012-- $45,975
    2011-- $45,975 +18.4%
    2007$1,361 +1.2%$38,845
    2006$1,346 -8.9%$38,845 +8.8%
    2005$1,478 +2.7%$35,691
    2004$1,438 -4.3%$35,691
    2002$1,503 $35,691
    2001-- $35,691 -75%
    2000-- $142,764
    Find assessor info on the county website

    Neighborhood: McEwen

    Nearby schools

    GreatSchools rating
    Schools provided by the listing agent
    • Elementary: Liberty Elementary
    • Middle: Freedom Middle School
    • High: Centennial High School

    Source: RealTracs MLS as distributed by MLS GRID. This data may not be complete. We recommend contacting the local school district to confirm school assignments for this home.

    Get a cash offer in 3 minutes
    Find out how much your home could sell for in as little as 3 minutes with a no-obligation cash offer.
    Estimated market value
    $497,300
    Get a cash offer in 3 minutes
    Find out how much your home could sell for in as little as 3 minutes with a no-obligation cash offer.
    Estimated market value
    $497,300