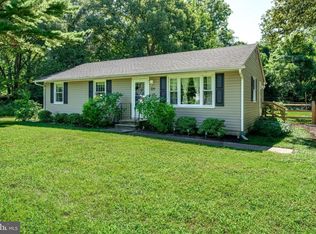
Welcome home! This beautifully maintained and updated property sits on a generous .45-acre lot in a lovely, quiet neighborhood, with a peaceful, wooded backdrop for added privacy. Renovated in 2017, this home offers numerous upgrades and thoughtful improvements, including hardwood floors, newer windows and doors, updated HVAC, and a newer roof. The kitchen features 42-inch cabinetry, granite countertops, and stainless steel appliances, while the custom ceramic-tile bath adds an extra touch of style. Enjoy the best of outdoor living from the fabulous screened-in porch and deck, perfect for relaxing, entertaining, or simply enjoying the tranquil surroundings. A large parking area provides plenty of space for family and guests, and the partial basement offers additional storage or flexible-use space. With so many major updates already completed, there is little left to do but move in, relax, and enjoy! A wonderful opportunity for anyone looking for a move-in-ready home with space, privacy, and a great neighborhood setting. Location is a bonus! Just minutes from historic downtown Chestertown, offering convenient access to local shopping, restaurants, movies, and a variety of waterfront activities. Enjoy the peaceful feel of a quiet neighborhood while being close to everything Chestertown has to offer. Schedule your tour today!
Under contract
$275,000
7482 Poplar Ave, Chestertown, MD 21620
3beds
975sqft
Single Family Residence
Built in 1963
0.45 Acres Lot
$-- Zestimate®
$282/sqft
$-- HOA
What's special
Updated hvacHardwood floorsStainless steel appliancesNewer roofCustom ceramic-tile bathNewer windows and doorsGranite countertops
- 26 days
- 897
- 87
Likely to sell faster than
Zillow last checked:
Listing updated:
Listed by:
Lona Sue Todd 410-310-0222,
Taylor Properties 301-970-2447
Source: Bright MLS,MLS#: MDKE2007042
Facts & features
Interior
Bedrooms & bathrooms
- Bedrooms: 3
- Bathrooms: 1
- Full bathrooms: 1
- Main level bathrooms: 1
- Main level bedrooms: 3
Basement
- Area: 725
Heating
- Forced Air, Electric
Cooling
- Central Air, Electric
Appliances
- Included: Electric Water Heater
Features
- Bathroom - Walk-In Shower, Ceiling Fan(s), Combination Kitchen/Dining, Entry Level Bedroom, Kitchen - Galley
- Flooring: Hardwood, Wood
- Basement: Connecting Stairway,Partial,Unfinished
- Has fireplace: No
Interior area
- Total structure area: 1,700
- Total interior livable area: 975 sqft
- Finished area above ground: 975
Property
Parking
- Total spaces: 4
- Parking features: Gravel, Driveway
- Uncovered spaces: 4
Accessibility
- Accessibility features: Wheelchair Mod
Features
- Levels: One
- Stories: 1
- Patio & porch: Deck, Screened, Porch
- Pool features: None
Lot
- Size: 0.45 Acres
- Features: Backs to Trees
Details
- Additional structures: Above Grade, Outbuilding
- Parcel number: 1507004214
- Zoning: RR
- Special conditions: Standard
Construction
Type & style
- Home type: SingleFamily
- Architectural style: Ranch/Rambler
- Property subtype: Single Family Residence
Materials
- Vinyl Siding
- Foundation: Block
Condition
- Excellent
- New construction: No
- Year built: 1963
Utilities & green energy
- Sewer: Public Sewer
- Water: Well
Community & HOA
Community
- Subdivision: Quaker Estates
HOA
- Has HOA: No
Location
- Region: Chestertown
Financial & listing details
- Price per square foot: $282/sqft
- Tax assessed value: $168,667
- Annual tax amount: $1,853
- Date on market: 9/10/2026
- Listing agreement: Exclusive Right To Sell
- Ownership: Fee Simple
Estimated market value
Not available
Estimated sales range
Not available
Not available
Price history
| Date | Event | Price |
|---|---|---|
| 9/26/2026 | Contingent | $275,000$282/sqft |
Source:  Bright MLS #MDKE2007042 Report a problem Bright MLS #MDKE2007042 Report a problem | ||
| 9/10/2026 | Listed for sale | $275,000+61.8%$282/sqft |
Source: Bright MLS #MDKE2007042 Report a problem | ||
| 8/14/2020 | Sold | $170,000$174/sqft |
Source: Public Record Report a problem | ||
| 6/5/2020 | Pending sale | $170,000$174/sqft |
Source: RE/MAX Leading Edge #MDKE116606 Report a problem | ||
| 6/4/2020 | Listed for sale | $170,000+36%$174/sqft |
Source: RE/MAX Leading Edge #MDKE116606 Report a problem | ||
| 9/20/2017 | Sold | $125,000-3.1%$128/sqft |
Source: Public Record Report a problem | ||
| 7/16/2017 | Pending sale | $129,000$132/sqft |
Source: Douglas Realty LLC #KE9998666 Report a problem | ||
| 7/7/2017 | Listed for sale | $129,000+330%$132/sqft |
Source: Douglas Realty LLC #KE9998666 Report a problem | ||
| 10/21/2016 | Sold | $30,000-55.6%$31/sqft |
Source: Public Record Report a problem | ||
| 8/26/2016 | Pending sale | $67,500$69/sqft |
Source: Benson & Mangold LLC #KE9582681 Report a problem | ||
| 3/1/2016 | Listed for sale | $67,500-9.2%$69/sqft |
Source: Benson & Mangold LLC #KE9582681 Report a problem | ||
| 6/21/2004 | Sold | $74,300$76/sqft |
Source: Public Record Report a problem | ||
Public tax history
| Year | Property taxes | Tax assessment |
|---|---|---|
| 2025 | $1,585 -5.9% | $163,400 +10% |
| 2024 | $1,685 +11.1% | $148,600 +11.1% |
| 2023 | $1,517 +13.4% | $133,800 +12.4% |
| 2022 | $1,338 +2.7% | $119,000 +3.7% |
| 2021 | $1,302 +3.8% | $114,800 +3.8% |
| 2020 | $1,254 +3.9% | $110,600 +3.9% |
| 2019 | $1,207 | $106,400 |
| 2018 | $1,207 | $106,400 |
| 2017 | $1,207 -2.9% | $106,400 -0.6% |
| 2016 | $1,243 | $107,000 |
| 2015 | $1,243 | $107,000 |
| 2014 | $1,243 | $107,000 -2.4% |
| 2013 | -- | $109,600 |
| 2012 | -- | $109,600 |
| 2011 | -- | $109,600 -11.9% |
| 2010 | -- | $124,410 +13.4% |
| 2009 | -- | $109,680 +15.5% |
| 2008 | -- | $94,950 +18.4% |
| 2007 | -- | $80,220 +3.3% |
| 2006 | -- | $77,656 +3.4% |
| 2005 | -- | $75,093 +3.5% |
| 2004 | -- | $72,530 +1.1% |
| 2003 | -- | $71,762 +1.1% |
| 2002 | -- | $70,996 +1.1% |
| 2001 | -- | $70,230 |
Find assessor info on the county website
Monthly payment
Est. payment
Payment breakdown
Explore the cost of this home by adjusting the details. Changes won't be saved.Climate risks
Neighborhood: 21620
Nearby schools
Schools provided by the listing agent
- District: Kent County Public Schools
Source: Bright MLS. This data may not be complete. We recommend contacting the local school district to confirm school assignments for this home.
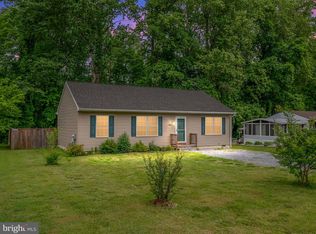
Similar homes
- $229,0003 bd1 ba936 sqft7415 Wilkins Ln, Chestertown, MD 21620For Sale
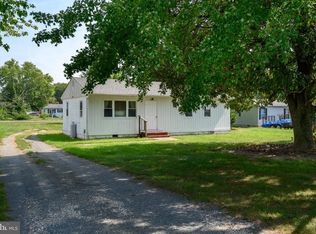
 MLS ID #MDKE2007030, Retha Arrabal, Doug Ashley Realtors, LLC. Bright MLS
 - $315,0003 bd1 ba1k sqft24775 Langford Rd, Chestertown, MD 21620For Sale
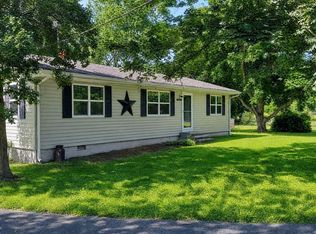 MLS ID #MDKE2007012, Mr. Joseph A Zang III, RE/MAX Chesapeake. Bright MLS
 - $285,0003 bd1 ba960 sqft104 Lincoln Dr, Chestertown, MD 21620For Sale
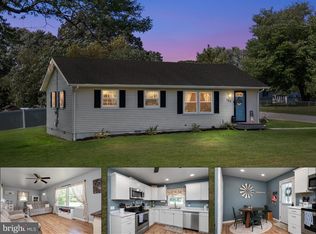 MLS ID #MDKE2007032, Crystal Smith, RE/MAX Executive. Bright MLS
 - $294,9003 bd1 ba1k sqft124 Wilton Rd, Chestertown, MD 21620For Sale
 MLS ID #MDQA2018272, Beth Green, Doug Ashley Realtors, LLC. Bright MLS
 - $314,0003 bd2 ba1.2k sqft9126 Fairlee Rd, Chestertown, MD 21620For SaleMLS ID #MDKE2006764, Mikeshia Lindsey, Chesapeake Real Estate Associates, LLC. Bright MLS
- $325,0003 bd1 ba1k sqft896 Washington Ave, Chestertown, MD 21620For SaleMLS ID #MDKE2006750, Peter Heller, Coldwell Banker Chesapeake Real Estate Company. Bright MLS
- $275,0003 bd1 ba1.2k sqft956 Washington Ave, Chestertown, MD 21620For SaleMLS ID #MDKE2006394, Grace Crockett, Doug Ashley Realtors, LLC. Bright MLS
- $335,0003 bd2 ba1.3k sqft217 Edmore Rd, Chestertown, MD 21620For SaleMLS ID #MDQA2018386, Michele Palmer, Doug Ashley Realtors, LLC. Bright MLS
- $320,0003 bd2 ba1k sqft222 Dutchess Rd, Chestertown, MD 21620For SaleMLS ID #MDQA2014830, John Burke, Gunther-McClary Real Estate. Bright MLS
- $289,0003 bd2 ba1k sqft8732 Elm Rd, Chestertown, MD 21620For SaleMLS ID #MDKE2007082, Tracy Stone, Coldwell Banker Chesapeake Real Estate Company. Bright MLS
- $259,0003 bd2 ba1.1k sqft115 Chester Arms Dr, Chestertown, MD 21620For SaleMLS ID #MDKE2006958, Jarnell Foster, Samson Properties. Bright MLS
- $269,9003 bd1 ba960 sqft11167 Oak Ln, Worton, MD 21678For SaleMLS ID #MDKE2006380, Marti McGinty, Chesapeake Real Estate Associates, LLC. Bright MLS
- $269,0003 bd2 ba1.4k sqftChesapeake Landing, Chestertown, MD 21620For SaleMLS ID #MDKE2006880, Michele Palmer, Doug Ashley Realtors, LLC. Bright MLS
- $239,9003 bd2 ba1.2k sqft104 Conley Dr, Chestertown, MD 21620For SaleMLS ID #MDKE2006686, Heather Kooser, Cummings & Co. Realtors. Bright MLS
- $259,9003 bd3 ba1.2k sqft103 Metcalf Rd, Chestertown, MD 21620New ConstructionMLS ID #MDKE2007148, Mr. David J Moore, Real Broker, LLC. Bright MLS
- $255,0003 bd1 ba1k sqft11106 Plum Dr, Worton, MD 21678For SaleMLS ID #MDKE2006222, Grace Crockett, Doug Ashley Realtors, LLC. Bright MLS
- $315,0003 bd2 ba1.2k sqft8706 Elm Rd, Chestertown, MD 21620For SaleMLS ID #MDKE2006390, Andrew Meikle, Doug Ashley Realtors, LLC. Bright MLS
- $359,0002 bd2 ba1k sqft101 S College Ave, Chestertown, MD 21620For SaleMLS ID #MDKE2006918, Michele Palmer, Doug Ashley Realtors, LLC. Bright MLS
- $259,9003 bd2 ba1.2k sqft115 Metcalf Rd, Chestertown, MD 21620New ConstructionMLS ID #MDKE2006826, Mr. David J Moore, Real Broker, LLC. Bright MLS
- $299,9004 bd1 ba1.1k sqft210 Groff Rd, Millington, MD 21651For SaleMLS ID #MDQA2018268, Lori Sample, RE/MAX Chesapeake. Bright MLS
