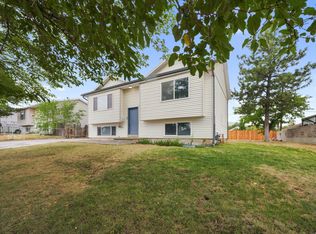
MULTIPLE OFFERS RECEIVED HIGHEST AND BEST OFFERS WILL BE REVIEWED BY 5/11/2026 12PM. Updated rambler with a fully finished basement and a spacious, well-prepared yard in a quiet Magna neighborhood. The main level features durable LVP flooring, fresh paint throughout, and an open layout with great natural light, while the bedrooms and basement offer brand new, high-quality carpet for added comfort. Downstairs provides additional living space ideal for a second family room, guests, or a home office. Major improvements include a brand new HVAC system as well as a newer water heater and a manufactured certified installed roof with a 50-year warranty, giving buyers confidence in the home's most important systems. Fiber internet available for fast connection. Ready for a fireplace to be installed in the basement with a gas line and a vent already installed. Fruit trees are as follows, 3 apple trees (2-Honey Crisp, 1-Gala), Plum and Apricot. The yard has been refreshed with new landscaping, a rebuilt firepit, and a fully automated sprinkler system with backflow preventer. Additional exterior features include a gas line ready for an outdoor grill and conduit with electrical wire already in place for a future shop or greenhouse. The garage has been upgraded with added circuits and outlets, including a dedicated plug for a refrigerator or freezer. This home offers a clean, move-in ready feel with key system upgrades already in place, while still allowing room to personalize over time. Square footage figures are provided as a courtesy estimate only and were obtained from the previous MLS . Buyer is advised to obtain an independent measurement.
Pending
$514,900
7487 W Olive Brook Dr S, Magna, UT 84044
6beds
2,174sqft
:
Get pre-qualified$3,028/mo
Single Family Residence
Built in 2001
10,018 Square Feet Lot
$516,000 Zestimate®
$237/sqft
$-- HOA
What's special
Durable lvp flooringFresh paint throughoutBrand new high-quality carpetRebuilt firepitSpacious well-prepared yardFully finished basement
- 48 days |
- 8 |
- 0 |
Zillow last checked:
Listing updated:
Listed by:
Greg A Preston 435-840-3872,
Real Broker, LLC,
Kelly Preston,
Real Broker, LLC
Source: UtahRealEstate.com,MLS#: 2155915
Facts & features
Interior
Bedrooms & bathrooms
- Bedrooms: 6
- Bathrooms: 3
- Full bathrooms: 1
- 3/4 bathrooms: 2
- Main level bedrooms: 3
Rooms
- Room types: Master Bathroom
Primary bedroom
- Level: First
Heating
- Forced Air, Central
Cooling
- Central Air
Appliances
- Included: Gas Grill/BBQ, Microwave, Refrigerator, Disposal, Free-Standing Range
- Laundry: Electric Dryer Hookup
Features
- Vaulted Ceiling(s)
- Flooring: Carpet
- Doors: Sliding Doors
- Windows: Blinds, Part, Double Pane Windows
- Basement: Daylight,Full
- Has fireplace: No
Interior area
- Total structure area: 2,174
- Total interior livable area: 2,174 sqft
- Finished area above ground: 1,094
- Finished area below ground: 1,080
Property
Parking
- Total spaces: 8
- Parking features: Garage - Attached
- Attached garage spaces: 2
- Uncovered spaces: 6
Features
- Stories: 2
- Fencing: Full
- Has view: Yes
- View description: Mountain(s)
Lot
- Size: 10,018 Square Feet
- Features: Curb & Gutter
- Topography: Terrain
- Residential vegetation: Fruit Trees, Landscaping: Full
Details
- Parcel number: 1428254013
- Zoning: RES
- Zoning description: Single-Family
Construction
Type & style
- Home type: SingleFamily
- Architectural style: Rambler/Ranch
- Property subtype: Single Family Residence
Materials
- Aluminum Siding, Asphalt, Brick
- Roof: Asphalt
Condition
- Blt./Standing
- New construction: No
- Year built: 2001
- Major remodel year: 2011
Utilities & green energy
- Water: Culinary
- Utilities for property: Natural Gas Connected, Electricity Connected, Sewer Connected, Water Connected
Community & HOA
Community
- Features: Sidewalks
- Subdivision: Ensign Park
HOA
- Has HOA: No
Location
- Region: Magna
Financial & listing details
- Price per square foot: $237/sqft
- Annual tax amount: $3,746
- Date on market: 5/6/2026
- Listing terms: Cash,Conventional,FHA,VA Loan
- Inclusions: Gas Grill/BBQ, Microwave, Range, Refrigerator
- Acres allowed for irrigation: 0
- Electric utility on property: Yes
- Road surface type: Paved
Estimated market value
$516,000
$490,000 - $542,000
$2,935/mo
Price history
| Date | Event | Price |
|---|---|---|
| 5/12/2026 | Pending sale | $514,900$237/sqft |
Source:  UtahRealEstate.com #2155915 Report a problem UtahRealEstate.com #2155915 Report a problem | ||
| 5/6/2026 | Listed for sale | $514,900$237/sqft |
Source: UtahRealEstate.com #2155915 Report a problem | ||
Public tax history
Tax history is unavailable.
Monthly payment
Est. payment
Payment breakdown
Explore the cost of this home by adjusting the details. Changes won't be saved.Climate risks
Neighborhood: 84044
Nearby schools
GreatSchools rating
- 3/10Lake Ridge SchoolGrades: PK-6Distance: 0.5 mi
- 1/10Scott M Matheson Junior High SchoolGrades: 7-8Distance: 1 mi
- 3/10Cyprus High SchoolGrades: 9-12Distance: 1.6 mi
Schools provided by the listing agent
- Elementary: Lake Ridge
- High: Cyprus
- District: Granite
Source: UtahRealEstate.com. This data may not be complete. We recommend contacting the local school district to confirm school assignments for this home.
- $517,5006 bd3 ba2.1k sqft7487 W Olive Brook Dr, Magna, UT 84044Off Market
- $552,4004 bd3 ba2.4k sqft7475 W Olive Brook Dr, Magna, UT 84044Off Market
- $489,8003 bd3 ba2k sqft7501 W Olive Brook Dr, Magna, UT 84044Off Market

- $545,2005 bd3 ba1.1k sqft7480 W Perennial Dr, Magna, UT 84044Off Market
- $515,9005 bd3 ba2.2k sqft7492 W Perennial Dr, Magna, UT 84044Off Market
- $506,8003 bd2 ba1.4k sqft7482 W Olive Brook Dr, Magna, UT 84044Off Market
- $493,9003 bd2 ba1.2k sqft7470 W Perennial Dr, Magna, UT 84044Off Market
- $635,8006 bd3 ba3.2k sqft7508 W Perennial Dr, Magna, UT 84044Off Market
A local agent can set up tours, give advice and negotiate with sellers.
Similar homes
- $449,9004 bd2 ba1.8k sqft3420 S 7780 W, Magna, UT 84044For Sale
 MLS ID #2175677, Roscinel Torres-Colmenares, Equity Real Estate (South Valley). UtahRealEstate.com
 - $525,0005 bd2 ba1.9k sqft6502 W 3210 S #S, West Valley City, UT 84128For Sale
 MLS ID #2164907, Rodolfo Rangel, Utah Key Real Estate, LLC (Rangel Team). UtahRealEstate.com
 - $550,0006 bd4 ba2.3k sqft5782 S Stone Flower Way W, Salt Lake City, UT 84118For Sale
 MLS ID #2175820, Yarhtib A Martinez-Gutierrez, EXP Realty, LLC. UtahRealEstate.com
 - $529,9003 bd1 ba2.3k sqft3076 S Alderstone Bay, West Valley City, UT 84128For Sale
 MLS ID #2156979, Jolene Lehman, Jefferson Street Properties, LLC. UtahRealEstate.com
 - $470,0003 bd3 ba1.8k sqft3366 S Shalise Cir, West Valley City, UT 84120For SaleMLS ID #2175872, Jolene Lehman, Jefferson Street Properties, LLC. UtahRealEstate.com
- $490,0004 bd3 ba1.8k sqft5050 W 3500 S, West Valley City, UT 84120For SaleMLS ID #2169793, Jeremy Martin, Omada Real Estate. UtahRealEstate.com
- $500,0004 bd3 ba2k sqft3293 W Brookway Dr, West Valley City, UT 84119For SaleMLS ID #2170088, Robert Embley, Salt Lake Realty Group. UtahRealEstate.com
- $524,9004 bd2 ba1.7k sqft1965 W Black Angus Dr, Salt Lake City, UT 84116For SaleMLS ID #2176125, Maria Barraza-Rodriguez, Conrad Cruz Real Estate Services, LLC. UtahRealEstate.com
- $474,9854 bd2 ba1.8k sqft4292 W Stane Ave S, West Valley City, UT 84120For SaleMLS ID #2165815, Ronald G Lopez, Equity Real Estate (Select). UtahRealEstate.com
- $525,0005 bd3 ba2.4k sqft7930 S Palladium Dr, West Jordan, UT 84088For SaleMLS ID #2173751, Patricia Tann, Tanngent Realty. UtahRealEstate.com
- $474,9004 bd2 ba1.9k sqft4937 W Mandan Ave, West Valley City, UT 84120For SaleMLS ID #2170894, David Jenson, Ulrich REALTORS, Inc.. UtahRealEstate.com
- $535,0005 bd3 ba2.1k sqft1886 W 500 N, Salt Lake City, UT 84116For SaleMLS ID #2174333, Eric Slaugh, Hawthorn Realty LLC. UtahRealEstate.com
- $599,9006 bd3 ba2.8k sqft6354 S Cherry Valley Pl, West Valley City, UT 84118For SaleMLS ID #2165884, Tanner Diamond, Real Broker, LLC. UtahRealEstate.com
- $514,5004 bd2 ba1.8k sqft1811 Shepard Ln, Lake Point, UT 84074For SaleMLS ID #2173541, Jessica Cannon, Equity Real Estate (Tooele). UtahRealEstate.com
- $625,0006 bd3 ba2.9k sqft5355 W Halton Ln, West Valley City, UT 84120For SaleMLS ID #2170175, Kevin J Kilpatrick, EXIT Realty Success. UtahRealEstate.com
- $495,0004 bd2 ba1.9k sqft5016 W Shooting Star Ave, West Jordan, UT 84081For SaleMLS ID #2167149, Kristian Campbell, Unity Group Real Estate LLC. UtahRealEstate.com
- $475,0004 bd2 ba1.9k sqft4325 S Wildrose Dr, West Valley City, UT 84120For SaleMLS ID #2163157, Karla C Ramirez, EXP Realty, LLC. UtahRealEstate.com
- $465,0004 bd2 ba1.8k sqft4987 S Heath Ave, Salt Lake City, UT 84118For SaleMLS ID #2166295, Benjamin Cook, Real Broker, LLC. UtahRealEstate.com
- $540,0004 bd4 ba2.1k sqft3564 S Terra Sol Dr E, South Salt Lake, UT 84115For SaleMLS ID #2176445, Brian Clinger, Coldwell Banker Realty (Salt Lake-Sugar House). UtahRealEstate.com
- $451,9993 bd2 ba1.7k sqft3953 S 4000 W, West Valley City, UT 84120For SaleMLS ID #2174164, Lacey Loop, Unity Group Real Estate LLC. UtahRealEstate.com
