65.22 acres of cleared pastureland suitable for ranching, farming, or residential development. The property features a pond and open grazing acreage. The primary residence is a three-bedroom, two-bath home with a detached two-car garage containing a 1/2 bathroom. Also located on the tract are two barns and a secondary residence that could serve as guest quarters or multi-generational living. The acreage is level and usable with multiple existing structures.
Pending
$975,000
7488 County Road 4712, Larue, TX 75770
3beds
1,160sqft
:
Get pre-qualified$6,626/mo
Single Family Residence
Built in 1919
65.22 Acres Lot
$898,200 Zestimate®
$841/sqft
$-- HOA
What's special
Detached two-car garageTwo barnsThree-bedroom two-bath homeSecondary residenceOpen grazing acreage
- 88 days |
- 17 |
- 0 |
Zillow last checked:
Listing updated:
Listed by:
Terosa Jones 903-521-4010,
Keller Williams Realty-Tyler
Source: GTARMLS,MLS#: 26006035
Facts & features
Interior
Bedrooms & bathrooms
- Bedrooms: 3
- Bathrooms: 2
- Full bathrooms: 2
Rooms
- Room types: 1 Living Area
Bedroom
- Level: Main
Bathroom
- Features: Shower/Tub
Kitchen
- Features: Breakfast Room
Heating
- Central Electric
Cooling
- Central Electric
Appliances
- Included: Microwave, Electric Oven, Electric Cooktop
Features
- Ceiling Fan(s)
- Flooring: Laminate
- Has fireplace: Yes
- Fireplace features: Wood Burning
Interior area
- Total structure area: 1,160
- Total interior livable area: 1,160 sqft
Property
Parking
- Total spaces: 2
- Parking features: Detached
- Garage spaces: 2
Features
- Levels: One
- Patio & porch: Porch
- Pool features: None
- Fencing: Barbed Wire,Chain Link
- Waterfront features: Pond
Lot
- Size: 65.22 Acres
- Features: Pasture
- Topography: Rolling
- Residential vegetation: Partially Wooded
Details
- Additional structures: Guest Quarters, Barn(s)
- Parcel number: 211697
- Special conditions: None,As-Is Condition @ Closing
Construction
Type & style
- Home type: SingleFamily
- Architectural style: Traditional
- Property subtype: Single Family Residence
Materials
- Siding
- Foundation: Pillar/Post/Pier
- Roof: Composition
Condition
- Year built: 1919
Utilities & green energy
- Sewer: Septic Tank
- Utilities for property: Natural Gas Connected, Electricity Connected
Community & HOA
Location
- Region: Larue
Financial & listing details
- Price per square foot: $841/sqft
- Tax assessed value: $636,886
- Annual tax amount: $3,104
- Date on market: 4/29/2026
- Listing terms: Conventional,Cash
- Electric utility on property: Yes
Estimated market value
$898,200
$853,000 - $943,000
$1,656/mo
Price history
| Date | Event | Price |
|---|---|---|
| 6/1/2026 | Pending sale | $975,000$841/sqft |
Source:  GTARMLS #26006035 Report a problem GTARMLS #26006035 Report a problem | ||
| 4/29/2026 | Listed for sale | $975,000$841/sqft |
Source: GTARMLS #26006035 Report a problem | ||
Public tax history
| Year | Property taxes | Tax assessment |
|---|---|---|
| 2025 | $3,105 +0.6% | $636,886 +0.1% |
| 2024 | $3,087 +11.1% | $636,039 +25.5% |
| 2023 | $2,778 +0.1% | $506,837 +4% |
| 2022 | $2,775 +20.4% | $487,260 |
| 2021 | $2,306 +9.8% | -- |
| 2020 | $2,099 +9.9% | -- |
| 2019 | $1,911 +12.8% | $357,260 +377.6% |
| 2018 | $1,694 +1.7% | $74,810 +1.9% |
| 2017 | $1,665 +0.1% | $73,410 |
| 2016 | $1,663 +15.3% | $73,410 |
| 2015 | $1,442 | $73,410 |
| 2014 | $1,442 | $73,410 |
| 2013 | -- | $73,410 |
| 2012 | -- | $73,410 |
| 2011 | -- | $73,410 |
| 2010 | -- | $73,410 +0.6% |
| 2009 | -- | $72,990 +11.3% |
| 2008 | -- | $65,570 +1.1% |
| 2007 | -- | $64,850 |
| 2006 | -- | $64,850 +6.1% |
| 2005 | -- | $61,100 -65.5% |
| 2004 | -- | $177,010 +157.3% |
| 2003 | -- | $68,790 -59.3% |
| 2002 | -- | $168,830 +57.3% |
| 2001 | -- | $107,300 |
| 2000 | -- | -- |
| 1999 | -- | -- |
Find assessor info on the county website
Monthly payment
Est. payment
Payment breakdown
Explore the cost of this home by adjusting the details. Changes won't be saved.Climate risks
Neighborhood: 75770
Nearby schools
GreatSchools rating
- 4/10South Athens Elementary SchoolGrades: PK-5Distance: 7.4 mi
- 4/10Athens Middle SchoolGrades: 6-8Distance: 6.3 mi
- 3/10Athens High SchoolGrades: 9-12Distance: 7.6 mi
Schools provided by the listing agent
- Elementary: Athens
- Middle: Athens
- High: Athens
Source: GTARMLS. This data may not be complete. We recommend contacting the local school district to confirm school assignments for this home.
- $44,0485.034 AcresCr 4712, Larue, TX 75770Off Market
- $612,400-- bd-- ba2.3k sqft7494 County Road 4712, Larue, TX 75770Off Market
- $55,0005.09 Acres0 County Road 4710, Larue, TX 75770Pending
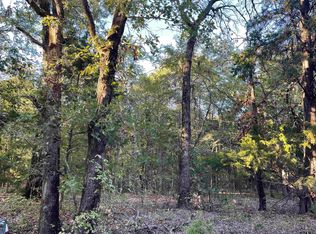
- $44,503-- bd-- ba-- sqftCr 4710, Larue, TX 75770Off Market
- $--5 AcresLOT 459 County Road 4712, Larue, TX 75770Sold
- $43,750-- bd-- ba-- sqftCounty Road 4712, Larue, TX 75770Off Market
- $49,184-- bd-- ba-- sqftCr 4710, Larue, TX 75770Off Market
- $674,1005 bd4 ba3.5k sqftCounty Road 4712, Larue, TX 75770Off Market
A local agent can set up tours, give advice and negotiate with sellers.
A local lender can help you make sure your offer is ready when you are.
Similar homes
- $849,0003 bd2 ba1.6k sqft15815 Cedar Bay Dr, Bullard, TX 75757For Sale
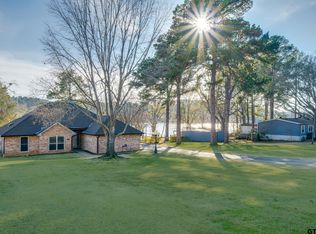 MLS ID #26001576, Jana Dillard, Staples Sotheby's International Realty. GTARMLS
 - $699,9903 bd2 ba1.6k sqft2578 Tanglewood Dr, Athens, TX 75752For Sale
 MLS ID #21268469, Laurie Welch. NTREIS
 - $525,0003 bd2 ba1.5k sqft740 An County Rd #448, Palestine, TX 75803For Sale
 MLS ID #103442, Willie Hibbard. Palestine AOR
 - $515,0002 bd1 ba1.1k sqft10266 County Road 1200, Athens, TX 75751For Sale
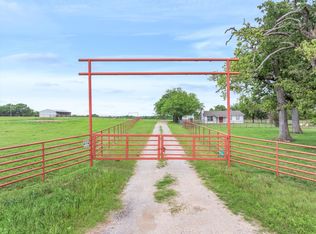 MLS ID #21253142, Jessica Harrell. NTREIS
 - $535,0003 bd3 ba1.6k sqft12800 County Road 1311, Malakoff, TX 75148For SaleMLS ID #26009273, Maribel Cantu, Fathom Realty, LLC. GTARMLS
- $579,0003 bd2 ba1.6k sqft15815 Cedar Bay Dr Lot 9, Bullard, TX 75757For SaleMLS ID #66398527, Dana Staples, Staples Sotheby's International Realty. HAR
- $594,9994 bd2 ba1.4k sqft9968 County Road 1200, Athens, TX 75751For SaleMLS ID #21245463, Genevieve Golden. NTREIS
- $500,0003 bd2 ba1k sqft22019 Brierwood Dr, Frankston, TX 75763For SaleMLS ID #21319812, Stephen Eaton. NTREIS
- $749,0003 bd2 ba1.6k sqft12250 County Road 3513, Brownsboro, TX 75756For SaleMLS ID #26005323, Shauna Bright, Dwell Realty. GTARMLS
- $518,0003 bd2 ba1.7k sqft21282 Southwind Dr, Chandler, TX 75758For SaleMLS ID #26009100, Chris Curran, Steve Grant Realty, LLC. GTARMLS
- $488,0003 bd3 ba1.7k sqft6881 Scenic Dr, Eustace, TX 75124For SaleMLS ID #21261623, Juli Black. NTREIS
- $575,0002 bd2 ba1.1k sqft7344 Panorama Dr E, Frankston, TX 75763For SaleMLS ID #26009145, Sheridan Dowdy, eXp Realty LLC. GTARMLS
- $649,0004 bd3 ba1.6k sqft20848 Bay Shore Dr, Flint, TX 75762For SaleMLS ID #26008603, Brad Newberry, Newberry Real Estate. GTARMLS
