Welcome to 749 Meadow Way, a thoughtfully designed Manteca home where comfort, flexibility, and everyday livability come together. One of the home's standout features is its versatile floor plan, with the primary bedroom and a secondary bedroom conveniently located downstairs, offering flexibility for guests, a home office, or changing needs over time. Upstairs, **two additional bedrooms and a full bathroom** create a nicely separated living space. At the heart of the home, the kitchen features a peninsula with generous workspace and casual seating, connecting naturally to the main living areas. The living room is anchored by a cozy fireplace, creating a warm and inviting place to gather or unwind. Outside, the private backyard extends the living space with a patio and room to relax, entertain, or simply enjoy the outdoors. A welcoming front porch adds to the home's curb appeal, while the attached garage provides everyday convenience and storage. With its flexible bedroom layout, comfortable gathering spaces, and easy indoor-outdoor connection, 749 Meadow Way is a home designed to be lived intoday and for the seasons ahead.
Pending
Price cut: $9.1K (9/20)
$489,900
749 Meadow Way, Manteca, CA 95336
4beds
1,879sqft
Single Family Residence
Built in 1986
5,998 Square Feet Lot
$485,700 Zestimate®
$261/sqft
$-- HOA
What's special
Welcoming front porchVersatile floor plan
- 52 days
- 391
- 12
Likely to sell faster than
Zillow last checked:
Listing updated:
Listed by:
Donell Carter DRE #01708057 209-483-8616,
Union Strong Homeowners, Inc.
Source: MetroList Services of CA,MLS#: 226107189Originating MLS: MetroList Services, Inc.
Facts & features
Interior
Bedrooms & bathrooms
- Bedrooms: 4
- Bathrooms: 2
- Full bathrooms: 2
Primary bedroom
- Features: Ground Floor
Dining room
- Features: Dining/Family Combo
Kitchen
- Features: Tile Counters
Heating
- Central
Cooling
- Ceiling Fan(s), Central Air
Appliances
- Laundry: See Remarks
Features
- Flooring: See Remarks
- Number of fireplaces: 1
- Fireplace features: Family Room
Interior area
- Total interior livable area: 1,879 sqft
Property
Parking
- Total spaces: 2
- Parking features: Attached
- Attached garage spaces: 2
Features
- Levels: Two
- Stories: 2
- Fencing: Back Yard
Lot
- Size: 5,998 Square Feet
- Features: See Remarks
Details
- Parcel number: 223550460000
- Zoning: res
- Special conditions: Standard
Construction
Type & style
- Home type: SingleFamily
- Architectural style: Traditional
- Property subtype: Single Family Residence
Materials
- Wood
- Foundation: Raised
- Roof: Composition
Condition
- Year built: 1986
Utilities & green energy
- Electric: 220 Volts in Laundry
- Sewer: Public Sewer
- Water: Public
- Utilities for property: Public
Community & HOA
Location
- Region: Manteca
Financial & listing details
- Price per square foot: $261/sqft
- Tax assessed value: $220,324
- Price range: $489.9K - $489.9K
- Date on market: 8/25/2026
Estimated market value
$485,700
$461,000 - $510,000
$2,725/mo
Price history
| Date | Event | Price |
|---|---|---|
| 9/28/2026 | Pending sale | $489,900$261/sqft |
Source: MetroList Services of CA #226107189 Report a problem | ||
| 9/20/2026 | Price change | $489,900-1.8%$261/sqft |
Source: MetroList Services of CA #226107189 Report a problem | ||
| 8/25/2026 | Listed for sale | $499,000$266/sqft |
Source: MetroList Services of CA #226107189 Report a problem | ||
Public tax history
| Year | Property taxes | Tax assessment |
|---|---|---|
| 2026 | -- | $220,324 +2% |
| 2025 | $2,337 +3% | $216,005 +2% |
| 2024 | $2,270 +1.3% | $211,770 +2% |
| 2023 | $2,241 +1.6% | $207,619 +2% |
| 2022 | $2,206 +1.2% | $203,549 +2% |
| 2021 | $2,181 +4.3% | $199,559 +1% |
| 2020 | $2,092 +1.4% | $197,513 +2% |
| 2019 | $2,063 +1.4% | $193,641 +2% |
| 2018 | $2,035 +1.5% | $189,845 +2% |
| 2017 | $2,004 +2.5% | $186,124 +2% |
| 2016 | $1,954 +7.7% | $182,475 +1.5% |
| 2015 | $1,815 | $179,735 +2% |
| 2014 | $1,815 | $176,215 +5.5% |
| 2013 | -- | $167,000 +5% |
| 2012 | -- | $159,000 |
| 2011 | -- | $159,000 -5% |
| 2010 | -- | $167,348 -0.2% |
| 2009 | -- | $167,747 +2% |
| 2008 | -- | $164,458 +2% |
| 2007 | -- | $161,233 +2% |
| 2006 | -- | $158,072 +2% |
| 2005 | -- | $154,974 +2% |
| 2004 | -- | $151,936 +1.9% |
| 2003 | -- | $149,151 +4% |
| 2002 | -- | $143,362 |
| 2001 | -- | $143,362 |
Find assessor info on the county website
Monthly payment
Est. payment
Payment breakdown
Explore the cost of this home by adjusting the details. Changes won't be saved.Climate risks
Neighborhood: 95336
Similar homes
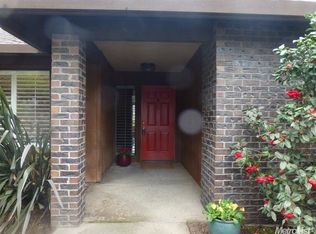
- $470,0004 bd2 ba1.8k sqft478 Ribier Ct, Manteca, CA 95336For Sale
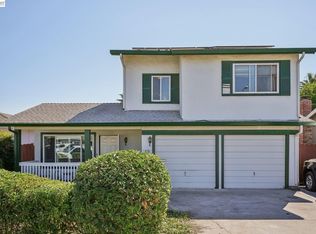 MLS ID #41145687, Gurmeet Singh. Bay East AOR
 - $495,0003 bd2 ba1.4k sqft962 Fernwood Dr, Manteca, CA 95336For Sale
 MLS ID #226110110, Jeffrey Aksland. MetroList Services of CA
 - $479,0004 bd2 ba1.3k sqft309 Lovell Way, Manteca, CA 95336For Sale
 MLS ID #226096924, Joyce Wagner. MetroList Services of CA
 - $465,0003 bd2 ba1.1k sqft589 San Gabriel Ct, Manteca, CA 95336For Sale
 MLS ID #226118747, Jennifer Razo. MetroList Services of CA
Local buyer's agents are ready to help
