SIMPLIFY YOUR LIFE WITHOUT GIVING UP THE SPACE YOU WANT. ROOMATES AND INVESTORS TAKE NOTE! SOLD FULLY FURNISHED This beautifully maintained duplex-style home offers a comfortable, low-maintenance lifestyle in a quiet community where the landscaping, lawn care, and trash service are managed for you-all with a low HOA fee of under $90 per month. Inside, the thoughtful two-story layout offers privacy and flexibility, with two spacious bedrooms upstairs, each featuring its own private ensuite bath. One suite includes a relaxing soaking tub, while the conveniently located upstairs laundry keeps everyday chores right where you need them. The main level is designed for easy living and effortless entertaining. The generous kitchen offers abundant cabinet space, all appliances included, and a breakfast bar with an open sightline into the dining and living areas-keeping everyone connected while meals are being prepared. A convenient half bath serves the main level, while a patio pad just outside provides a simple place to enjoy your morning coffee or unwind at the end of the day. Storage is plentiful, making it easy to keep your living spaces organized. Outside, sidewalks and professionally managed landscaping create a pleasant neighborhood atmosphere without the responsibility of maintaining a large yard. And the location is exceptionally convenient-approximately 7 minutes from Atlanta's Domestic Airport Terminal, with easy access to major roads, shopping, dining, and everyday necessities. For those looking for an even easier transition, the home can be purchased furnished (excluding some decor), offering a truly move-in-ready opportunity. Come experience how comfortable life can be when the home works for you.
Active
$199,000
749 Outlook Way S, Atlanta, GA 30349
2beds
1,404sqft
Townhouse
Built in 2005
871 Square Feet Lot
$-- Zestimate®
$142/sqft
$7/mo HOA
What's special
Patio pad just outsideAll appliances includedThoughtful two-story layoutRelaxing soaking tubConveniently located upstairs laundryTwo spacious bedrooms upstairs
- 4 days
- 58
- 6
Zillow last checked:
Listing updated:
Listed by:
Shane Shook 678-480-3218,
Keller Williams Realty
Source: GAMLS,MLS#: 10852809
Facts & features
Interior
Bedrooms & bathrooms
- Bedrooms: 2
- Bathrooms: 3
- Full bathrooms: 2
- 1/2 bathrooms: 1
Rooms
- Room types: Den, Family Room, Foyer
Dining room
- Features: Dining Rm/Living Rm Combo
Kitchen
- Features: Breakfast Bar
Heating
- Central, Zoned
Cooling
- Central Air, Zoned
Appliances
- Included: Dishwasher, Disposal, Dryer, Electric Water Heater, Oven/Range (Combo), Refrigerator
- Laundry: In Hall, Upper Level
Features
- Roommate Plan, Soaking Tub, Split Bedroom Plan, Entrance Foyer, Walk-In Closet(s)
- Flooring: Carpet, Laminate
- Windows: Bay Window(s), Double Pane Windows
- Basement: None
- Has fireplace: No
- Common walls with other units/homes: 1 Common Wall
Interior area
- Total structure area: 1,404
- Total interior livable area: 1,404 sqft
- Finished area above ground: 1,404
- Finished area below ground: 0
Property
Parking
- Total spaces: 2
- Parking features: Parking Pad
- Has uncovered spaces: Yes
Features
- Levels: Two
- Stories: 2
- Patio & porch: Patio
- Has view: Yes
- View description: City
Lot
- Size: 871 Square Feet
- Features: Cul-De-Sac, Level, Zero Lot Line
- Residential vegetation: Grassed, Wooded
Details
- Parcel number: 09F340001503841
- Special conditions: Covenants/Restrictions
Construction
Type & style
- Home type: Townhouse
- Architectural style: Brick/Frame,Traditional
- Property subtype: Townhouse
- Attached to another structure: Yes
Materials
- Other
- Foundation: Slab
- Roof: Composition
Condition
- Resale
- New construction: No
- Year built: 2005
Utilities & green energy
- Electric: 220 Volts
- Sewer: Public Sewer
- Water: Public
- Utilities for property: Cable Available, Electricity Available, High Speed Internet, Phone Available, Sewer Available, Sewer Connected
Community & HOA
Community
- Features: Sidewalks, Street Lights
- Security: Security System
- Subdivision: Scarborough Park
HOA
- Has HOA: Yes
- Services included: Maintenance Grounds, Other, Trash
- HOA fee: $88 annually
Location
- Region: Atlanta
Financial & listing details
- Price per square foot: $142/sqft
- Annual tax amount: $2,002
- Date on market: 9/24/2026
- Cumulative days on market: 3 days
- Listing agreement: Exclusive Right To Sell
- Listing terms: Cash,Conventional,FHA,VA Loan
- Electric utility on property: Yes
Estimated market value
Not available
Estimated sales range
Not available
Not available
Price history
| Date | Event | Price |
|---|---|---|
| 9/24/2026 | Listed for sale | $199,000$142/sqft |
Source:  GAMLS #10852809 Report a problem GAMLS #10852809 Report a problem | ||
Public tax history
Tax history is unavailable.
Monthly payment
Est. payment
Payment breakdown
Explore the cost of this home by adjusting the details. Changes won't be saved.Climate risks
Neighborhood: 30349
Nearby schools
Schools provided by the listing agent
- Elementary: Seaborn Lee
- Middle: Camp Creek
- High: Westlake
Source: GAMLS. This data may not be complete. We recommend contacting the local school district to confirm school assignments for this home.


Similar homes
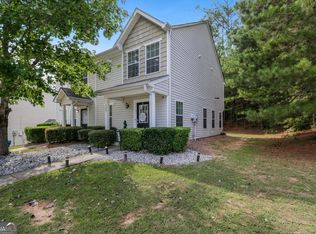
- $199,0002 bd3 ba1.4k sqft433 Inkberry Dr, Atlanta, GA 30349Active
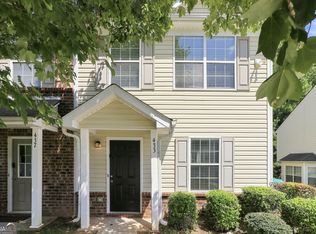
 MLS ID #10834523, Stacey Wyatt Group, eXp Realty. GAMLS
 - $199,0002 bd3 ba1.4k sqft413 Inkberry Dr, Atlanta, GA 30349Active
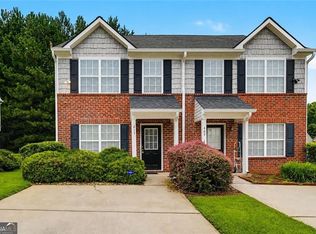 MLS ID #10817201, Nina Edmonds, Compass. GAMLS
 - $201,5003 bd2 ba1.6k sqft4170 Glad Morning Dr S, Atlanta, GA 30349Active
 MLS ID #10843907, Edith Angelo, Angelo Properties, Inc. GAMLS
 - $250,0003 bd3 ba1.4k sqft4967 Wolfcreek Vw, Atlanta, GA 30349Active
 MLS ID #10848372, Mark Spain, Mark Spain Real Estate. GAMLS
 - $207,4003 bd3 ba1k sqft5489 Sierra Trl, College Park, GA 30349ActiveMLS ID #10801324, John R Bell, JB Realty Partners. GAMLS
- $200,0003 bd3 ba1.5k sqft5016 Lower Elm St, Atlanta, GA 30349Active Under ContractMLS ID #10828705, Céline Higgins Evans, Simply List. GAMLS
- $221,0003 bd2 ba1.6k sqft4435 Old Fairburn Rd, Atlanta, GA 30349ActiveMLS ID #10710928, Teresa Homan, Mainstay Brokerage. GAMLS
- $200,0003 bd2 ba828 sqft4480 Old Fairburn Rd, Atlanta, GA 30349ActiveMLS ID #10369871, Chandra W Green, Superior Homes Realty, LLC. GAMLS
- $210,0003 bd3 ba1.6k sqft8260 Oakley Cir, Union City, GA 30291For Sale
 MLS ID #7840277, Micah Stampley, Berkshire Hathaway HomeServices Georgia Properties. FMLS GA
 - $210,0003 bd3 ba1.6k sqft8260 Oakley Cir Unit 2, Union City, GA 30291ActiveMLS ID #10848063, Micah Stampley, BHHS Georgia Properties. GAMLS
- $205,0003 bd3 ba1.4k sqft6156 Shoals Loop, Union City, GA 30291ActiveMLS ID #10839328, Roshonda Dennis, HomeSmart. GAMLS
- $250,0003 bd2 ba1.4k sqft3435 Spring Valley Blvd, Atlanta, GA 30349For SaleMLS ID #7841329, Tony Nastri, Keller Williams Realty Metro Atlanta. FMLS GA
- $210,0003 bd2 ba1.1k sqft5420 Forest Downs Cir, College Park, GA 30349ActiveMLS ID #10802801, Janese Poe, eXp Realty. GAMLS
- $165,0002 bd3 ba1.4k sqft4370 Stone Gate Way #97, Atlanta, GA 30344ActiveMLS ID #10852976, Barbara Dull, All 3 Realty LLC. GAMLS
- $169,9002 bd3 ba1.4k sqft5019 Lower Elm St S, Atlanta, GA 30349ActiveMLS ID #10824907, Jennifer Oakes, Magnolia Realty Co.. GAMLS
