Welcome to 8260 Oakley Circle, a charming brick-front end-unit townhome offering approximately 1,600 square feet, 3 bedrooms, and 2.5 bathrooms** in Union City. Freshly updated and ready for its next chapter, the home features new carpet, new LVP flooring, fresh interior paint, and newly smoothed ceilings following popcorn ceiling removal, giving the space a clean, refreshed feel from the moment you step inside. The main level offers a spacious, open layout with plenty of room for both living and dining. A cozy fireplace anchors the living area, while the kitchen features generous cabinetry, stainless steel appliances, recessed lighting, ample counter space, and a breakfast bar overlooking the main living space. Upstairs, you'll find all three bedrooms along with two full bathrooms, creating a comfortable separation between living and private spaces. Outside, the brick-front exterior and end-unit setting add to the home's appeal, while the location keeps everyday conveniences close at hand. With quick access to I-85, shopping and dining nearby, and convenient connectivity to Hartsfield-Jackson Atlanta International Airport and Atlanta, this home offers an attractive combination of space, affordability, and access to the city. Whether you're looking for a primary residence or simply want more space while staying connected to the Atlanta metro, **8260 Oakley Circle offers a fresh start in a convenient South Fulton location.
Active
$210,000
8260 Oakley Cir, Union City, GA 30291
3beds
1,600sqft
Townhouse, Residential
Built in 2005
2,439 Square Feet Lot
$208,000 Zestimate®
$131/sqft
$58/mo HOA
What's special
Cozy fireplaceBrick-front exteriorNewly smoothed ceilingsBrick-front end-unit townhomeStainless steel appliancesAmple counter spaceRecessed lighting
- 32 days
- 109
- 6
Zillow last checked:
Listing updated:
Listed by:
Micah Stampley,
Berkshire Hathaway HomeServices Georgia Properties 770-719-9400
Source: FMLS GA,MLS#: 7840277
Facts & features
Interior
Bedrooms & bathrooms
- Bedrooms: 3
- Bathrooms: 3
- Full bathrooms: 2
- 1/2 bathrooms: 1
Rooms
- Room types: Family Room, Laundry
Primary bedroom
- Features: Other
- Level: Other
Bedroom
- Features: Other
Primary bathroom
- Features: Separate Tub/Shower, Soaking Tub
Dining room
- Features: Open Concept
Kitchen
- Features: Breakfast Bar
Heating
- Central
Cooling
- Ceiling Fan(s), Central Air, Zoned
Appliances
- Included: Dishwasher, Refrigerator
- Laundry: In Hall, In Kitchen, Laundry Room
Features
- Walk-In Closet(s)
- Flooring: Carpet, Laminate, Vinyl
- Basement: None
- Has fireplace: Yes
- Fireplace features: Family Room
- Common walls with other units/homes: End Unit
Interior area
- Total structure area: 1,600
- Total interior livable area: 1,600 sqft
- Finished area above ground: 1,600
- Finished area below ground: 0
Video & virtual tour
Property
Parking
- Parking features: Assigned
Accessibility
- Accessibility features: None
Features
- Levels: Two
- Stories: 2
- Patio & porch: None
- Exterior features: None, No Dock
- Pool features: None
- Spa features: None
- Fencing: None
- Has view: Yes
- View description: Other
- Waterfront features: None
- Body of water: None
Lot
- Size: 2,439 Square Feet
- Features: Level
Details
- Additional structures: None
- Parcel number: 09F150500781610
- Other equipment: None
- Horse amenities: None
Construction
Type & style
- Home type: Townhouse
- Architectural style: Townhouse,Traditional
- Property subtype: Townhouse, Residential
- Attached to another structure: Yes
Materials
- Aluminum Siding, Brick
- Foundation: Slab
- Roof: Composition
Condition
- Resale
- New construction: No
- Year built: 2005
Utilities & green energy
- Electric: Other
- Sewer: Public Sewer
- Water: Public
- Utilities for property: Other
Green energy
- Energy efficient items: None
- Energy generation: None
Community & HOA
Community
- Features: Homeowners Assoc, Sidewalks, Street Lights
- Security: Carbon Monoxide Detector(s), Smoke Detector(s)
- Subdivision: Oakley Commons
HOA
- Has HOA: Yes
- Services included: Maintenance Grounds, Pest Control, Termite
- HOA fee: $700 annually
Location
- Region: Union City
Financial & listing details
- Price per square foot: $131/sqft
- Tax assessed value: $221,800
- Annual tax amount: $3,340
- Date on market: 9/18/2026
- Cumulative days on market: 32 days
- Ownership: Fee Simple
- Road surface type: Asphalt
Estimated market value
$208,000
$198,000 - $218,000
$1,655/mo
Price history
| Date | Event | Price |
|---|---|---|
| 10/2/2026 | Listed for rent | $1,650$1/sqft |
Source: GAMLS #10857947 Report a problem | ||
| 9/18/2026 | Listed for sale | $210,000-2.3%$131/sqft |
Source:  FMLS GA #7840277 Report a problem | ||
| 9/4/2024 | Listing removed | $215,000$134/sqft |
Source: FMLS GA #7415409 Report a problem | ||
| 7/3/2024 | Listed for sale | $215,000+53.6%$134/sqft |
Source:  GAMLS #10332103 Report a problem | ||
| 4/12/2021 | Sold | $140,000+211.8%$88/sqft |
Source:  GAMLS #8914001 Report a problem | ||
| 8/21/2010 | Listing removed | $44,900$28/sqft |
Source: Keller Williams Realty Atlanta Classic #02867557 Report a problem | ||
| 6/26/2010 | Price change | $44,900-10%$28/sqft |
Source: foreclosure.com Report a problem | ||
| 5/30/2010 | Price change | $49,900-9.1%$31/sqft |
Source: foreclosure.com Report a problem | ||
| 5/2/2010 | Price change | $54,900-47.8%$34/sqft |
Source: foreclosure.com Report a problem | ||
| 4/3/2010 | Listed for sale | -- |
Source: foreclosure.com Report a problem | ||
| 8/21/2009 | Sold | $105,266-13.3%$66/sqft |
Source: Public Record Report a problem | ||
| 1/8/2007 | Sold | $121,400$76/sqft |
Source: Public Record Report a problem | ||
Public tax history
| Year | Property taxes | Tax assessment |
|---|---|---|
| 2025 | $3,340 +43.2% | $88,720 -0.6% |
| 2024 | $2,332 +3.2% | $89,280 +3.5% |
| 2023 | $2,259 +53.3% | $86,240 +54% |
| 2022 | $1,473 +18.9% | $56,000 +22.6% |
| 2021 | $1,239 +3.3% | $45,680 +7.4% |
| 2020 | $1,200 -10% | $42,520 +11% |
| 2019 | $1,333 | $38,320 +24.1% |
| 2018 | $1,333 | $30,880 +50.8% |
| 2017 | $1,333 +42.8% | $20,480 |
| 2016 | $934 +190.6% | $20,480 |
| 2015 | $321 -48.8% | $20,480 |
| 2014 | $628 +5.2% | $20,480 |
| 2013 | $597 +78.3% | $20,480 +79% |
| 2012 | $335 | $11,440 -34.3% |
| 2011 | -- | $17,400 -21.2% |
| 2010 | $641 -46.8% | $22,080 -48.6% |
| 2009 | $1,204 | $42,960 |
| 2008 | -- | $42,960 -0.2% |
| 2007 | $1,232 | $43,040 |
Find assessor info on the county website
Monthly payment
Est. payment
Payment breakdown
Explore the cost of this home by adjusting the details. Changes won't be saved.Climate risks
Neighborhood: 30291
Nearby schools
Schools provided by the listing agent
- Elementary: Gullatt
- Middle: Camp Creek
- High: Creekside
Source: FMLS GA. This data may not be complete. We recommend contacting the local school district to confirm school assignments for this home.


Similar homes
- $210,0003 bd3 ba1.6k sqft8260 Oakley Cir Unit 2, Union City, GA 30291Active
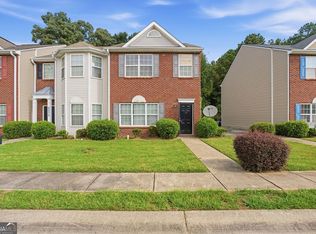
 MLS ID #10848063, Micah Stampley, BHHS Georgia Properties. GAMLS
- $205,0003 bd3 ba1.4k sqft6156 Shoals Loop, Union City, GA 30291Active
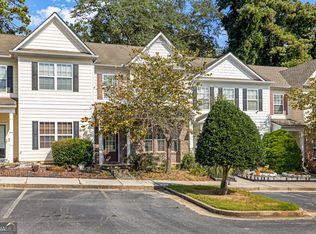 MLS ID #10839328, Roshonda Dennis, HomeSmart. GAMLS
- $209,9003 bd3 ba1.6k sqft6117 Oakley Rd, South Fulton, GA 30291Active
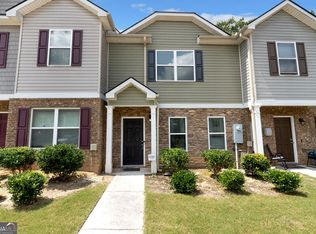 MLS ID #10833716, Wakeshi Edwards, Real Broker, LLC. GAMLS
- $199,9003 bd3 ba1.3k sqft3150 Oakley Pl Unit 27, Union City, GA 30291Active
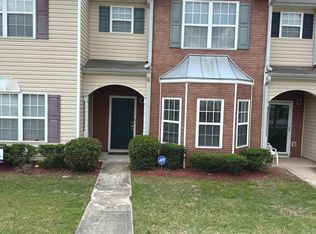 MLS ID #10797229, Althea A Alvaranga, Anchor Southern Realty. GAMLS
- $220,0003 bd3 ba1.5k sqft6036 Oakley Rd, South Fulton, GA 30291ActiveMLS ID #10846794, Quiada Turner, HomeSmart. GAMLS
- $230,0003 bd3 ba1.3k sqft3502 Brookstone Way, Union City, GA 30291ActiveMLS ID #10875363, Dabbie Davis, AboveRock Properties. GAMLS
- $184,5003 bd3 ba1.6k sqft5305 Oakley Commons Blvd, Union City, GA 30291Active Under ContractMLS ID #10779110, Hayes B Moody, Keller Williams Realty. GAMLS
- $210,0003 bd3 ba1.5k sqft6504 Holly Ln, Union City, GA 30291ActiveMLS ID #10825665, Richard Reed, Keller Williams Realty Atl. Partners. GAMLS
- $189,9993 bd3 ba1.5k sqft4116 Flat Trl, Union City, GA 30291ActiveMLS ID #10827232, Carlos Brown, Maximum One Realtor Partners. GAMLS
- $184,9002 bd2 ba1.2k sqft8190 Oakley Cir Unit 2, Union City, GA 30291ActiveMLS ID #10840464, Ebony Smith, Dalton Wade, Inc.. GAMLS
- $169,9003 bd3 ba1.2k sqft107 Bagby Ct #107, Fairburn, GA 30291ActiveMLS ID #10857362, Duffie Edwards, Coldwell Banker Bullard Realty. GAMLS
- $169,9003 bd3 ba1.2k sqft107 Bagby Ct, Union City, GA 30291For Sale
 MLS ID #7851333, Duffie Edwards, Coldwell Banker Bullard Realty. FMLS GA
- $194,9002 bd2 ba1.4k sqft7177 Woodridge Ln, Union City, GA 30291ActiveMLS ID #10874509, Juanita O Nicks-Batts, HomeOwnership.com. GAMLS
- $229,0004 bd3 ba1.8k sqft4157 Shoals Ln, South Fulton, GA 30291ActiveMLS ID #10821775, Wayne M Carter, Fathom Realty GA, LLC. GAMLS
- $199,9004 bd3 ba1.8k sqft6229 Hickory Lane Cir, Union City, GA 30291ActiveMLS ID #10800088, Sheree Macaroni, Dwelli. GAMLS
- $195,0003 bd3 ba1.6k sqft1210 Maple Valley Ct, Union City, GA 30291ActiveMLS ID #10766269, Sarah Zagadinow, Dwelli. GAMLS
- $239,0003 bd3 ba1.5k sqft5699 Union Pointe Dr, Union City, GA 30291ActiveMLS ID #10851014, Mona Carter, Lokation Real Estate LLC. GAMLS
- $206,5003 bd3 ba1.5k sqft4431 Pinscher St, Union City, GA 30291ActiveMLS ID #10817932, Christopher Geiger, Excalibur Homes, LLC. GAMLS
- $239,0004 bd2 ba1.1k sqft5503 Union Pointe Pl, Union City, GA 30291For SaleMLS ID #7839933, Nicole Cathey, EXP Realty, LLC.. FMLS GA
- $210,0002 bd2 ba1.5k sqft7107 Forest Ln, Union City, GA 30291ActiveMLS ID #10830977, Joyce Wood, BHGRE Metro Brokers. GAMLS
