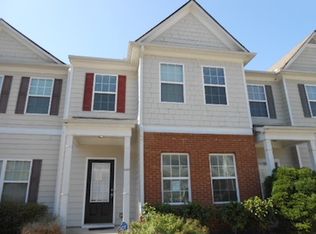
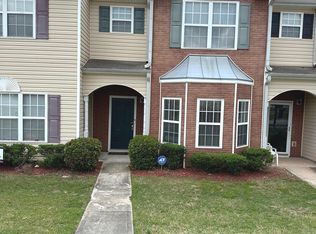
Step into effortless style in this move-in-ready 3-bedroom, 2.5-bath townhome in Union City's gated Heritage Walk community. Enjoy a bright open-concept main floor with a cozy fireplace, a well-equipped kitchen overlooking the dining area, and a private upstairs retreat featuring three bedrooms and a convenient laundry room. Property Highlights- Main Floor Living: Greet guests in the formal foyer, relax by the living room fireplace, and cook easily with kitchen appliances included. Upstairs Comfort: Find three spacious bedrooms and two full bathrooms plus a handy second-floor laundry room with washer and dryer included. Smart Layout: Includes a main-level half bath for guests and smart separation of living and sleeping spaces. Commuter Friendly: Quick access to local interstates, Atlanta International Airport, nearby MARTA, and Downtown Atlanta.
Active
Price cut: $5K (10/7)
$189,999
4116 Flat Trl, Union City, GA 30291
3beds
1,528sqft
Townhouse
Built in 2005
1,568 Square Feet Lot
$-- Zestimate®
$124/sqft
$165/mo HOA
What's special
Cozy fireplaceBright open-concept main floorGated heritage walk communityFormal foyerPrivate upstairs retreatKitchen appliances includedThree spacious bedrooms
- 60 days
- 213
- 21
Zillow last checked:
Listing updated:
Listed by:
Carlos Brown 678-508-2758,
Maximum One Realtor Partners
Source: GAMLS,MLS#: 10827232
Facts & features
Interior
Bedrooms & bathrooms
- Bedrooms: 3
- Bathrooms: 3
- Full bathrooms: 2
- 1/2 bathrooms: 1
Rooms
- Room types: Foyer, Other
Dining room
- Features: Separate Room
Kitchen
- Features: Pantry, Walk-in Pantry
Heating
- Forced Air
Cooling
- Central Air
Appliances
- Included: Dishwasher, Dryer, Oven/Range (Combo), Refrigerator, Washer
- Laundry: Upper Level
Features
- Walk-In Closet(s)
- Flooring: Carpet, Vinyl
- Basement: None
- Number of fireplaces: 1
- Fireplace features: Family Room
- Common walls with other units/homes: 2+ Common Walls
Interior area
- Total structure area: 1,528
- Total interior livable area: 1,528 sqft
- Finished area above ground: 1,528
- Finished area below ground: 0
Property
Parking
- Total spaces: 2
- Parking features: Assigned
Features
- Levels: Two
- Stories: 2
- Patio & porch: Patio
- Body of water: None
Lot
- Size: 1,568 Square Feet
- Features: Level, Other
Details
- Parcel number: 09F240100833257
Construction
Type & style
- Home type: Townhouse
- Architectural style: Traditional
- Property subtype: Townhouse
- Attached to another structure: Yes
Materials
- Vinyl Siding
- Foundation: Slab
- Roof: Composition
Condition
- Resale
- New construction: No
- Year built: 2005
Utilities & green energy
- Electric: 220 Volts
- Sewer: Public Sewer
- Water: Public
- Utilities for property: Electricity Available, Natural Gas Available, Sewer Available, Water Available
Community & HOA
Community
- Features: Gated, Near Public Transport, Walk To Schools
- Security: Smoke Detector(s)
- Subdivision: Heritage Walk
HOA
- Has HOA: Yes
- Services included: Maintenance Structure, Trash, Maintenance Grounds, Pest Control, Water
- HOA fee: $1,980 annually
Location
- Region: Union City
Financial & listing details
- Price per square foot: $124/sqft
- Tax assessed value: $234,200
- Annual tax amount: $3,608
- Date on market: 8/19/2026
- Cumulative days on market: 60 days
- Listing agreement: Exclusive Right To Sell
- Listing terms: Cash,Conventional,FHA,VA Loan
- Electric utility on property: Yes
Estimated market value
Not available
Estimated sales range
Not available
$1,777/mo
Price history
| Date | Event | Price |
|---|---|---|
| 10/7/2026 | Price change | $189,999-2.6%$124/sqft |
Source:  FMLS GA #7823739 Report a problem FMLS GA #7823739 Report a problem | ||
| 9/23/2026 | Price change | $194,999-2.5%$128/sqft |
Source:  GAMLS #10827232 Report a problem GAMLS #10827232 Report a problem | ||
| 8/28/2026 | Price change | $199,999-4.8%$131/sqft |
Source: GAMLS #10827232 Report a problem | ||
| 8/19/2026 | Listed for sale | $209,999+18.6%$137/sqft |
Source: GAMLS #10827232 Report a problem | ||
| 3/21/2022 | Sold | $177,000-15.7%$116/sqft |
Source: FMLS GA #6973146 Report a problem | ||
| 2/2/2022 | Pending sale | $210,000$137/sqft |
Source: GAMLS #10003890 Report a problem | ||
| 1/27/2022 | Listed for sale | $210,000$137/sqft |
Source: GAMLS #10003890 Report a problem | ||
| 1/20/2022 | Pending sale | $210,000$137/sqft |
Source: GAMLS #10003890 Report a problem | ||
| 12/20/2021 | Listed for sale | $210,000$137/sqft |
Source: GAMLS #10003890 Report a problem | ||
| 12/7/2021 | Pending sale | $210,000$137/sqft |
Source: GAMLS #10003890 Report a problem | ||
| 11/22/2021 | Listed for sale | $210,000+16.2%$137/sqft |
Source: FMLS GA #6973146 Report a problem | ||
| 10/1/2021 | Sold | $180,700+33.6%$118/sqft |
Source: Public Record Report a problem | ||
| 3/27/2006 | Sold | $135,300$89/sqft |
Source: Public Record Report a problem | ||
Public tax history
| Year | Property taxes | Tax assessment |
|---|---|---|
| 2025 | $2,137 +4% | $93,680 +21.9% |
| 2024 | $2,056 -24.7% | $76,840 +8.5% |
| 2023 | $2,732 +6% | $70,800 +7.7% |
| 2022 | $2,578 +118% | $65,760 +26.3% |
| 2021 | $1,183 -18.6% | $52,080 +1.2% |
| 2020 | $1,452 +291.3% | $51,440 +122.5% |
| 2019 | $371 | $23,120 +2.5% |
| 2018 | $371 | $22,560 +4.1% |
| 2017 | $371 +0.2% | $21,680 |
| 2016 | $370 0% | $21,680 |
| 2015 | $371 -0.4% | $21,680 |
| 2014 | $372 +28.4% | $21,680 +25.5% |
| 2013 | $290 -0.3% | $17,280 |
| 2012 | $290 | $17,280 -19.9% |
| 2011 | -- | $21,560 -4.4% |
| 2010 | $386 -63% | $22,560 -52% |
| 2009 | $1,043 | $47,040 -10.8% |
| 2008 | -- | $52,720 -0.2% |
| 2007 | $1,261 | $52,800 |
Find assessor info on the county website
Monthly payment
Est. payment
Payment breakdown
Explore the cost of this home by adjusting the details. Changes won't be saved.Climate risks
Neighborhood: 30291
Nearby schools
Schools provided by the listing agent
- Elementary: Feldwood
- Middle: Woodland
- High: Banneker
Source: GAMLS. This data may not be complete. We recommend contacting the local school district to confirm school assignments for this home.

Similar homes
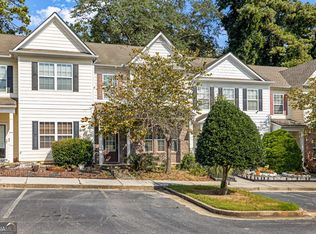
- $205,0003 bd3 ba1.4k sqft6156 Shoals Loop, Union City, GA 30291Active
 MLS ID #10839328, Roshonda Dennis, HomeSmart. GAMLS
 - $169,9003 bd3 ba1.2k sqft107 Bagby Ct #107, Fairburn, GA 30291Active
 MLS ID #10857362, Duffie Edwards, Coldwell Banker Bullard Realty. GAMLS
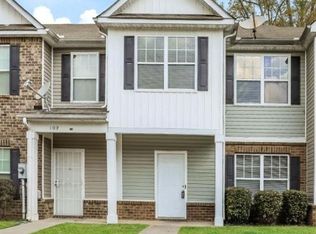
 - $169,9003 bd3 ba1.2k sqft107 Bagby Ct, Union City, GA 30291For Sale
 MLS ID #7851333, Duffie Edwards, Coldwell Banker Bullard Realty. FMLS GA
 - $199,9003 bd3 ba1.3k sqft3150 Oakley Pl Unit 27, Union City, GA 30291Active
 MLS ID #10797229, Althea A Alvaranga, Anchor Southern Realty. GAMLS
 - $210,0003 bd3 ba1.6k sqft8260 Oakley Cir, Union City, GA 30291For SaleMLS ID #7840277, Micah Stampley, Berkshire Hathaway HomeServices Georgia Properties. FMLS GA
- $210,0003 bd3 ba1.6k sqft8260 Oakley Cir Unit 2, Union City, GA 30291ActiveMLS ID #10848063, Micah Stampley, BHHS Georgia Properties. GAMLS
- $194,9002 bd2 ba1.4k sqft7177 Woodridge Ln, Union City, GA 30291ActiveMLS ID #10874509, Juanita O Nicks-Batts, HomeOwnership.com. GAMLS
- $184,9002 bd2 ba1.2k sqft8190 Oakley Cir Unit 2, Union City, GA 30291ActiveMLS ID #10840464, Ebony Smith, Dalton Wade, Inc.. GAMLS
- $220,0003 bd3 ba1.5k sqft6036 Oakley Rd, South Fulton, GA 30291ActiveMLS ID #10846794, Quiada Turner, HomeSmart. GAMLS
- $229,0004 bd3 ba1.8k sqft4157 Shoals Ln, South Fulton, GA 30291ActiveMLS ID #10821775, Wayne M Carter, Fathom Realty GA, LLC. GAMLS
- $184,0003 bd2 ba1.5k sqft4511 Gideons Trce, Union City, GA 30291ActiveMLS ID #10857820, Costa Panos, Realty Associates of Atlanta. GAMLS
- $210,0003 bd3 ba1.5k sqft6504 Holly Ln, Union City, GA 30291ActiveMLS ID #10825665, Richard Reed, Keller Williams Realty Atl. Partners. GAMLS
- $199,9004 bd3 ba1.8k sqft6229 Hickory Lane Cir, Union City, GA 30291ActiveMLS ID #10800088, Sheree Macaroni, Dwelli. GAMLS
- $159,9003 bd3 ba1.5k sqft6354 Shannon Pkwy Unit 32F, Union City, GA 30291ActiveMLS ID #10804928, Jonesy Realty Group, HomeSmart. GAMLS
- $179,9003 bd3 ba1.2k sqft6413 Guinness Ct, Union City, GA 30291ActiveMLS ID #10850197, Adam Woodring, Mainstay Brokerage. GAMLS
- $206,5003 bd3 ba1.5k sqft4431 Pinscher St, Union City, GA 30291ActiveMLS ID #10817932, Christopher Geiger, Excalibur Homes, LLC. GAMLS
- $210,0002 bd2 ba1.5k sqft7107 Forest Ln, Union City, GA 30291ActiveMLS ID #10830977, Joyce Wood, BHGRE Metro Brokers. GAMLS
- $200,0005 bd2 ba1.8k sqft3295 Redona Dr, Atlanta, GA 30349ActiveMLS ID #10874515, Josh Stanton, Keller Williams Realty. GAMLS
