SATURDAY 9/12 OPEN HOUSE 12pm - 3pm! Exceptional 8+ acre property in the rolling hills of North Middleton. Located in Gem County with a Caldwell address, this unique property offers breathtaking 360-degree views, wide-open skies, low property taxes, and the option of Emmett or Middleton schools. Custom built in 2020, the thoughtfully designed single-level modern farmhouse combines quality construction, comfortable living, and timeless style with a desirable split-bedroom floor plan positioned to capture the incredible views. Valuable state water rights from the irrigation-class well add tremendous value and versatility to the acreage. Bring the horses, toys, and outdoor lifestyle! The property includes a riding arena with panels included, dirt bike and hiking trails, plus easy access to nearby public lands for even more adventure. The impressive shop features water, power, 220 service, air filtration, a loft, heating, and cooling—ideal for projects, storage, or recreation. Enjoy peaceful country privacy, room to roam, and endless possibilities without giving up convenience, with great interstate and Treasure Valley access. A rare opportunity to own acreage, views, water rights, and a beautifully crafted home in one remarkable Idaho setting.
Active
Price cut: $40K (9/8)
$954,990
7490 El Paso Rd, Caldwell, ID 83607
4beds
2baths
1,802sqft
Single Family Residence
Built in 2020
8.48 Acres Lot
$933,100 Zestimate®
$530/sqft
$-- HOA
What's special
Desirable split-bedroom floor planComfortable livingTimeless styleBeautifully crafted homeWide-open skies
- 28 days
- 2,341
- 228
Likely to sell faster than
Zillow last checked:
Listing updated:
Listed by:
Natalie Filbert Cell:208-599-1336,
Mountain Realty
Source: IMLS,MLS#: 98997868
Facts & features
Interior
Bedrooms & bathrooms
- Bedrooms: 4
- Bathrooms: 2
- Main level bathrooms: 2
- Main level bedrooms: 4
Primary bedroom
- Level: Main
Bedroom 2
- Level: Main
Bedroom 3
- Level: Main
Bedroom 4
- Level: Main
Heating
- Heated, Heat Pump
Cooling
- Cooling, Central Air
Appliances
- Included: Electric Water Heater, ENERGY STAR Qualified Water Heater, Dishwasher, Disposal, Microwave, Oven/Range Freestanding, Water Softener Owned, Gas Range
Features
- Loft, Office, Workbench, Bath-Master, Bed-Master Main Level, Split Bedroom, Den/Office, Family Room, Great Room, Double Vanity, Walk-In Closet(s), Walk In Shower, Breakfast Bar, Pantry, Kitchen Island, Granite Counters, Quartz Counters, Number of Baths Main Level: 2
- Flooring: Concrete
- Has basement: No
- Has fireplace: No
Interior area
- Total structure area: 1,802
- Total interior livable area: 1,802 sqft
- Finished area above ground: 1,802
Video & virtual tour
Property
Parking
- Total spaces: 4
- Parking features: Garage Door Access, RV/Boat, Attached, RV Access/Parking
- Attached garage spaces: 4
- Details: Garage: 25x22
Features
- Levels: One
- Patio & porch: Covered Patio/Deck
- Fencing: Fence/Livestock,Metal,Wire,Wood
- Has view: Yes
- Waterfront features: Creek/Stream, Irrigation Canal/Ditch
Lot
- Size: 8.48 Acres
- Features: 5 - 9.9 Acres, Garden, Horses, Irrigation Available, Views, Canyon Rim, Chickens, Rolling Slope, Auto Sprinkler System, Full Sprinkler System, Partial Sprinkler System, Pressurized Irrigation Sprinkler System, Irrigation Sprinkler System
Details
- Additional structures: Shop, Corral(s)
- Parcel number: RPC8345001002AA
- Other equipment: Air Filtration System
- Horses can be raised: Yes
Construction
Type & style
- Home type: SingleFamily
- Property subtype: Single Family Residence
Materials
- Insulation, Frame, HardiPlank Type
- Foundation: Crawl Space
- Roof: Composition,Architectural Style
Condition
- Year built: 2020
Utilities & green energy
- Electric: 220 Volts, Compressor Jacks/Outlets
- Sewer: Septic Tank
- Water: Well
- Utilities for property: Electricity Connected, Water Connected
Green energy
- Indoor air quality: Contaminant Control
Community & HOA
Location
- Region: Caldwell
Financial & listing details
- Price per square foot: $530/sqft
- Tax assessed value: $561,429
- Annual tax amount: $1,309
- Date on market: 8/19/2026
- Listing terms: Cash,Conventional,VA Loan
- Ownership: Fee Simple
- Electric utility on property: Yes
Estimated market value
$933,100
$886,000 - $980,000
$2,738/mo
Price history
Price history is unavailable.
Public tax history
| Year | Property taxes | Tax assessment |
|---|---|---|
| 2025 | $1,294 +10% | $561,429 +0.5% |
| 2024 | $1,176 -27.9% | $558,674 -4% |
| 2023 | $1,630 -8.9% | $582,093 -3.2% |
| 2022 | $1,789 | $601,600 +22.8% |
| 2021 | -- | $489,715 |
| 2020 | $386 -7.7% | -- |
| 2019 | $418 | $58,082 +5.5% |
| 2018 | $418 | $55,059 +5.2% |
| 2017 | -- | $52,340 |
Find assessor info on the county website
Monthly payment
Est. payment
Payment breakdown
Explore the cost of this home by adjusting the details. Changes won't be saved.Climate risks
Neighborhood: 83607
Nearby schools
Schools provided by the listing agent
- Elementary: Shadow Butte
- Middle: Emmett
- High: Emmett
- District: Emmett Independent District #221
Source: IMLS. This data may not be complete. We recommend contacting the local school district to confirm school assignments for this home.

Similar homes
- $739,9003 bd2 ba1.6k sqft7900 Labor Camp Rd, Caldwell, ID 83607Active
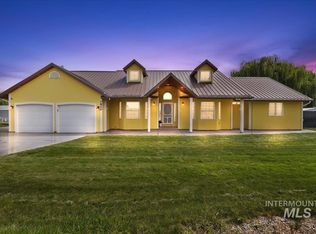 MLS ID #99000151, Cinnamon Dilworth, Sweet Group Realty. IMLS
 - $849,9003 bd2 ba1.7k sqft26201 Hop Rd, Caldwell, ID 83607Active
 MLS ID #98999398, Krista Radford, Silvercreek Realty Group. IMLS
 - $999,0003 bd3 ba2.6k sqft14959 Red Barn Ct, Caldwell, ID 83607Active
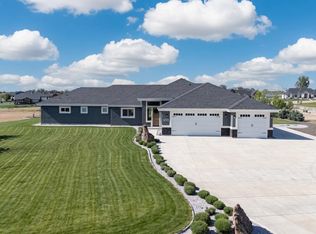 MLS ID #98981080, Aaron Edwards, Mountain Realty. IMLS
 - $874,9003 bd2 ba1.6k sqft24864 Coventry Dr, Caldwell, ID 83607Active
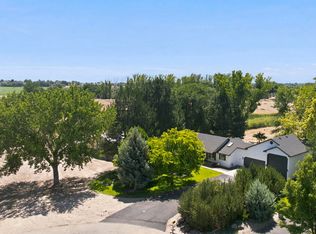 MLS ID #98993424, Pieter Visser, Silvercreek Realty Group. IMLS
